
Serving the Valley
ADU Builder in Tempe: Add a Legal Rental Unit to Your Backyard
Bayside Home Builders handles permits, design, and construction for accessory dwelling units on Tempe single-family lots, so you get a finished, rentable unit without the runaround.
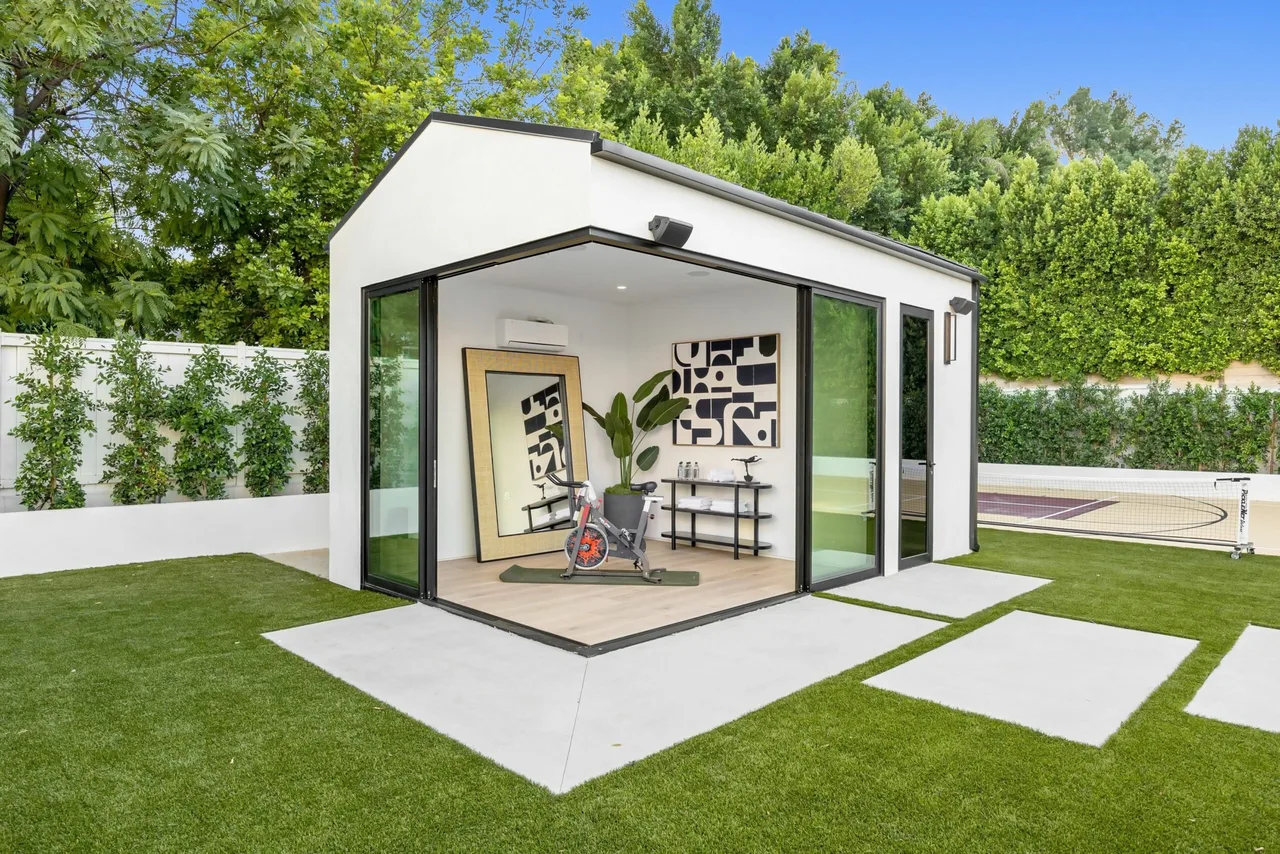 adu project · Tempe
Tempe Lots Are Tight. Most ADU Plans Need to Be Reworked Before They Work Here.
Tempe is one of the most densely built cities in the Valley. Lots that looked generous in the 1960s and 1970s now have mature trees, existing structures, and utility easements that eat into your buildable area. A floor plan that works in Scottsdale or Gilbert often does not translate directly to a Tempe backyard.
What you are living with
Homeowners who try to adapt a generic ADU plan to a Tempe lot frequently run into problems during plan review, discover mid-project that their septic or sewer connection is not where they expected, or find that a detached unit they planned does not clear the setback once the site is measured properly. That means redesign costs, permit resubmittals, and delays that push a rental income start date back by months.
What you get instead
We start with a site visit, not a quote sheet. We measure your lot, check your setbacks, look at your existing utilities, and tell you which ADU type actually fits your property and your budget before you spend money on plans. Tempe's pre-approved design library and fee waiver program can reduce your upfront costs, and we know which path through permitting is fastest for your specific situation.
Our Recent Work


Accessory Dwelling Units Built to Code, Built to Last
An ADU adds a fully independent living space to your property. We handle design, permits, and construction as a single team, so nothing falls through the cracks between a designer and a separate builder.
Site and Zoning Review
Before any design work starts, we review your lot size, setbacks, utility access, and local zoning rules to confirm what you can actually build. No surprises at permit submission.
Custom Architectural Plans
We produce permit-ready drawings tailored to your lot and goals, whether that is a detached garage conversion, a new stand-alone structure, or an attached addition with a private entrance.
Full Permit Management
We submit to the building department, respond to plan-check comments, and schedule all required inspections. You do not have to chase city offices or decode permit portals.
Complete Structural Build
Foundation, framing, roofing, windows, and exterior finish are all completed by our licensed crews. Work is inspected at each required stage so the structure meets code from the ground up.
Mechanical, Electrical, and Plumbing
We rough in and finish all MEP systems, including a dedicated electrical panel, water supply, sewer tie-in, and HVAC sized for the unit. All work is permitted and inspected separately from the main house.
Interior Finish and Final Walkthrough
Insulation, drywall, flooring, cabinetry, fixtures, and appliances are installed and finished to match the scope we agreed on. We walk the completed unit with you before closing out the permit.
Why Homeowners Choose Bayside for Their ADU
A lot of contractors say they build ADUs. Fewer have handled the full cycle from zoning review through final inspection as a single accountable team. Here is what actually sets us apart.
One License, One Contract, One Point of Contact
As a licensed design-build contractor, AZ ROC 353387, we own every phase. You are not coordinating between an architect, a general contractor, and a separate permit expediter. One contract covers design through construction, and one person answers your calls.
We Tell You What Will Not Work Before We Start
Setback conflicts, utility capacity limits, HOA restrictions, and deed conditions can kill an ADU project mid-build. We do a thorough feasibility check upfront so you know exactly what is buildable on your lot before any money changes hands.
Family-Owned, Not a Volume Production Shop
We are a family-owned contractor, not a franchise turning over projects as fast as possible. The same people who sell the job manage the build. If something comes up in the field, a decision-maker is reachable the same day.
Permit History With Local Building Departments
We have submitted and closed ADU permits with multiple jurisdictions across the Valley. We know common plan-check sticking points before they delay your project, and we write our drawings to address them from the start.
What our clients say
Today we finished my kitchen and bath remodel. I worked with Paul who was nothing short of excellent. Not only did he design the kitchen and bath but he cared enough to order and oversee everything down to the tiniest detail. He suggested patterns…
We had an amazing experience with a whole house remodel with Bayside. Yarden was there for us throughout the entire process through design, picking materials and the construction. I have to admit I was a little nervous because of friends that have…
How an ADU Project Works With Us
Four straightforward phases from first conversation to move-in ready. We set expectations at each stage so you know what is happening and what comes next.
Feasibility and Scope Meeting
We meet at your property, walk the lot, review setbacks and utility locations, and discuss what you want the unit to accomplish, rental income, family housing, or a home office. We leave with enough information to tell you what is buildable and give you a realistic budget range.
Design and Permit Submission
Our team produces the architectural and engineering drawings, coordinates with structural and MEP engineers as required, and submits a complete permit package to the building department. We track the application, respond to plan-check comments, and notify you when permits are approved.
Construction
Work begins with site prep and foundation and proceeds through framing, roofing, exterior finish, and all mechanical, electrical, and plumbing rough-ins. Our project manager schedules required inspections at each phase and keeps you updated on progress and timeline weekly.
Final Inspections and Handoff
Once interior finishes are complete, we schedule the final building inspection and any utility sign-offs. After the permit is closed, we do a full walkthrough with you, deliver all warranty documents, and make sure any punch-list items are resolved before we consider the job done.
ADU Contractor Serving Tempe, Arizona
Tempe is a built-out city with small lots, aging housing stock, and real demand for rental income and multigenerational living. We build detached casitas, garage conversions, and attached ADUs that meet Tempe's current rules and get through the permit process without unnecessary delays.
Permits & review
Tempe allows ADUs on most single-family residential lots and has taken steps to make permitting easier. The city has passed a resolution to create a library of pre-approved ADU designs, and the initial plan review fee has been waived for any design selected from that library, a savings of more than $2,000. Detached units can be up to 1,000 sq ft with a 5-foot rear setback. No additional parking is required. We handle the site plan, permit application, and inspections so you are not piecing that together yourself.
Housing stock
Most Tempe neighborhoods were built out decades ago, which means smaller lots, older utilities, and slab foundations that require careful evaluation before you finalize a floor plan. Detached ADUs on tight lots need accurate site planning from the start. Garage conversions are common here and can be a cost-effective path when your setbacks and utility connections support it. We walk the property before quoting so the plan we propose actually fits your lot.
Areas we serve
We serve Tempe and surrounding Valley communities. If your property is in Tempe or nearby, call us and we will confirm coverage directly.
Common questions
How much does an ADU cost in Arizona?
In the Phoenix Valley, a detached ADU typically runs 150 to 300 dollars per square foot depending on finishes, site conditions, and utility connections. A modest 400-square-foot studio lands in the 60,000 to 90,000 dollar range. A fully finished 800-square-foot one-bedroom can run 130,000 to 200,000 dollars or more. The biggest cost variables in Tempe are whether you need a new electrical service panel, how far the sewer lateral runs, and whether the existing grade needs significant work. We give you a fixed-scope estimate before you commit.
Are ADUs legal in Tempe and the rest of Arizona?
Yes. Arizona state law requires cities to allow ADUs on single-family lots, and Tempe has aligned its zoning to match. Tempe permits ADUs on most residential parcels where a single-family home already exists. The city has also moved toward streamlined permitting, including a library of pre-approved ADU designs, and recently waived the initial plan review fee for designs selected from that library, a savings of over 2,000 dollars. We pull permits through Tempe Development Services and handle all required inspections.
How big can an ADU be in Tempe?
In Tempe, a detached ADU can be up to 1,000 square feet. The unit must sit at least 5 feet from the rear property line and meet applicable side setbacks. Attached ADUs, which share a wall with the primary home, follow slightly different rules tied to the main structure. If your lot is smaller or has an existing pool or structure, buildable area may be tighter. We walk your site before quoting so there are no surprises on square footage.
Do I need extra parking for an ADU in Tempe?
No. Tempe eliminated the additional parking requirement for ADUs. You do not need to add a new off-street parking space to get a permit. This matters especially on smaller infill lots in central Tempe where there is no room to expand a driveway.
What are the real disadvantages of building an ADU?
Upfront cost is the biggest one. Even a small unit is a significant construction project, and financing options are more limited than a standard home loan unless you tap home equity. Construction takes time, typically 4 to 9 months from permit approval to move-in for a detached unit. Being a landlord has its own demands. Utility connections can add cost if your main panel or sewer line needs upgrading. And if your lot has poor drainage or is oddly shaped, sitework can eat into your budget. We tell you these things before you sign a contract, not after.
How long does it take to build an ADU in Tempe?
Plan on 2 to 4 months for design and permit approval, then 3 to 6 months for construction, depending on unit size, finishes, and trade scheduling. Tempe's move toward pre-approved plan sets can shorten the permit phase. Total time from first conversation to a tenant paying rent is realistically 6 to 10 months for most projects. We give you a project schedule at the start and update it as permits move.
Can I rent out my ADU in Tempe?
Yes. Tempe allows ADUs to be rented independently as a separate dwelling unit. There is no owner-occupancy requirement under current Tempe rules, meaning you are not required to live on the property to rent the ADU. You will want to check with a local landlord-tenant attorney or property manager about lease requirements and short-term rental rules, which are governed separately and change periodically.
Keep exploring
Other services in Tempe
Bathroom Remodeling→Kitchen Remodeling→Home Renovation→Home Addition→Home Builder→
Planning your remodel?
Bayside gives free, itemized estimates with no pressure to sign.