
Serving the Valley
Custom Home Builder in Tempe, AZ
Bayside Home Builders works with Tempe homeowners from lot to move-in, managing design, permits, and construction so you get a finished home built to your specs, not a builder's leftover inventory.
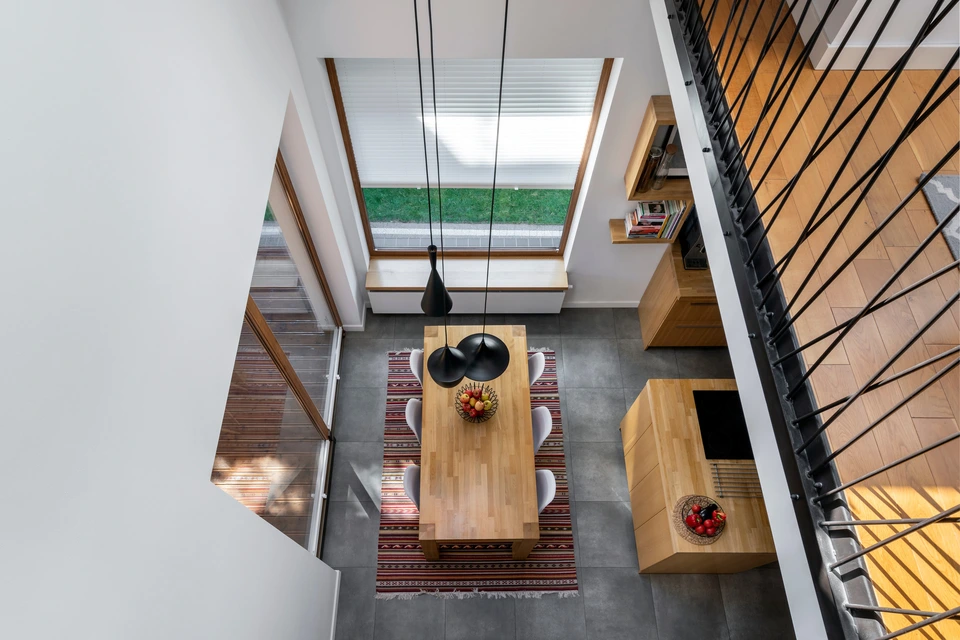 home builder project · Tempe
Tempe Has Almost No Open Land Left. That Changes How You Build.
Unlike newer Valley cities where builders buy raw lots in master-planned communities, Tempe is largely built out. Finding a site for a custom home usually means buying an older home to tear down, splitting a larger lot, or finding a rare infill parcel. Each of those paths has real costs and timeline implications most contractors won't walk you through upfront.
What you are living with
Homeowners who skip the site evaluation phase often get surprised by demolition costs, utility reconnection fees, or setback rules that shrink the buildable footprint. Some end up with a finished home that doesn't fit the lot the way they expected, or a project that stalls waiting on a variance that should have been identified before closing on the land.
What you get instead
Before we talk floor plans, we look at the site. What's the lot size, orientation, and setback situation. What utilities are stubbed in and what needs upgrading. Whether the existing structure requires demolition permits or asbestos abatement given Tempe's older housing stock. Getting those answers first means your budget and schedule are built on real numbers, not best-case assumptions.
Our Recent Work


Custom Home Building, Done Right the First Time
Building a home from the ground up is one of the largest financial decisions you will make. We handle the entire process, from lot evaluation and design through permits, construction, and final walkthrough, so you have one accountable team from start to finish.
Site Evaluation and Lot Assessment
Before a single line is drawn, we walk your lot and evaluate grading, soil conditions, utility connections, setbacks, and HOA requirements. Problems found early cost far less than problems found during framing.
Custom Floor Plan Design
We draft floor plans around how your household actually lives, not around whatever was easiest to build last year. You review, mark up, and approve every version before we move to engineering.
Permit Acquisition and Submittal
We prepare and submit all permit packages to the local building department and track approvals. You are not responsible for chasing down plan check comments or resubmittals.
Full Structural and Finish Construction
Our crews and vetted trade partners handle foundation, framing, roofing, rough mechanicals, insulation, drywall, and all interior and exterior finishes under one contract.
Material and Fixture Selection Support
You choose your finishes from a curated selection process with clear lead times and budget implications spelled out before you commit. No surprises when the tile arrives three months late.
Final Inspection and Homeowner Orientation
We walk every system in the home with you at completion, confirm all inspections are signed off, and hand over documentation for warranties on appliances, roofing, and structural components.
Why Homeowners Choose Bayside Home Builders
There are a lot of contractors who will take your deposit. Here is what actually separates us from the alternatives.
Licensed, Bonded, and Insured, AZ ROC 353387
Our license number is public record. You can look it up on the Arizona Registrar of Contractors website right now and see our standing. Many contractors operating in this market cannot say the same.
Design and Construction Under One Roof
When your designer and your builder are the same company, miscommunications between the two do not become your problem. Changes made in design are reflected in the build budget immediately, not as a surprise change order six weeks later.
Family-Owned, Not a Volume Builder
We are not a production builder running dozens of identical homes through a system. The owners of this company are reachable during your project. Decisions get made quickly because there is no corporate layer between you and us.
We Tell You What Other Contractors Leave Out
Lot prep costs, utility connection fees, and plan check timelines are real numbers that affect your project. We put them in writing before you sign anything, because you need the full picture to make a sound decision.
What our clients say
Today we finished my kitchen and bath remodel. I worked with Paul who was nothing short of excellent. Not only did he design the kitchen and bath but he cared enough to order and oversee everything down to the tiniest detail. He suggested patterns…
We had an amazing experience with a whole house remodel with Bayside. Yarden was there for us throughout the entire process through design, picking materials and the construction. I have to admit I was a little nervous because of friends that have…
How a New Home Build Works With Us
Four phases, no ambiguity. Here is exactly what happens from your first call to the day you get your keys.
Step 1: Discovery and Lot Review
We start with a conversation about your program, meaning how many bedrooms, how you use your home, what your timeline looks like, and what you are working with for a budget. If you have a lot, we visit it. If you are still searching, we can advise on what to look for before you make an offer.
Step 2: Design, Engineering, and Permit Submittal
Once we agree on scope, our design team produces drawings for your review and approval. After you sign off, we move to structural engineering and submit for permits. We keep you updated on plan check status so there are no periods where your project feels like it disappeared.
Step 3: Construction
With permits in hand, we break ground. You receive regular progress updates and have a direct point of contact throughout the build. We schedule inspections, coordinate all trades, and flag any field conditions that require a decision from you before proceeding.
Step 4: Final Walkthrough and Close of Construction
We complete a punch list walk with you before we schedule the final inspection. Once the certificate of occupancy is issued, we do a full homeowner orientation covering every system, confirm all warranty documentation is in your hands, and hand over your keys.
Building a Home in Tempe, Arizona
Tempe is one of the most built-out cities in the Valley. Vacant lots are scarce, which means most new home projects here start with a teardown, an infill lot, or a larger parcel in a transitional neighborhood. We serve Tempe homeowners navigating that process from site acquisition through certificate of occupancy.
Permits & review
New home construction in Tempe goes through the City of Tempe Development Services. Expect plan review, inspections at foundation, framing, rough mechanical, and final. Tempe sits in Maricopa County, so projects must also meet county floodplain rules in lower-lying areas near the Salt River. Budget 6 to 14 weeks for permit approval on a custom home depending on plan complexity and current department volume.
Housing stock
Much of Tempe's existing housing was built in the 1960s and 1970s, with smaller lots and older infrastructure. Infill custom builds often require utility upgrades, setback variances, or lot consolidation before construction can begin. ASU's proximity also means some neighborhoods have a higher density of rental conversions, so confirming zoning for single-family residential before purchase matters.
Areas we serve
We serve Tempe and the surrounding East Valley, including Mesa, Chandler, and Scottsdale. Whether you're building on an infill lot near downtown Tempe or on a larger parcel in a quieter residential pocket, we handle permitting, design coordination, and construction under one contract.
Common questions
How much does it cost to build a 2,000 sq ft house in Tempe, AZ?
In Tempe right now, a custom home at 2,000 square feet typically runs $350,000 to $550,000 for construction alone, putting you at roughly $175 to $275 per square foot depending on finishes, lot conditions, and how complex the floor plan is. That range does not include land. Higher-end materials, a pool, or a three-car garage push you toward the top of that range fast. Get a real budget from a builder before you fall in love with a floor plan.
Is $200,000 enough to build a house in Tempe?
Not in Tempe in today's market. At current labor and material costs in the Phoenix Valley, $200,000 covers maybe 700 to 900 square feet of basic construction, and that is before land, permits, utility hookups, or a driveway. If $200,000 is your total budget, buying an existing home or doing a significant addition to a property you already own will stretch that money further than ground-up new construction.
Is $500,000 enough to build a house in Tempe?
Yes, $500,000 for construction gets you a well-built custom home in the 1,600 to 2,500 square foot range with solid mid-range to upper-mid finishes in Tempe. If you already own the lot, that budget is very workable. If you still need to buy land in Tempe, factor in that infill lots here can run $100,000 to $300,000 or more depending on location, so your all-in cost could push $600,000 to $800,000 before you move in.
Is it cheaper to buy or build a house in Tempe?
Buying an existing home is almost always cheaper in the short term. Building gives you a home built exactly to your needs, with new systems, no deferred maintenance, and current energy codes, but you will pay a premium for that. In Tempe's infill market, where available lots are limited and land prices are high, building usually costs more per square foot than buying comparable existing inventory. The decision comes down to whether you need a specific layout, accessibility features, or a location where nothing for sale fits your requirements.
How long does it take to build a custom home in Tempe?
Plan on 10 to 18 months from signed contract to move-in for a custom home in Tempe. Permit timelines with the City of Tempe, subcontractor scheduling, and material lead times all affect that window. Design and pre-construction work, including drawing plans, engineering, and permit submittal, adds another 2 to 4 months before a shovel goes in the ground. Builders who quote you six months for a full custom build are not giving you a realistic picture.
Do I need to own a lot before talking to a home builder in Tempe?
No, and in Tempe it often makes sense to talk to a builder before you buy the lot. Infill lots in Tempe vary a lot in terms of utility access, setback requirements, flood zone status, and what the city will allow you to build. A builder can walk a lot with you before you close on it and flag problems that would blow your budget or limit your plans. Buying the wrong lot is one of the most expensive mistakes in custom home building.
What should I look for when hiring a home builder in Tempe?
Verify the contractor holds an active Arizona Registrar of Contractors license and has no unresolved complaints on file, which you can check at the ROC website for free. Ask for a list of completed projects in the Tempe or East Valley area and call those homeowners. Make sure your contract spells out a fixed price or a clear cost-plus structure, a payment schedule tied to construction milestones, and a written warranty on workmanship. Builders who are vague about any of those three things are a risk you do not need.
Keep exploring
Other services in Tempe
Bathroom Remodeling→Kitchen Remodeling→Home Renovation→Home Addition→Adu→
Planning your remodel?
Bayside gives free, itemized estimates with no pressure to sign.