
Serving the Valley
Home Additions in Cave Creek Built Right the First Time
Bayside Home Builders handles design, permits, and construction so you get more space without the runaround.
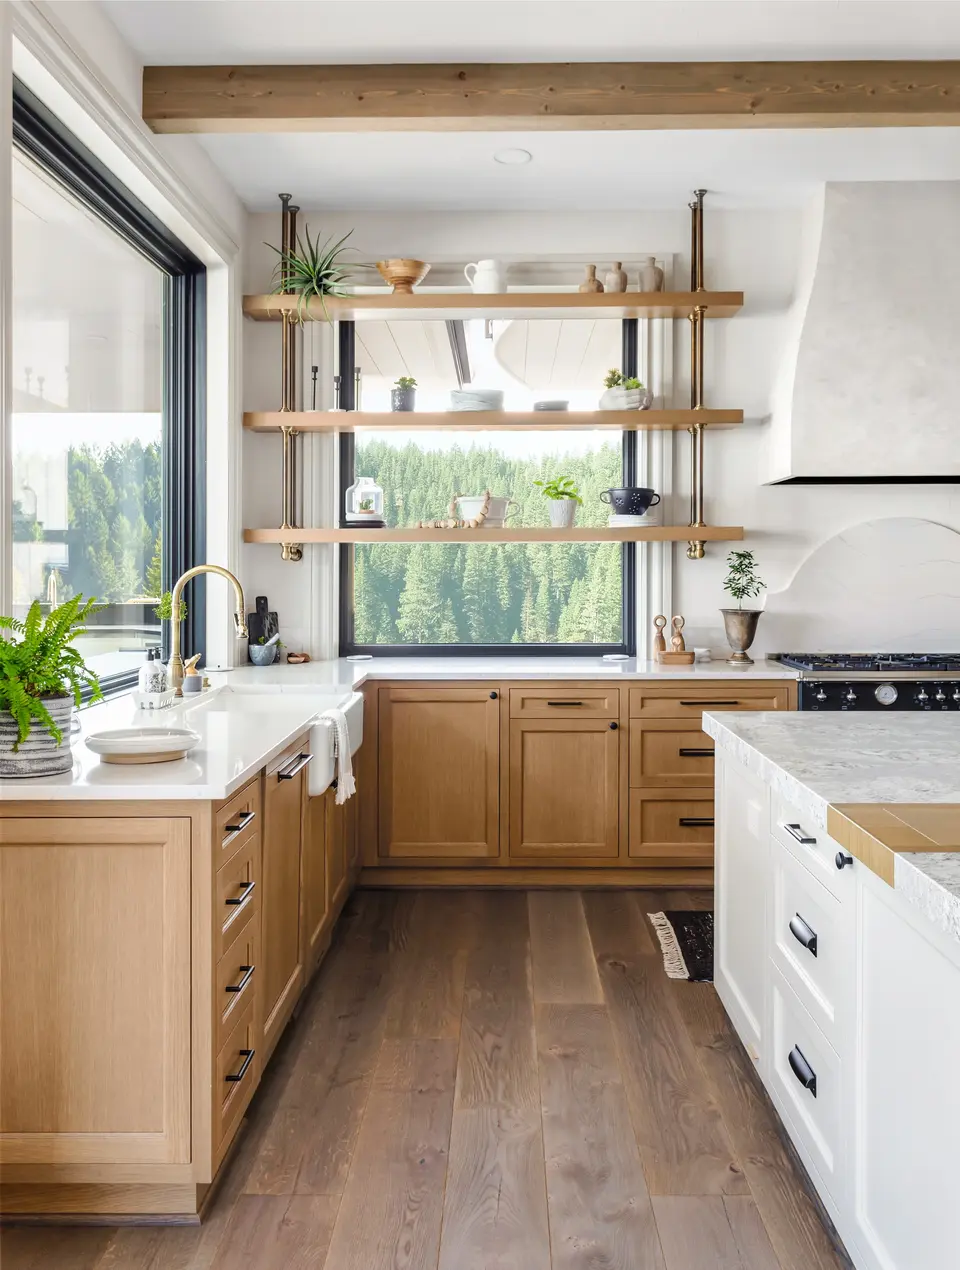 home addition project · Cave Creek
That spare bedroom plan has been sitting on the kitchen counter for two years
Cave Creek homeowners deal with a specific bind. The lot is there, the need is real, whether it is a casita for aging parents, a home office that is not a converted closet, or a primary suite addition, but the permitting process feels murky and contractors who know the town's review requirements are hard to find.
What you are living with
So the project waits. You keep using a cramped guest room as an office, or your in-laws stay at a hotel when they visit, or you price out moving to a larger home and realize the addition pencils out better. Meanwhile material costs do not get cheaper sitting still.
What you get instead
We handle Cave Creek permits, plan drawing, and construction under one roof. You get a fixed scope before we break ground, a clear permit timeline based on what the town actually requires, and exterior finishes chosen to match the desert ranch character your neighborhood expects. No guessing what the review board wants, no coordinating three separate subs on your own.
Our Recent Work


Home Additions Built to Match Your House and Your Budget
A well-built addition should look like it was always part of the house, not bolted on after the fact. We handle design, permits, and construction under one roof so nothing falls through the cracks between trades.
Architectural Design and Drawings
We produce permit-ready drawings in-house. That means the person designing your addition is the same team building it, so details do not get lost in translation between an outside architect and a general contractor.
Permit Pulling and Inspections
We submit to the local building department, track the permit, and schedule all required inspections. You do not have to chase paperwork or figure out which inspector to call.
Foundation and Structural Work
Every addition starts with a proper footing and stem wall or slab matched to your existing foundation type. We do not skip the structural engineer when the project calls for one.
Framing, Roofline Tie-In, and Exterior Finish
We frame the addition and tie the roofline into the existing structure so water sheds correctly. Exterior stucco, trim, and paint are matched to your current home as closely as the existing material allows.
Mechanical, Electrical, and Plumbing Rough-In
HVAC, electrical circuits, and plumbing are extended from your existing systems by licensed subcontractors we have worked with for years. We coordinate the schedule so no trade is waiting on another.
Interior Finish and Final Walkthrough
Drywall, insulation, flooring, doors, trim, and paint are completed to match the rest of your home. Before we close out the permit, we walk the finished space with you and address any punch-list items on the spot.
Why Homeowners Choose Bayside Home Builders for Additions
There are a lot of contractors who will take your deposit and figure out the hard parts later. Here is what actually separates us.
Licensed, Bonded, and Insured, AZ ROC 353387
Our license number is public record. You can look it up on the Arizona Registrar of Contractors website before you sign anything. That license requires us to carry liability insurance and a bond, which protects you if something goes wrong on the job.
Design and Construction Under One Contract
Most homeowners who hire a separate architect and then a separate contractor end up managing conflicts between the two. Because we do both, the drawings reflect what is actually buildable at your budget, and change orders caused by design errors are our problem, not yours.
Family-Owned, So the Owner Is Reachable
You are not working with a sales rep who disappears after signing. As a family-owned business, the people making decisions on your project are the same people you can call when you have a question. No call centers, no ticketing systems.
We Tell You the Real Scope Before You Commit
Additions often uncover existing issues, undersized electrical panels, inadequate HVAC capacity, or code violations in the area being tied into. We flag these during the estimate, not after demolition starts. You deserve to know the full picture before you sign a contract.
What our clients say
Today we finished my kitchen and bath remodel. I worked with Paul who was nothing short of excellent. Not only did he design the kitchen and bath but he cared enough to order and oversee everything down to the tiniest detail. He suggested patterns…
We had an amazing experience with a whole house remodel with Bayside. Yarden was there for us throughout the entire process through design, picking materials and the construction. I have to admit I was a little nervous because of friends that have…
How a Home Addition Project Works With Us
From the first conversation to the day you move in, here is what to expect. No surprises, no hand-off to a project manager you have never met.
Step 1: On-Site Consultation and Scope Review
We come to your home, walk the space, and listen to what you are trying to accomplish. We look at your existing structure, roof, and mechanical systems to identify anything that will affect the addition before we put a number together. This visit is where we ask the questions other contractors skip.
Step 2: Design, Proposal, and Contract
We develop the design concept and a detailed written proposal that breaks down what is included and what is not. Once you approve the scope, we sign a contract with a fixed price and a project schedule. No open-ended time-and-materials arrangements.
Step 3: Permits and Pre-Construction
We submit permit drawings to the building department and order materials once the permit is approved. We confirm the construction schedule with you before anyone sets foot on your property with tools. You always know when work is starting and what happens that week.
Step 4: Construction, Inspections, and Final Walkthrough
We build the addition, schedule all required inspections, and keep you updated at each phase milestone. When construction is complete, we walk the finished space with you, close out the permit, and hand you the documentation. Your addition is yours, permitted and finished.
What Home Addition Costs
Here is what home additions actually cost in Cave Creek, broken out by project type.
Additional bedroom
A single-room addition tied into the existing home.
Master suite
A primary bedroom and bath addition.
Casita or guest house
A detached accessory dwelling.
Cave Creek sits in Maricopa County's unincorporated territory, so your permit goes through Maricopa County Development Services rather than a city building department, and that distinction matters for review timelines and inspection scheduling. Most homes in the area are single-story block or wood-frame on slab, which shapes how a new addition ties structurally into the existing footprint. Lot sizes here tend to be generous compared to the rest of the Valley, but setback requirements and septic systems on older parcels can add engineering work before a shovel goes in the ground.
Home Additions in Cave Creek, Arizona
Cave Creek sits on the northern edge of the Valley where lot sizes run generous and the desert aesthetic is taken seriously. That combination shapes every addition we plan here, from setback requirements to exterior materials that hold up against the sun and monsoon season.
Permits & review
Home additions in Cave Creek go through the Town of Cave Creek Building Department. Cave Creek has its own review process separate from Maricopa County, and the town pays attention to how additions read from the street. Desert-sensitive design standards, fire setbacks in wildland-urban interface zones, and septic considerations on older lots can all add steps. Budget extra time for plan review compared to interior remodels, and get your plans professionally drawn before submitting.
Housing stock
Much of Cave Creek's housing was built between the 1980s and early 2000s on larger parcels, often with ranch or Southwestern styles and block construction. Many homes already have room to expand on the lot, but the existing footprint, roof pitch, and block-wall system all affect how cleanly an addition ties in. Matching stucco texture and color on aged exteriors takes more care here than on newer tract homes.
Areas we serve
We serve Cave Creek and the surrounding northern Valley communities including Carefree, Scottsdale, Anthem, and north Phoenix. If your address is in this corridor, we can meet on-site, pull permits locally, and manage the project start to finish.
Common questions
Is it cheaper to add an addition or build up in Cave Creek?
Building up is usually less expensive per square foot because you are not paying for a new foundation. A second-story addition in the Cave Creek area typically runs less per square foot than a ground-level bump-out that requires footings, stem walls, and additional grading on the rocky desert terrain many Cave Creek lots sit on. That said, building up adds structural load to your existing framing, which may need reinforcement. We look at your existing structure and lot before recommending one over the other. There is no universal right answer.
What does a home addition cost in Cave Creek, Arizona?
Most home additions in the Cave Creek area run somewhere between $200 and $400 per square foot depending on the scope. A simple bedroom addition lands on the lower end. An addition that includes a bathroom, kitchen, or full casita with its own mechanical systems lands on the higher end. Cave Creek's caliche soil and rocky ground can add excavation cost compared to flatter Valley lots. We give you a fixed-price contract after a site visit, not a ballpark over the phone.
What permits does a home addition require in Cave Creek?
Cave Creek is a Town, not a City, and it runs its own building department. You will need a building permit, and depending on the size and scope you may also need separate electrical, plumbing, and mechanical permits. If your property is in a flood zone or near a wash, there are additional review steps. Bayside pulls all permits and handles the inspection schedule. You do not need to manage any of that yourself.
What is the cheapest way to add an addition to my house in Cave Creek?
The lowest-cost option is usually converting space you already have, an attached garage, an oversized patio, or an Arizona room conversion. Turning a two-car garage into livable space costs significantly less than framing new square footage from the ground up because the slab, roof, and walls are already there. If you do need new construction, keeping the addition rectangular with a simple roofline and avoiding plumbing in the new space will reduce cost. We can walk through the trade-offs specific to your home.
How long does a home addition take in Cave Creek?
Plan for 3 to 6 months from signed contract to final inspection for a straightforward addition. Permitting through the Town of Cave Creek typically takes 4 to 8 weeks on its own. A larger addition with custom elements, a casita with full utilities, or a second story can run 6 to 9 months. We build the permit timeline into the project schedule upfront so it does not catch you off guard.
Do I need an architect or designer for a Cave Creek home addition?
The Town of Cave Creek requires stamped drawings from a licensed architect or engineer for permitted structural additions. Bayside is a design-build contractor, meaning we handle design in-house and work with our licensed design partners to produce the drawings the Town requires. You do not need to hire a separate architect and then find a contractor. We manage that process as one contract.
What is the 30 percent rule for renovations, and does it apply to additions in Cave Creek?
The 30 percent rule is a general guideline, not a legal requirement, suggesting that renovation costs should not exceed 30 percent of your home's current market value if you want to protect resale return. It is not a building code rule in Cave Creek. Whether it applies to your situation depends on your neighborhood, your plans for the property, and current Cave Creek home values. We are happy to talk through whether a planned addition makes financial sense before you commit to anything.
Keep exploring
Other services in Cave Creek
Bathroom Remodeling→Kitchen Remodeling→Home Renovation→Adu→Home Builder→
Planning your remodel?
Bayside gives free, itemized estimates with no pressure to sign.