
Serving the Valley
Custom Home Builder in Cave Creek, Arizona
Bayside Home Builders manages your build from lot to move-in, with straight talk on costs, timelines, and what it actually takes to build in Cave Creek's desert terrain.
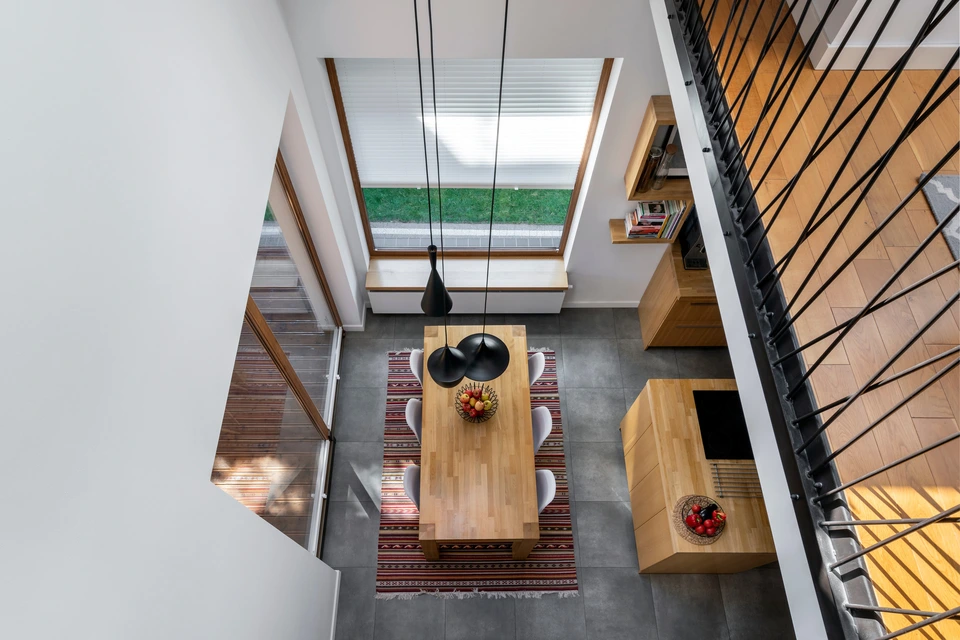 home builder project · Cave Creek
Building in the Desert North Valley Is Not the Same as Building Anywhere Else in the Phoenix Metro
Cave Creek sits at higher elevation than central Phoenix, with rocky desert terrain, caliche soil layers, and summer monsoons that hit the foothills hard. These are not minor details. They directly affect your foundation approach, your drainage plan, and your HVAC sizing.
What you are living with
Homeowners who build with contractors unfamiliar with northern Valley conditions end up with drainage problems after monsoon season, HVAC systems undersized for both the summer heat and the cooler winter nights Cave Creek gets compared to the urban core, and foundations that fought caliche rather than accounting for it from the start. Lot clearing and grading on a rocky desert parcel costs more and takes longer than flat Valley ground, and a bid that does not reflect that reality will surprise you mid-project.
What you get instead
We plan for Cave Creek's actual conditions before we price the job. That means a realistic grading and site prep number based on your specific lot, mechanical specs sized for desert extremes, and a build schedule that accounts for the Town of Cave Creek's review process, not a generic Phoenix timeline. You get a number you can plan around and a finished home that holds up to the climate it actually sits in.
Our Recent Work


Custom Home Building, Done Right the First Time
Building a home from the ground up is one of the largest financial decisions you will make. We handle the entire process, from lot evaluation and design through permits, construction, and final walkthrough, so you have one accountable team from start to finish.
Site Evaluation and Lot Assessment
Before a single line is drawn, we walk your lot and evaluate grading, soil conditions, utility connections, setbacks, and HOA requirements. Problems found early cost far less than problems found during framing.
Custom Floor Plan Design
We draft floor plans around how your household actually lives, not around whatever was easiest to build last year. You review, mark up, and approve every version before we move to engineering.
Permit Acquisition and Submittal
We prepare and submit all permit packages to the local building department and track approvals. You are not responsible for chasing down plan check comments or resubmittals.
Full Structural and Finish Construction
Our crews and vetted trade partners handle foundation, framing, roofing, rough mechanicals, insulation, drywall, and all interior and exterior finishes under one contract.
Material and Fixture Selection Support
You choose your finishes from a curated selection process with clear lead times and budget implications spelled out before you commit. No surprises when the tile arrives three months late.
Final Inspection and Homeowner Orientation
We walk every system in the home with you at completion, confirm all inspections are signed off, and hand over documentation for warranties on appliances, roofing, and structural components.
Why Homeowners Choose Bayside Home Builders
There are a lot of contractors who will take your deposit. Here is what actually separates us from the alternatives.
Licensed, Bonded, and Insured, AZ ROC 353387
Our license number is public record. You can look it up on the Arizona Registrar of Contractors website right now and see our standing. Many contractors operating in this market cannot say the same.
Design and Construction Under One Roof
When your designer and your builder are the same company, miscommunications between the two do not become your problem. Changes made in design are reflected in the build budget immediately, not as a surprise change order six weeks later.
Family-Owned, Not a Volume Builder
We are not a production builder running dozens of identical homes through a system. The owners of this company are reachable during your project. Decisions get made quickly because there is no corporate layer between you and us.
We Tell You What Other Contractors Leave Out
Lot prep costs, utility connection fees, and plan check timelines are real numbers that affect your project. We put them in writing before you sign anything, because you need the full picture to make a sound decision.
What our clients say
Today we finished my kitchen and bath remodel. I worked with Paul who was nothing short of excellent. Not only did he design the kitchen and bath but he cared enough to order and oversee everything down to the tiniest detail. He suggested patterns…
We had an amazing experience with a whole house remodel with Bayside. Yarden was there for us throughout the entire process through design, picking materials and the construction. I have to admit I was a little nervous because of friends that have…
How a New Home Build Works With Us
Four phases, no ambiguity. Here is exactly what happens from your first call to the day you get your keys.
Step 1: Discovery and Lot Review
We start with a conversation about your program, meaning how many bedrooms, how you use your home, what your timeline looks like, and what you are working with for a budget. If you have a lot, we visit it. If you are still searching, we can advise on what to look for before you make an offer.
Step 2: Design, Engineering, and Permit Submittal
Once we agree on scope, our design team produces drawings for your review and approval. After you sign off, we move to structural engineering and submit for permits. We keep you updated on plan check status so there are no periods where your project feels like it disappeared.
Step 3: Construction
With permits in hand, we break ground. You receive regular progress updates and have a direct point of contact throughout the build. We schedule inspections, coordinate all trades, and flag any field conditions that require a decision from you before proceeding.
Step 4: Final Walkthrough and Close of Construction
We complete a punch list walk with you before we schedule the final inspection. Once the certificate of occupancy is issued, we do a full homeowner orientation covering every system, confirm all warranty documentation is in your hands, and hand over your keys.
Building Custom Homes in Cave Creek, Arizona
Cave Creek sits at the northern edge of the Valley where desert terrain, larger lot sizes, and a distinct rural character shape how homes get designed and built. We serve homeowners across Cave Creek and the surrounding area who want a custom home built to handle the Sonoran Desert climate without compromising on finish quality.
Permits & review
New home construction in Cave Creek falls under the Town of Cave Creek's building department. Cave Creek maintains its own review process separate from Maricopa County, with design guidelines that reflect the town's commitment to preserving its desert and Old West aesthetic. Expect permit timelines to factor in those local design standards, particularly for lot grading, setbacks on larger parcels, and exterior finishes visible from the street.
Housing stock
Cave Creek's housing stock skews toward custom and semi-custom single-family homes on larger parcels, often one acre or more. The area attracts buyers looking for something different from the dense subdivisions further south in the Valley. Equestrian properties, hillside lots with grade changes, and desert washes running through parcels are common site conditions that require careful planning before a shovel goes in the ground.
Areas we serve
We serve Cave Creek and the adjacent communities of Carefree, Scottsdale's north end, Anthem, and New River. If your land is in this northern corridor of the Valley, we can talk through what building on your specific parcel will involve.
Common questions
Which home builders are currently building in Cave Creek, Arizona?
Several builders operate in Cave Creek, ranging from production builders putting up spec homes in planned communities to fully custom firms working on private lots in areas like Spur Cross and Black Mountain. Bayside Home Builders works with homeowners who own land or are purchasing a lot, handling the full design-build process rather than selling from a fixed floor plan catalog.
Is it cheaper to buy or build a house in Cave Creek, Arizona?
In most cases, buying an existing home is cheaper upfront. Building lets you control the layout, materials, and lot placement, but you carry construction costs, permit fees, utility hookup costs, and financing during the build. In Cave Creek specifically, rocky desert lots can add to site prep and foundation costs compared to flat Valley ground. For many homeowners, building makes sense when they have specific needs an existing home cannot meet, or when they own land outright. We will tell you honestly which direction fits your situation.
How big of a home can you build in Arizona for $200,000?
At $200,000 total budget for new construction in the Phoenix Valley today, you are looking at a very modest footprint, roughly 600 to 900 square feet depending on finishes, site conditions, and permit costs. That budget covers basic construction but leaves little room for high-end materials, a complex roofline, or difficult lot preparation. In Cave Creek, where some lots require blasting or extensive grading, that budget gets tighter. A realistic entry point for a livable custom build in this market is closer to $400,000 to $500,000 and up.
How big of a house can I build for $500,000 in Cave Creek?
At $500,000 in construction costs, most homeowners in Cave Creek can realistically build somewhere in the range of 1,800 to 2,800 square feet with mid-range finishes. That range moves based on lot conditions, the complexity of the floor plan, and material choices. Cave Creek's desert setting also means you need to budget carefully for cooling systems, exterior materials that handle extreme heat, and site work if your lot has slope or rock. We give you a line-by-line cost breakdown before you commit to anything.
What should I know about building on a lot in Cave Creek specifically?
Cave Creek has its own character as a town, and that affects your build. The area has a rural, low-density feel and Maricopa County or Town of Cave Creek zoning rules depending on your exact parcel. Some lots have deed restrictions or HOA guidelines, especially near equestrian communities. Rocky soil and sloped terrain are common, which can increase foundation and site prep costs compared to flat Scottsdale or Phoenix lots. Water and sewer hookups vary by location, and some parcels rely on wells and septic systems. We review your specific parcel before quoting anything.
How long does it take to build a custom home in Cave Creek?
From signed contract to move-in, most custom homes in the Phoenix area take 10 to 18 months. That range accounts for design and permitting (typically 2 to 4 months), then active construction (typically 8 to 14 months depending on size and complexity). Permitting timelines through Maricopa County or the Town of Cave Creek can vary. Supply chain delays on specific materials can stretch schedules. We build realistic timelines into every project and do not make promises we cannot keep.
How do I know if a home builder is licensed and legitimate in Arizona?
Arizona requires all residential contractors to hold a license through the Arizona Registrar of Contractors (ROC). You can look up any contractor's license number, license type, and complaint history at roc.az.gov before you sign anything. Ask for the ROC license number upfront. Also verify the builder carries general liability insurance and workers' compensation coverage. Bayside Home Builders is fully licensed and insured, and we will give you our credentials in writing at the first conversation.
Keep exploring
Other services in Cave Creek
Bathroom Remodeling→Kitchen Remodeling→Home Renovation→Home Addition→Adu→
Planning your remodel?
Bayside gives free, itemized estimates with no pressure to sign.