
Serving the Valley
Custom Home Builder in Scottsdale, Arizona
Bayside Home Builders manages your Scottsdale build from permit to final walkthrough, so you get a home built right in the desert without the surprises that blow budgets and timelines.
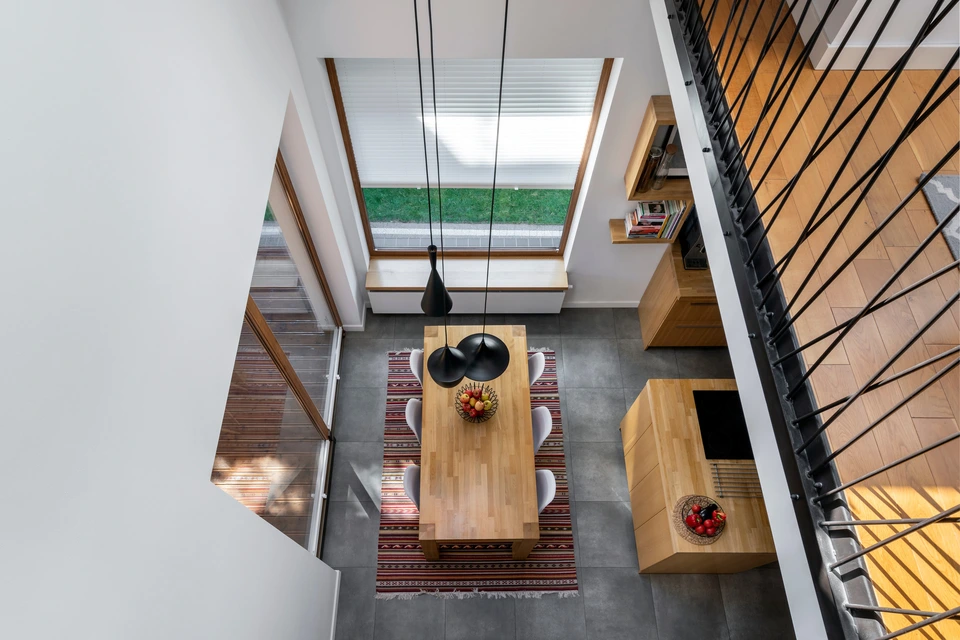 home builder project · Scottsdale
Scottsdale's Custom Home Market Looks Simple From the Outside
You found a lot, you have a rough idea of what you want to build, and you have seen the finished homes in the neighborhoods nearby. What most contractors do not walk you through upfront are the layers that sit between that lot and a finished house.
What you are living with
Scottsdale lot buyers frequently discover that HOA design guidelines, city hillside overlays, or desert preserve setbacks shrink their buildable footprint well below what the listing suggested. Caliche rock shows up during excavation and adds unplanned cost. The summer heat means concrete pours and exterior work have to be scheduled around temperatures that push past 110 degrees for weeks at a time, which affects labor schedules and material staging. None of these are surprises to an experienced local builder, but they are expensive surprises if your contractor is learning them on your job.
What you get instead
We review your lot conditions, zoning overlays, and HOA requirements before we price the project. You get a realistic scope and a realistic number, not a low bid that grows once work starts. We have built across Scottsdale and the surrounding Valley, so the desert soil, the heat schedule, and the city review process are already factored into how we plan your build.
Our Recent Work


Custom Home Building, Done Right the First Time
Building a home from the ground up is one of the largest financial decisions you will make. We handle the entire process, from lot evaluation and design through permits, construction, and final walkthrough, so you have one accountable team from start to finish.
Site Evaluation and Lot Assessment
Before a single line is drawn, we walk your lot and evaluate grading, soil conditions, utility connections, setbacks, and HOA requirements. Problems found early cost far less than problems found during framing.
Custom Floor Plan Design
We draft floor plans around how your household actually lives, not around whatever was easiest to build last year. You review, mark up, and approve every version before we move to engineering.
Permit Acquisition and Submittal
We prepare and submit all permit packages to the local building department and track approvals. You are not responsible for chasing down plan check comments or resubmittals.
Full Structural and Finish Construction
Our crews and vetted trade partners handle foundation, framing, roofing, rough mechanicals, insulation, drywall, and all interior and exterior finishes under one contract.
Material and Fixture Selection Support
You choose your finishes from a curated selection process with clear lead times and budget implications spelled out before you commit. No surprises when the tile arrives three months late.
Final Inspection and Homeowner Orientation
We walk every system in the home with you at completion, confirm all inspections are signed off, and hand over documentation for warranties on appliances, roofing, and structural components.
Why Homeowners Choose Bayside Home Builders
There are a lot of contractors who will take your deposit. Here is what actually separates us from the alternatives.
Licensed, Bonded, and Insured, AZ ROC 353387
Our license number is public record. You can look it up on the Arizona Registrar of Contractors website right now and see our standing. Many contractors operating in this market cannot say the same.
Design and Construction Under One Roof
When your designer and your builder are the same company, miscommunications between the two do not become your problem. Changes made in design are reflected in the build budget immediately, not as a surprise change order six weeks later.
Family-Owned, Not a Volume Builder
We are not a production builder running dozens of identical homes through a system. The owners of this company are reachable during your project. Decisions get made quickly because there is no corporate layer between you and us.
We Tell You What Other Contractors Leave Out
Lot prep costs, utility connection fees, and plan check timelines are real numbers that affect your project. We put them in writing before you sign anything, because you need the full picture to make a sound decision.
What our clients say
Today we finished my kitchen and bath remodel. I worked with Paul who was nothing short of excellent. Not only did he design the kitchen and bath but he cared enough to order and oversee everything down to the tiniest detail. He suggested patterns…
We had an amazing experience with a whole house remodel with Bayside. Yarden was there for us throughout the entire process through design, picking materials and the construction. I have to admit I was a little nervous because of friends that have…
How a New Home Build Works With Us
Four phases, no ambiguity. Here is exactly what happens from your first call to the day you get your keys.
Step 1: Discovery and Lot Review
We start with a conversation about your program, meaning how many bedrooms, how you use your home, what your timeline looks like, and what you are working with for a budget. If you have a lot, we visit it. If you are still searching, we can advise on what to look for before you make an offer.
Step 2: Design, Engineering, and Permit Submittal
Once we agree on scope, our design team produces drawings for your review and approval. After you sign off, we move to structural engineering and submit for permits. We keep you updated on plan check status so there are no periods where your project feels like it disappeared.
Step 3: Construction
With permits in hand, we break ground. You receive regular progress updates and have a direct point of contact throughout the build. We schedule inspections, coordinate all trades, and flag any field conditions that require a decision from you before proceeding.
Step 4: Final Walkthrough and Close of Construction
We complete a punch list walk with you before we schedule the final inspection. Once the certificate of occupancy is issued, we do a full homeowner orientation covering every system, confirm all warranty documentation is in your hands, and hand over your keys.
Building a New Home in Scottsdale, Arizona
Scottsdale has one of the most active custom home markets in the Valley. Lot sizes range from tight infill parcels in Old Town to multi-acre desert estates in North Scottsdale. The land, the HOA covenants, and the City of Scottsdale's development review process all shape your timeline and your budget before a single foundation is poured.
Permits & review
The City of Scottsdale runs its own permitting office separate from Maricopa County. Custom builds typically require architectural and structural plan review, and homes in hillside or desert preserve overlay zones face additional grading and vegetation preservation requirements. North Scottsdale parcels near the McDowell Sonoran Preserve can trigger extra review cycles. Budget 8 to 16 weeks for permit approval on a straightforward custom home, longer if your site has slope, wash, or HOA design review on top of city approval.
Housing stock
Scottsdale's existing housing stock runs from 1960s ranch homes in South Scottsdale to large custom builds from the 1990s and 2000s in gated communities across the north. Many older lots are now being scraped and rebuilt. If you are buying a lot with an existing structure, factor in demolition, utility disconnection, and a soil report into your pre-construction budget. Caliche soil layers are common across the Valley and can add cost to excavation and foundation work.
Areas we serve
We serve Scottsdale and surrounding parts of the East Valley including Paradise Valley, Fountain Hills, Cave Creek, and Tempe. Whether you are building on an infill lot near Old Town or a raw desert parcel in the north, we work with your site conditions from the start of design, not after you have already committed to a plan that does not fit the land.
Common questions
How much does it cost to build a home in Scottsdale, Arizona?
For a custom home in Scottsdale, plan on $250 to $450 per square foot for construction costs alone, depending on finishes, lot conditions, and design complexity. A modest 2,500 square foot home with mid-range finishes typically lands in the $625,000 to $900,000 range before land. High-end builds in areas like McCormick Ranch, DC Ranch, or Silverleaf push well past $500 per square foot once you factor in custom cabinetry, stone, and mechanical systems suited for extreme heat. Those numbers do not include the lot, site prep, landscaping, or soft costs like architecture and permits. Get those figures on the table before you sign anything.
How big of a house can I build for $500,000 in Scottsdale?
At current construction costs in Scottsdale, $500,000 in build budget gets you roughly 1,100 to 1,800 square feet of finished space, depending on your finishes and site conditions. That budget does not include land, which in Scottsdale ranges widely from under $200,000 for an infill lot to well over $1 million in prestige zip codes. If your total project budget is $500,000 including land, you are looking at a very tight build on a modestly priced lot. Being honest about that math up front saves everyone time.
Is it cheaper to build or buy a house in Scottsdale, AZ?
Buying an existing home is almost always cheaper in the short run. Building custom costs more per square foot than a comparable resale, and Scottsdale's land prices add significant cost before a single footing is poured. Where building wins is specificity. You get the layout, systems, and finishes you want, built to current energy codes, which matters in a market where summer cooling bills and aging AC units are real expenses. If you cannot find an existing home that fits your needs and you have the budget and patience for a 12 to 18 month build process, custom makes sense. If you need to move in within six months, buy resale.
How long does it take to build a custom home in Scottsdale?
From signed contract to certificate of occupancy, a typical custom home in Scottsdale runs 12 to 18 months. Design and permitting through the City of Scottsdale alone can take 3 to 5 months before a shovel hits the ground, sometimes longer for larger or more complex projects. Framing, mechanical rough-in, and exterior work move faster in Arizona because rain delays are rare, but summer heat slows concrete and some finish trades. Delays in material deliveries or plan revisions add time quickly. A builder who tells you 8 months on a ground-up custom is either cutting corners or not being straight with you.
What do I need to know about building in Scottsdale specifically?
Scottsdale has some of the stricter design review requirements in the Valley, particularly in hillside areas and HOA communities. The city's Sensitive Slope Ordinance restricts grading and building footprints on steeper terrain, which affects lot choice and adds engineering costs. Desert landscaping requirements mean your plan needs to address site disturbance and revegetation. Dark sky lighting standards apply in most of Scottsdale, which shapes exterior fixture choices. And soils in parts of the East Valley contain expansive clay or caliche, which affects foundation design and cost. These are not deal-breakers, but they are real line items your budget needs to account for.
How do I choose a home builder in Scottsdale?
Start by verifying the ROC license on the Arizona Registrar of Contractors website and checking for complaints. Ask any builder you interview for three to five completed project references in Scottsdale specifically, and visit those homes if owners will allow it. Ask to see a recent contract so you understand what is fixed price versus allowance. Allowances are where budgets fall apart. A low bid with optimistic allowances will cost more than a higher bid with realistic ones. Finally, ask who will be your primary point of contact during the build, and whether that person is on-site daily or managing multiple projects remotely.
What permits are required to build a new home in Scottsdale?
A ground-up single family home in Scottsdale requires a building permit, grading permit if the site involves significant earthwork, and approvals for mechanical, electrical, and plumbing. If your lot falls within a Scottsdale HOA or a planned community, you also need design review approval before the city will accept permit applications, adding weeks or months to the timeline. The City of Scottsdale uses an online permit portal, and turnaround times for plan review currently run several weeks to a few months depending on project complexity and current workload. Your builder should handle permit applications and pull all required subcontractor permits as part of their scope.
Keep exploring
Other services in Scottsdale
Bathroom Remodeling→Kitchen Remodeling→Home Renovation→Home Addition→Adu→
Planning your remodel?
Bayside gives free, itemized estimates with no pressure to sign.