
Serving the Valley
ADUs Built in Fountain Hills, From Permit to Move-In
Bayside Home Builders handles the full process on hillside and view lots across Fountain Hills, including the permit work that trips up most homeowners here.
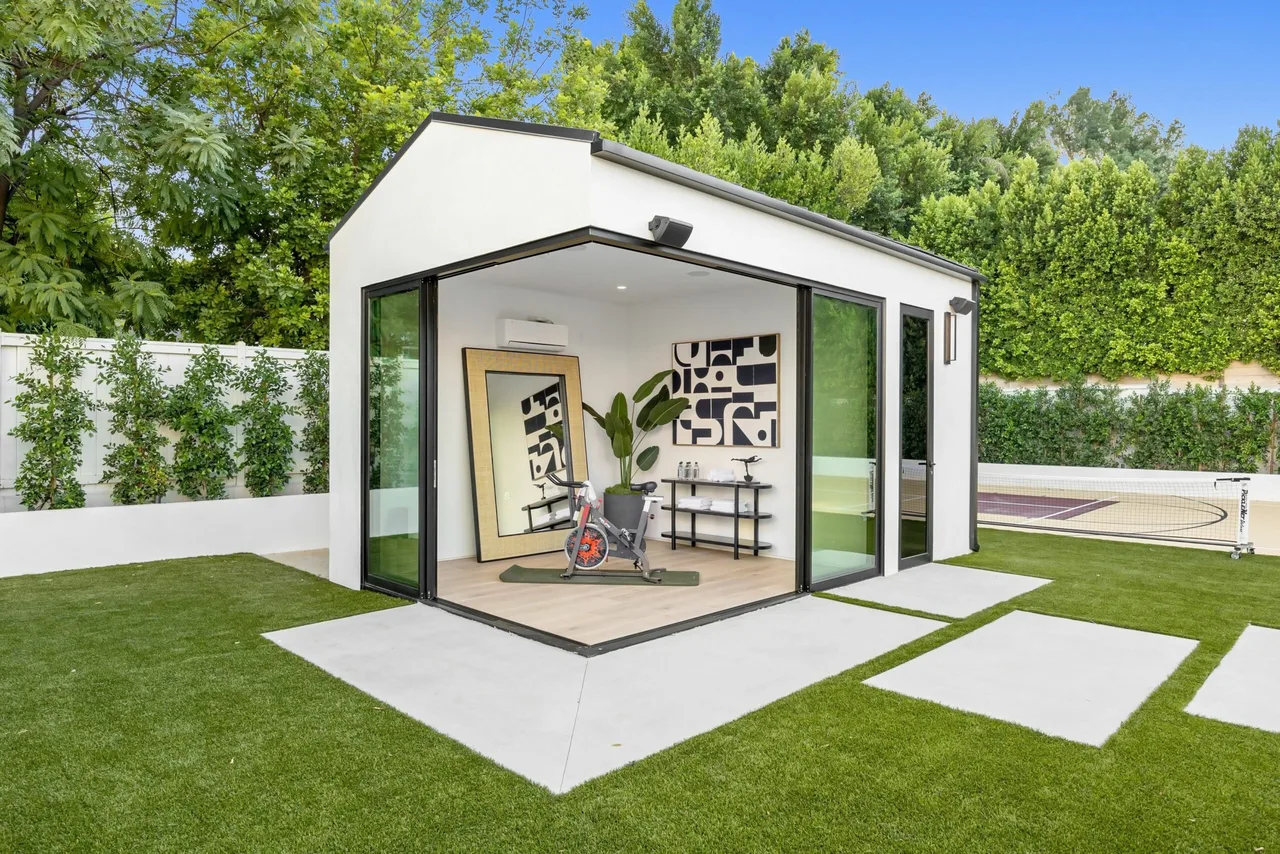 adu project · Fountain Hills
Fountain Hills Has No ADU Fast Lane
Without a dedicated ADU ordinance, every project in Fountain Hills runs through general accessory structure permitting. That adds uncertainty to timelines and puts more weight on how well your application is prepared from the start.
What you are living with
Homeowners who go in without a clear permit strategy often face revision rounds, extended review periods, and cost surprises tied to hillside conditions, setbacks, or utility connections that were never priced into the original quote. Meanwhile, a guest room sits unused, an aging parent is in a facility, or a rental unit that could offset your mortgage stays unbuilt.
What you get instead
We scope hillside lots accurately, price the real foundation and utility work upfront, and submit complete permit packages the first time. You get an honest number before anything is signed, not a low bid that grows after the contract is executed.
Our Recent Work


Accessory Dwelling Units Built to Code, Built to Last
An ADU adds a fully independent living space to your property. We handle design, permits, and construction as a single team, so nothing falls through the cracks between a designer and a separate builder.
Site and Zoning Review
Before any design work starts, we review your lot size, setbacks, utility access, and local zoning rules to confirm what you can actually build. No surprises at permit submission.
Custom Architectural Plans
We produce permit-ready drawings tailored to your lot and goals, whether that is a detached garage conversion, a new stand-alone structure, or an attached addition with a private entrance.
Full Permit Management
We submit to the building department, respond to plan-check comments, and schedule all required inspections. You do not have to chase city offices or decode permit portals.
Complete Structural Build
Foundation, framing, roofing, windows, and exterior finish are all completed by our licensed crews. Work is inspected at each required stage so the structure meets code from the ground up.
Mechanical, Electrical, and Plumbing
We rough in and finish all MEP systems, including a dedicated electrical panel, water supply, sewer tie-in, and HVAC sized for the unit. All work is permitted and inspected separately from the main house.
Interior Finish and Final Walkthrough
Insulation, drywall, flooring, cabinetry, fixtures, and appliances are installed and finished to match the scope we agreed on. We walk the completed unit with you before closing out the permit.
Why Homeowners Choose Bayside for Their ADU
A lot of contractors say they build ADUs. Fewer have handled the full cycle from zoning review through final inspection as a single accountable team. Here is what actually sets us apart.
One License, One Contract, One Point of Contact
As a licensed design-build contractor, AZ ROC 353387, we own every phase. You are not coordinating between an architect, a general contractor, and a separate permit expediter. One contract covers design through construction, and one person answers your calls.
We Tell You What Will Not Work Before We Start
Setback conflicts, utility capacity limits, HOA restrictions, and deed conditions can kill an ADU project mid-build. We do a thorough feasibility check upfront so you know exactly what is buildable on your lot before any money changes hands.
Family-Owned, Not a Volume Production Shop
We are a family-owned contractor, not a franchise turning over projects as fast as possible. The same people who sell the job manage the build. If something comes up in the field, a decision-maker is reachable the same day.
Permit History With Local Building Departments
We have submitted and closed ADU permits with multiple jurisdictions across the Valley. We know common plan-check sticking points before they delay your project, and we write our drawings to address them from the start.
What our clients say
Today we finished my kitchen and bath remodel. I worked with Paul who was nothing short of excellent. Not only did he design the kitchen and bath but he cared enough to order and oversee everything down to the tiniest detail. He suggested patterns…
We had an amazing experience with a whole house remodel with Bayside. Yarden was there for us throughout the entire process through design, picking materials and the construction. I have to admit I was a little nervous because of friends that have…
How an ADU Project Works With Us
Four straightforward phases from first conversation to move-in ready. We set expectations at each stage so you know what is happening and what comes next.
Feasibility and Scope Meeting
We meet at your property, walk the lot, review setbacks and utility locations, and discuss what you want the unit to accomplish, rental income, family housing, or a home office. We leave with enough information to tell you what is buildable and give you a realistic budget range.
Design and Permit Submission
Our team produces the architectural and engineering drawings, coordinates with structural and MEP engineers as required, and submits a complete permit package to the building department. We track the application, respond to plan-check comments, and notify you when permits are approved.
Construction
Work begins with site prep and foundation and proceeds through framing, roofing, exterior finish, and all mechanical, electrical, and plumbing rough-ins. Our project manager schedules required inspections at each phase and keeps you updated on progress and timeline weekly.
Final Inspections and Handoff
Once interior finishes are complete, we schedule the final building inspection and any utility sign-offs. After the permit is closed, we do a full walkthrough with you, deliver all warranty documents, and make sure any punch-list items are resolved before we consider the job done.
ADU Builder Serving Fountain Hills, AZ
Fountain Hills sits on hillside terrain with view lots, larger parcels, and a housing stock built mostly in the 1980s and 1990s. Those factors shape every ADU project here, from foundation design on sloped ground to orienting a detached unit so it does not block the main home's mountain or lake views.
Permits & review
Fountain Hills does not have a formal ADU ordinance. Homeowners apply through the accessory structure permit process, which means project review can be less predictable than in cities with a dedicated ADU pathway. Detached structures at or under 120 square feet on corner lots have their own rules under local ordinance. Anything larger goes through standard plan review. We pull permits, handle the submittal, and track the process so you are not chasing the town yourself.
Housing stock
Most Fountain Hills properties are single-family homes on generous lots, often with grade changes that require engineered foundations or retaining work. Hillside conditions add cost and planning time that flat-lot estimates from other contractors will not reflect. We scope hillside builds honestly before you commit to a number.
Areas we serve
We serve Fountain Hills and the surrounding East Valley corridor, including Scottsdale, Rio Verde, and Cave Creek. If your property is in or near Fountain Hills, call us before assuming your lot or zoning rules out an ADU.
Common questions
Does Fountain Hills have an ADU ordinance?
Fountain Hills does not have a dedicated ADU ordinance the way many Valley cities do. Homeowners apply through the accessory structure permit process. That means the rules around setbacks, lot coverage, height, and utility connections are evaluated case by case against the town's zoning code. It is not a rubber-stamp process, and getting the application right the first time saves weeks. We pull permits in Fountain Hills regularly and know what the town needs to see.
What does it cost to build an ADU in Fountain Hills?
Detached ADUs in Fountain Hills typically run $210 to $325 per square foot for construction, depending on the site, finishes, and how much utility work is required. An 800-square-foot unit lands roughly in the $168,000 to $260,000 range all in. Hillside lots with cut-and-fill grading or retaining walls push costs toward the higher end. We give you a line-item estimate before you commit to anything.
What are the setback and size rules for an ADU in Fountain Hills?
Fountain Hills reviews ADU projects under its accessory structure standards. Detached accessory buildings 120 square feet or under on corner lots have specific placement rules under Ordinance 18-15. Larger structures are subject to side and rear setbacks that vary by zoning district, and lot coverage limits apply. Because the town evaluates these projects individually, your specific parcel, lot shape, and existing structures all factor in. We review your address before we quote anything.
What are the real disadvantages of building an ADU?
The honest ones are upfront cost, timeline, and site constraints. A quality ADU is not cheap, and financing one out of pocket is a significant commitment. Permitting in Fountain Hills is not as streamlined as cities with a formal ADU ordinance, so plan for a longer approval window, often 3 to 6 months before construction starts. Hillside lots add grading and engineering costs that flat-lot estimates do not reflect. HOA rules can also restrict or prohibit ADUs in some Fountain Hills communities. None of these are reasons not to build, but they are things to price in from the start.
Can I rent out an ADU in Fountain Hills?
Arizona state law generally supports ADU rentals on owner-occupied properties, but Fountain Hills has its own short-term rental registration requirements and HOA covenants in many neighborhoods can restrict rentals entirely. Before you design around rental income, we recommend checking your HOA CC&Rs and confirming with the town whether your parcel has any deed restrictions. We can help you sort that out during our initial assessment.
What types of ADUs work best on Fountain Hills lots?
Detached backyard casitas are the most common request here, particularly for multigenerational households. Garage conversions work well on flatter lots where parking can be relocated. Attached additions are possible but less common given how many properties in Fountain Hills are designed around views and privacy from neighbors. On hillside lots, the grading, foundation type, and orientation all matter more than they do on a standard Valley subdivision lot. We design around those site realities, not against them.
How long does it take to build an ADU in Fountain Hills?
From signed contract to certificate of occupancy, expect 9 to 14 months on a typical Fountain Hills project. Design and engineering runs 4 to 8 weeks. Permit review adds 3 to 6 months given the town's case-by-case process. Construction on a detached unit runs 4 to 6 months depending on size and site conditions. Projects with complex grading or utility work run longer. We give you a project-specific schedule at the proposal stage, not a number pulled from a brochure.
Keep exploring
Other services in Fountain Hills
Bathroom Remodeling→Kitchen Remodeling→Home Renovation→Home Addition→Home Builder→
Planning your remodel?
Bayside gives free, itemized estimates with no pressure to sign.