
Serving the Valley
ADU Construction in Mesa, AZ: A Rentable Casita or In-Law Suite Built to City Code
Bayside Home Builders handles permits, design, and construction for detached and attached ADUs on Mesa residential lots, so you get a finished, legal unit without the runaround.
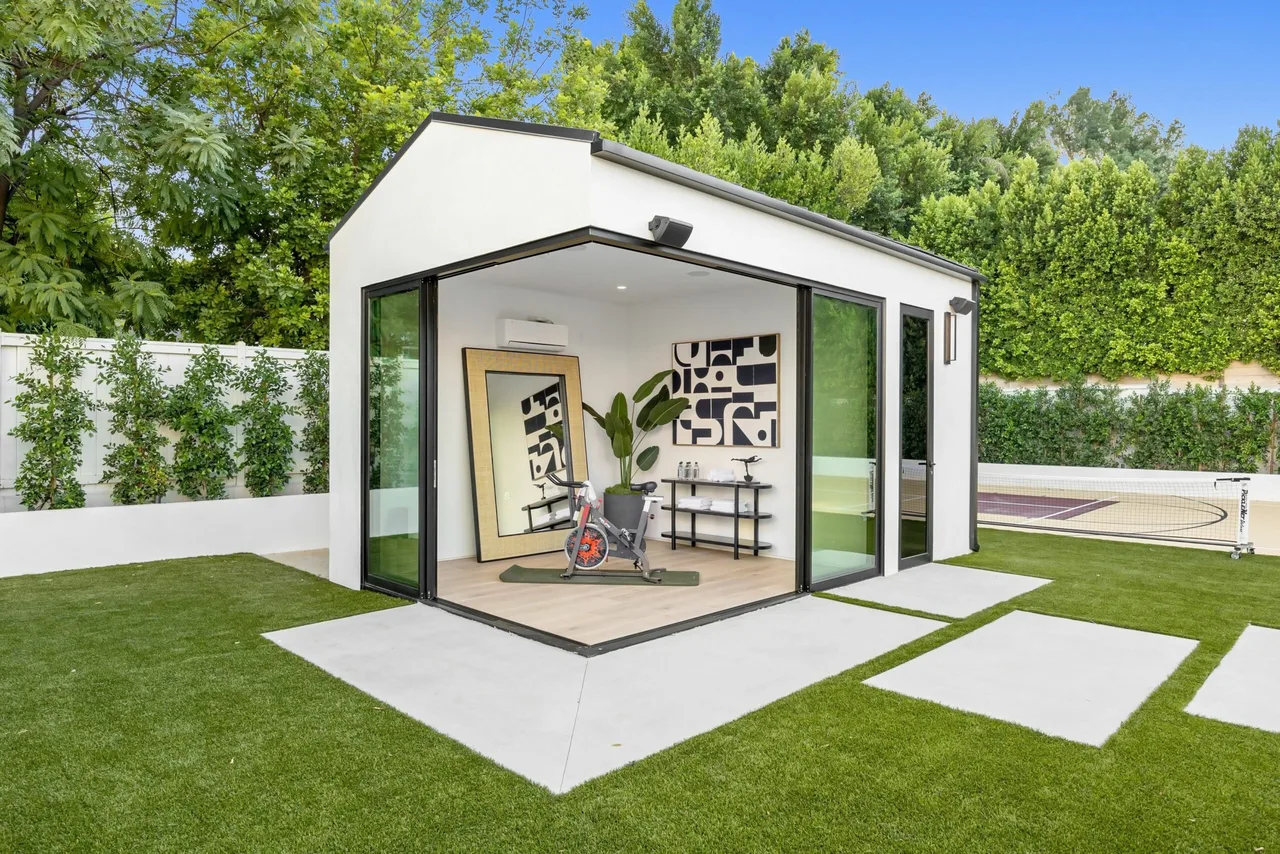 adu project · Mesa
Mesa Summers Make ADU Construction Timing Matter More Than Most Homeowners Realize
Building through a Phoenix-area summer means concrete, framing, and finish work all happen in sustained heat above 110 degrees. That affects scheduling, crew hours, and material handling in ways that add time if your contractor does not plan for it.
What you are living with
If you hire a crew that does not account for the Valley's summer schedule, you end up with a project that drags through the hottest months, finishing late and costing more in labor than the original quote. Mesa construction costs for ADUs run roughly 150 to 400 dollars per square foot depending on finish level and site conditions. Delays in that range get expensive fast.
What you get instead
We schedule Mesa ADU builds with the summer window in mind, either starting early enough to frame before the worst heat or planning the sequencing so exterior work falls in cooler months. We give you a realistic calendar up front, not one that falls apart in July.
Our Recent Work


Accessory Dwelling Units Built to Code, Built to Last
An ADU adds a fully independent living space to your property. We handle design, permits, and construction as a single team, so nothing falls through the cracks between a designer and a separate builder.
Site and Zoning Review
Before any design work starts, we review your lot size, setbacks, utility access, and local zoning rules to confirm what you can actually build. No surprises at permit submission.
Custom Architectural Plans
We produce permit-ready drawings tailored to your lot and goals, whether that is a detached garage conversion, a new stand-alone structure, or an attached addition with a private entrance.
Full Permit Management
We submit to the building department, respond to plan-check comments, and schedule all required inspections. You do not have to chase city offices or decode permit portals.
Complete Structural Build
Foundation, framing, roofing, windows, and exterior finish are all completed by our licensed crews. Work is inspected at each required stage so the structure meets code from the ground up.
Mechanical, Electrical, and Plumbing
We rough in and finish all MEP systems, including a dedicated electrical panel, water supply, sewer tie-in, and HVAC sized for the unit. All work is permitted and inspected separately from the main house.
Interior Finish and Final Walkthrough
Insulation, drywall, flooring, cabinetry, fixtures, and appliances are installed and finished to match the scope we agreed on. We walk the completed unit with you before closing out the permit.
Why Homeowners Choose Bayside for Their ADU
A lot of contractors say they build ADUs. Fewer have handled the full cycle from zoning review through final inspection as a single accountable team. Here is what actually sets us apart.
One License, One Contract, One Point of Contact
As a licensed design-build contractor, AZ ROC 353387, we own every phase. You are not coordinating between an architect, a general contractor, and a separate permit expediter. One contract covers design through construction, and one person answers your calls.
We Tell You What Will Not Work Before We Start
Setback conflicts, utility capacity limits, HOA restrictions, and deed conditions can kill an ADU project mid-build. We do a thorough feasibility check upfront so you know exactly what is buildable on your lot before any money changes hands.
Family-Owned, Not a Volume Production Shop
We are a family-owned contractor, not a franchise turning over projects as fast as possible. The same people who sell the job manage the build. If something comes up in the field, a decision-maker is reachable the same day.
Permit History With Local Building Departments
We have submitted and closed ADU permits with multiple jurisdictions across the Valley. We know common plan-check sticking points before they delay your project, and we write our drawings to address them from the start.
What our clients say
Today we finished my kitchen and bath remodel. I worked with Paul who was nothing short of excellent. Not only did he design the kitchen and bath but he cared enough to order and oversee everything down to the tiniest detail. He suggested patterns…
We had an amazing experience with a whole house remodel with Bayside. Yarden was there for us throughout the entire process through design, picking materials and the construction. I have to admit I was a little nervous because of friends that have…
How an ADU Project Works With Us
Four straightforward phases from first conversation to move-in ready. We set expectations at each stage so you know what is happening and what comes next.
Feasibility and Scope Meeting
We meet at your property, walk the lot, review setbacks and utility locations, and discuss what you want the unit to accomplish, rental income, family housing, or a home office. We leave with enough information to tell you what is buildable and give you a realistic budget range.
Design and Permit Submission
Our team produces the architectural and engineering drawings, coordinates with structural and MEP engineers as required, and submits a complete permit package to the building department. We track the application, respond to plan-check comments, and notify you when permits are approved.
Construction
Work begins with site prep and foundation and proceeds through framing, roofing, exterior finish, and all mechanical, electrical, and plumbing rough-ins. Our project manager schedules required inspections at each phase and keeps you updated on progress and timeline weekly.
Final Inspections and Handoff
Once interior finishes are complete, we schedule the final building inspection and any utility sign-offs. After the permit is closed, we do a full walkthrough with you, deliver all warranty documents, and make sure any punch-list items are resolved before we consider the job done.
ADU Construction in Mesa, Arizona
Mesa allows accessory dwelling units on most residential lots. A detached ADU can be up to 1,000 square feet or 75% of your main home's habitable area, whichever is less. Setbacks are 5 feet from the rear property line. We handle permits, design, and construction for Mesa homeowners from one contract.
Permits & review
Mesa processes ADU permits through the city's Development Services department. Your ADU must be fully self-contained, meaning its own kitchen, bathroom, and bedroom. No additional off-street parking is required for the ADU itself. Plan on permit review adding weeks to your timeline. We prepare and submit your drawings and handle the back-and-forth with the city so you are not doing that on your own.
Housing stock
Most Mesa residential lots are single-family homes built from the 1970s through the 2000s with rear yards large enough to fit a detached casita within city setbacks. Older lots in central Mesa tend to be larger, which gives more flexibility. Newer subdivisions in east Mesa often have tighter lot coverage to work within. We walk your lot before we quote anything so the numbers reflect what your specific property can actually support.
Areas we serve
We serve Mesa and the surrounding East Valley, including Gilbert, Chandler, Tempe, and Scottsdale. If you are inside Maricopa County and within the Valley, call us and we will tell you straight whether we are the right fit.
Common questions
How much does an ADU cost to build in Mesa, Arizona?
For a detached ADU in Mesa, budget roughly $150 to $350 per square foot for construction, depending on finish level, site conditions, and utility connections. A modest 600 square foot unit commonly runs $90,000 to $150,000. A fully finished 1,000 square foot unit with quality finishes can reach $250,000 to $350,000 or more. Permit fees, utility hookups, and any required site work are separate costs that vary by lot. We walk you through a full cost breakdown before you commit to anything.
What are Mesa's ADU size and setback rules?
Mesa allows a detached ADU up to the smaller of 1,000 square feet or 75 percent of your primary home's habitable floor area. So if your home is 1,100 square feet, your ADU cap is 825 square feet, not 1,000. Rear setback is 5 feet from the property line. Side setbacks follow standard zoning for your lot. Height limits and lot coverage rules also apply. We pull your specific parcel data before we draw anything so there are no surprises at permit submission.
Do I need a permit to build an ADU in Mesa?
Yes. Mesa requires a building permit for any new ADU, attached or detached. The permit process includes plan review by the city's Development Services department. Depending on complexity, plan review typically takes several weeks. Skipping permits means you cannot legally rent the unit, it will create title problems when you sell, and the city can require you to tear it down. We handle the full permit application and coordinate with Mesa's reviewers on your behalf.
What is the cheapest way to add an ADU in Mesa?
The least expensive path is usually a garage conversion if you have an existing detached garage in good structural condition. You avoid most foundation and framing costs, which are the biggest line items in a new build. A basic garage conversion in Mesa can come in between $60,000 and $120,000 depending on the size and how much plumbing rough-in is needed. A prefab or modular unit set on a new slab is another lower-cost option, though site prep and utility connections still add up. We can show you a side-by-side comparison for your specific lot.
What is one real drawback of building an ADU homeowners should know?
Utility costs and connections catch a lot of Mesa homeowners off guard. Adding a full kitchen and bathroom means you likely need a separate water meter, upgraded electrical service, or both. The city and utility companies charge connection and impact fees that can add $5,000 to $20,000 or more to your project before a single wall goes up. If your existing septic or sewer line is undersized, that is another cost. We scope all of this out in our pre-construction review so the number you budget is the number you actually spend.
Can I rent out my ADU in Mesa right away after construction?
Once the city issues a certificate of occupancy, you can rent the unit. Mesa does not impose an owner-occupancy requirement as a condition of renting an ADU, unlike some other cities. Short-term rental rules are a separate matter and subject to Mesa's STR licensing requirements. For a standard long-term rental, one-bedroom units in Mesa have been listing in the $1,200 to $1,600 per month range, though actual rent depends on your location, finishes, and the market at the time you list.
How long does it take to build an ADU in Mesa from start to finish?
A realistic timeline from signed contract to move-in is 6 to 12 months for most detached ADUs. Design and permit review typically takes 2 to 4 months. Construction on a straightforward 600 to 800 square foot detached unit runs 3 to 5 months. Larger or more complex projects, or those that hit revision cycles with the city, take longer. We give you a project schedule at the start and update it as we go so you always know where things stand.
Keep exploring
Other services in Mesa
Bathroom Remodeling→Kitchen Remodeling→Home Renovation→Home Addition→Home Builder→
Planning your remodel?
Bayside gives free, itemized estimates with no pressure to sign.