
Serving the Valley
Kitchen Remodeling in Gilbert, AZ That Actually Gets Done Right
Bayside Home Builders handles full kitchen remodels across Gilbert and the East Valley, from cabinet replacement to complete layout changes, with honest timelines and no surprise costs.
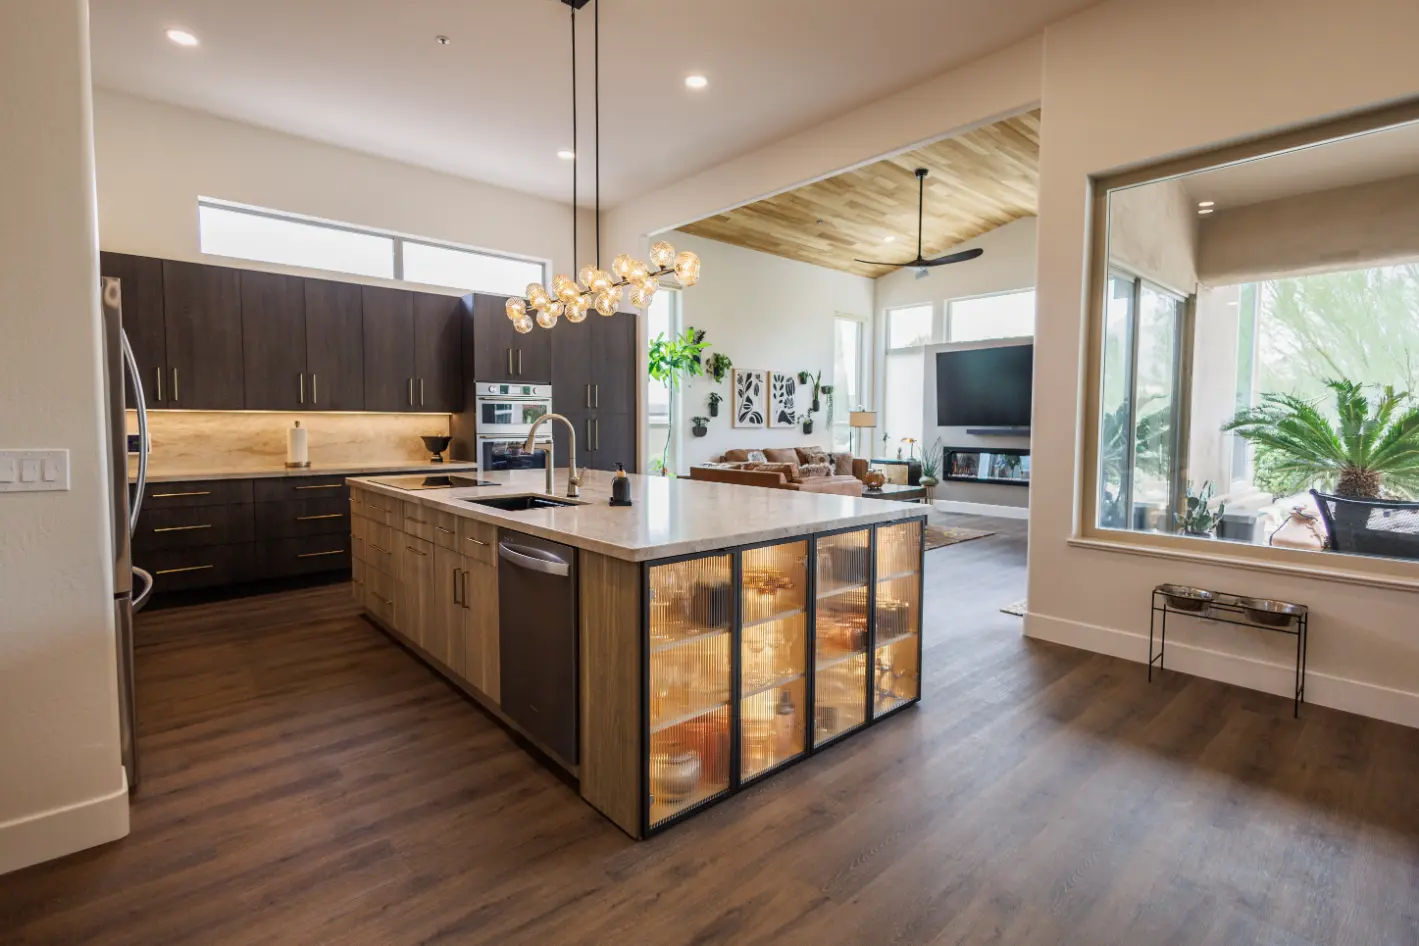 kitchen remodeling project · Gilbert
Your Gilbert Kitchen Was Built for a Builder's Margin, Not Your Life
Most Gilbert kitchens were designed in a production environment where the goal was getting homes closed fast. That means soffits that block upper cabinet space, countertops that absorb stains, layouts that isolate the cook from the rest of the family, and finishes that looked acceptable in a model home but wear poorly under daily Arizona use.
What you are living with
You are working around a peninsula that blocks natural light, running out of counter space every time you cook a real meal, or looking at laminate edges that have been peeling since the second year you owned the house. The heat in Gilbert also accelerates wear on finishes, caulk joints, and cabinet interiors that face west-facing windows with afternoon sun.
What you get instead
A planned remodel addresses the actual layout problem, not just the surface finishes. That might mean opening the kitchen to the great room, raising upper cabinets to the ceiling to reclaim storage, or switching to quartz countertops that hold up to heat and UV in a way laminate simply cannot. We walk through what your kitchen actually needs before we talk numbers, so you spend money where it matters.
Our Recent Work


Kitchen Remodeling Done Right
A kitchen remodel touches plumbing, electrical, structural walls, tile, cabinetry, and appliances, all at once. We manage every trade under one contract so nothing falls through the cracks between subcontractors.
Cabinet Layout and Installation
We design cabinet runs to match how your household actually cooks, not just what looks good in a showroom photo. Full-overlay, inset, or semi-custom boxes installed level and square, with soft-close hardware standard.
Countertop Fabrication and Setting
We template, source, and coordinate installation of quartz, granite, porcelain slab, or butcher block. Seam placement is reviewed with you before the fabricator cuts a single piece.
Plumbing Rough-In and Finish
Moving a sink, adding a pot-filler, or relocating a dishwasher requires permitted rough-in work. Our licensed plumbers pull the permit and do the work, so no unlicensed handoff puts your project at risk.
Electrical Updates and Panel Coordination
Modern kitchens need dedicated circuits for refrigerators, microwaves, dishwashers, and countertop outlets. We assess your existing panel load and add circuits where code requires it.
Tile Backsplash and Flooring
Subway, mosaic, large-format slab, or handmade tile, we set it straight, grout it cleanly, and seal it correctly the first time. Floor tile transitions to adjacent rooms are planned before demo begins.
Appliance and Fixture Coordination
We confirm appliance rough-in dimensions before walls close so your refrigerator panel depth, range hood duct size, and dishwasher drain location are correct when delivery day arrives.
Why Homeowners Choose Bayside Home Builders
We are a licensed, bonded, and insured family-owned design-build contractor, AZ ROC 353387. Here is what that means on your actual job site.
One Contract, One Point of Contact
Design-build means you sign one contract and talk to one team from first sketch to final walkthrough. You are not coordinating between a designer, a GC, and three subs who each blame each other when something is off.
Permitted Work, Every Time
We pull permits on every job that requires them. Unpermitted kitchen work can kill a home sale and void homeowners insurance. We do not skip permits to win bids.
Honest Scope Before You Sign
We walk the existing kitchen, check the subfloor, look in the attic if ductwork is involved, and tell you what we find before you are committed. Surprise change orders mid-project usually mean the contractor did not look hard enough at the start.
Family-Owned Accountability
Our name and license number are on every permit card posted in your kitchen. The people who sell you the job are the people responsible when it is done. There is no franchise or corporate layer absorbing complaints.
What our clients say
Today we finished my kitchen and bath remodel. I worked with Paul who was nothing short of excellent. Not only did he design the kitchen and bath but he cared enough to order and oversee everything down to the tiniest detail. He suggested patterns…
We had an amazing experience with a whole house remodel with Bayside. Yarden was there for us throughout the entire process through design, picking materials and the construction. I have to admit I was a little nervous because of friends that have…
How a Kitchen Remodel Works With Us
Four straightforward steps from your first call to the day you cook your first meal in the finished kitchen.
Step 1: On-Site Assessment and Scope
We visit the kitchen, measure the space, check plumbing locations, evaluate electrical capacity, and look for any conditions behind walls or under floors that would affect the budget. You get honest findings before any design work begins.
Step 2: Design and Material Selection
We produce a layout drawing with cabinet dimensions, appliance placements, and countertop seam locations. You select materials from vetted suppliers. Nothing goes on the permit application until you have approved the final plan in writing.
Step 3: Permitted Construction
We pull the required permits, sequence the trades, and keep you informed of the schedule. Demo, rough-in, inspections, cabinet installation, countertop templating, tile, and finish work follow a coordinated timeline so your kitchen is not torn apart longer than necessary.
Step 4: Final Walkthrough and Close-Out
Before we consider the job done, we walk every detail with you, adjust anything that does not meet the agreed scope, and hand over permit close-out documents. You keep copies of the permit card and inspection record for your home file.
What Kitchen Remodeling Costs
Gilbert kitchens land across a wide range depending on how much of the existing layout and materials you keep.
Minor refresh
Cabinet refacing, countertops, backsplash, hardware, and lighting.
Mid-range remodel
New cabinets, quality countertops, appliances, and tile.
High-end remodel
Custom cabinets, premium appliances, and structural changes.
Gilbert sits under Maricopa County permitting, and structural or electrical changes typically add a review cycle that can run two to three weeks, so we pull permits early and build that window into your schedule. The Valley's hard water is rough on fixture finishes and grout, which is why we spec sealer and finish grades that hold up here rather than standard builder selections. Cabinet lead times of six to eight weeks usually set the critical path, and we lock scope and materials before ordering so that timeline does not shift on you.
Kitchen Remodeling in Gilbert, Arizona
Gilbert's housing stock skews heavily toward tract homes built in the 1990s through 2010s. Most of those kitchens were designed to a builder's budget, not a family's actual cooking habits. We remodel kitchens across Gilbert and the southeast Valley, replacing dated layouts, worn laminate, and cramped storage with kitchens that work the way the house should have been built in the first place.
Permits & review
Kitchen remodels in Gilbert that involve moving walls, relocating plumbing, or adding electrical circuits require permits through the Town of Gilbert Building Safety Division. Layout-only work, cabinet replacements, and countertop swaps typically do not. We pull every permit that applies to your scope and schedule inspections so your project closes out clean on record.
Housing stock
A large portion of Gilbert homes were built during the rapid suburban expansion of the late 1990s through mid-2000s. Those kitchens commonly share the same problems: soffits above 36-inch upper cabinets that cap storage height, builder-grade laminate countertops that have reached end of life, and layouts that close off the kitchen from adjacent living areas. Many also have original appliances approaching or past 20 years of service.
Areas we serve
We serve Gilbert and the surrounding southeast Valley, including Chandler, Mesa, Queen Creek, and San Tan Valley. If you are within a reasonable drive of the US-60 and Loop 202 corridor, we can handle your project.
Common questions
How much does a kitchen remodel cost in Gilbert, AZ?
Most Gilbert homeowners spend somewhere between $25,000 and $75,000 depending on scope. A mid-range remodel with new cabinets, quartz countertops, and updated appliances typically lands in the $35,000 to $55,000 range. A full gut-and-reconfigure with custom cabinetry and high-end finishes can push past $75,000. What moves the number most is cabinet quality, whether you are changing the layout, and the cost of appliances. We walk through all of that with you before anything is signed.
How long does a kitchen remodel take in the Gilbert area?
For a standard remodel where you are keeping the same layout, plan on 6 to 10 weeks from demolition to final walkthrough. If you are moving plumbing or electrical, or doing a full layout change, add 2 to 4 weeks. The bigger delays in the Valley usually come from cabinet lead times, which run 4 to 8 weeks depending on the manufacturer. We order materials before demo starts so the job does not sit idle.
What is considered an outdated kitchen?
The features Gilbert homeowners most often want to replace are honey oak or dark mahogany cabinets, laminate countertops, single-basin drop-in sinks, fluorescent box lighting, and floor tile with wide grout lines. Almond or bisque appliances are another common trigger for a remodel. None of these make a kitchen nonfunctional, but they do affect resale value and daily enjoyment. We can tell you honestly which updates give you the most return in this market.
What cabinet color is outdated, and what should I choose instead?
Honey oak stain and very dark espresso finishes read as dated to most buyers and designers right now. What is working well in Gilbert homes in 2025 and 2026 is painted white or off-white uppers paired with a contrasting lower cabinet in a warm gray, sage, or navy. All-white kitchens are still strong sellers, but two-tone combinations are what most of our clients are choosing. The color matters less than the door profile and hardware. A simple shaker door in a current color almost always looks cleaner than an ornate door in a trendy color.
What kitchen style is most popular right now in Gilbert and the East Valley?
In this part of the Valley, transitional kitchens are by far the most common request. That means shaker cabinets, quartz countertops, a subway or large-format tile backsplash, and stainless or panel-ready appliances. It borrows from both traditional and modern design without committing hard to either. It also photographs well and appeals broadly to buyers, which matters in a competitive resale market like Gilbert. We also do contemporary and more traditional styles, but transitional is what most projects here land on.
Do I need permits for a kitchen remodel in Gilbert?
It depends on what is being done. Cabinet replacements, countertops, and cosmetic work generally do not require a permit. Moving walls, relocating plumbing, adding or moving electrical circuits, or changing ventilation does require permits through the Town of Gilbert. We pull all required permits on every job. If a contractor tells you permits are not necessary for work that clearly requires them, that is a red flag. Unpermitted work creates problems at resale and can void your homeowner's insurance coverage.
Can Bayside Home Builders handle the full kitchen remodel, or do I need to hire separate trades?
We handle the full project as a design-build contractor. That includes design and layout planning, demolition, carpentry and cabinet installation, countertop templating and installation, tile work, plumbing rough-in and finish, electrical, and painting. You work with one point of contact and one contract. We coordinate all licensed subcontractors where needed. You do not have to manage separate bids from a plumber, electrician, and tile setter on your own.
Keep exploring
Other services in Gilbert
Bathroom Remodeling→Home Renovation→Home Addition→Adu→Home Builder→
Planning your remodel?
Bayside gives free, itemized estimates with no pressure to sign.