
Serving the Valley
Kitchen Remodeling in Mesa, AZ That Actually Gets Done on Budget
Bayside Home Builders handles the full project, from cabinet layout to final inspection, so Mesa homeowners get a finished kitchen without the runaround.
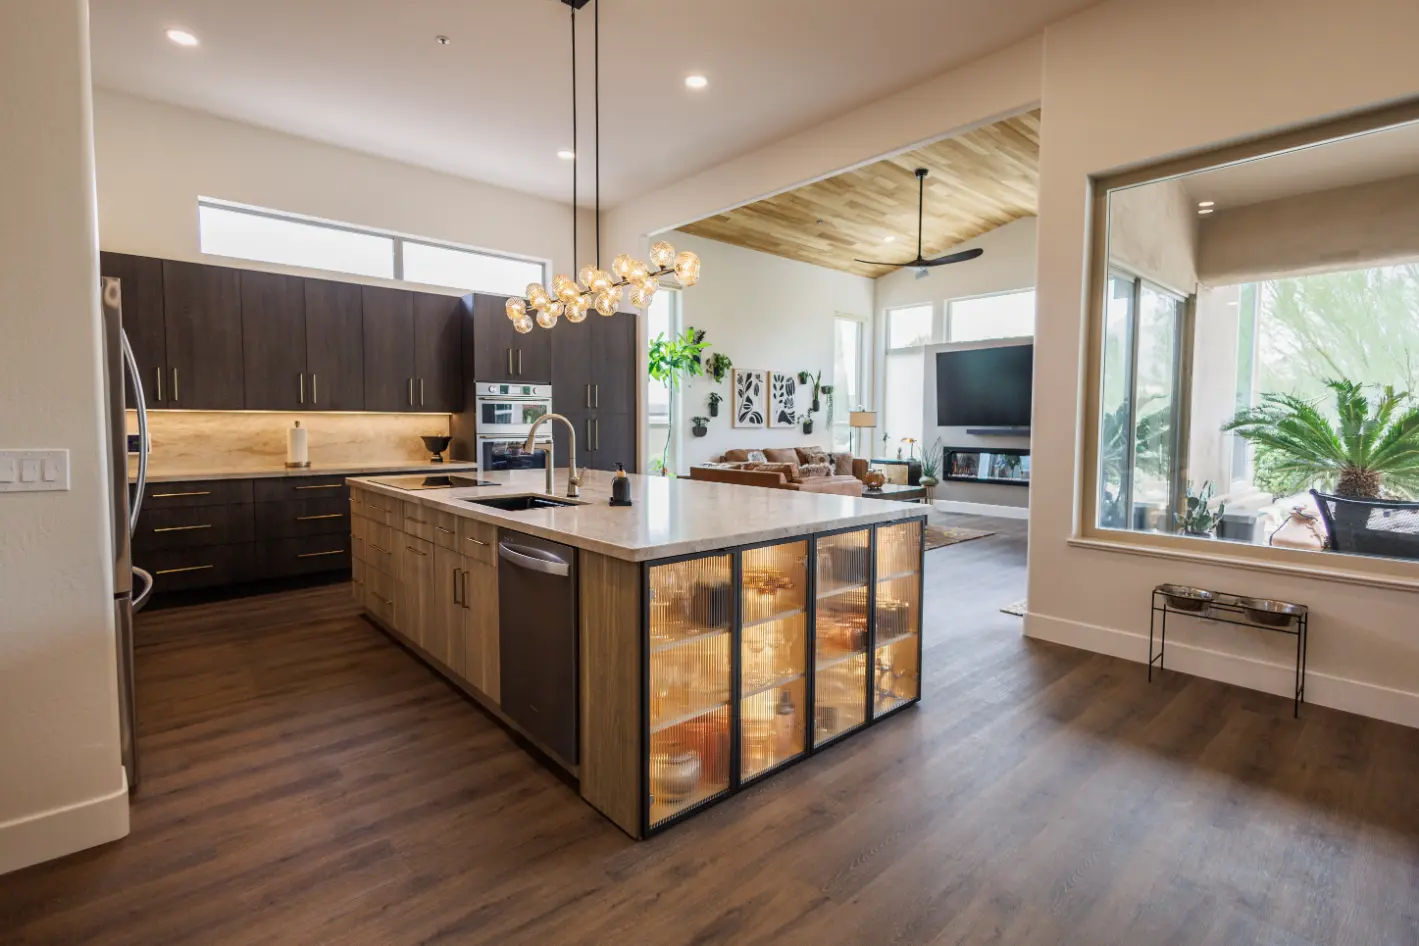 kitchen remodeling project · Mesa
Mesa Kitchens Were Not Built for the Way You Actually Cook
The standard kitchen in a Mesa home built before 2000 was designed around a peninsula that blocks traffic, a single oven in a drop-in range, and roughly 30 inches of usable counter space. That layout made sense for a smaller household in a different era. It does not work for families cooking real meals, running coffee stations, or needing counter space for a stand mixer and still having room to prep.
What you are living with
You end up working around the kitchen instead of in it. Dishes staged on the dining table because there is no landing zone. A refrigerator that swings into the walkway. Cabinets that stop 12 inches short of the ceiling and collect dust on top. Outlets that are never where you need them. And in the summer, a range hood that was never adequate for the heat Phoenix cooking adds to an already hot house.
What you get instead
A properly planned kitchen remodel in Mesa addresses the layout first, then the finishes. Moving an island, extending cabinets to the ceiling, adding a dedicated hood that actually vents outside, and relocating an outlet or two changes how the room functions every single day. Countertop and backsplash work on top of a broken layout is money spent without solving the real problem. We talk through layout before we talk about materials.
Our Recent Work


Kitchen Remodeling Done Right
A kitchen remodel touches plumbing, electrical, structural walls, tile, cabinetry, and appliances, all at once. We manage every trade under one contract so nothing falls through the cracks between subcontractors.
Cabinet Layout and Installation
We design cabinet runs to match how your household actually cooks, not just what looks good in a showroom photo. Full-overlay, inset, or semi-custom boxes installed level and square, with soft-close hardware standard.
Countertop Fabrication and Setting
We template, source, and coordinate installation of quartz, granite, porcelain slab, or butcher block. Seam placement is reviewed with you before the fabricator cuts a single piece.
Plumbing Rough-In and Finish
Moving a sink, adding a pot-filler, or relocating a dishwasher requires permitted rough-in work. Our licensed plumbers pull the permit and do the work, so no unlicensed handoff puts your project at risk.
Electrical Updates and Panel Coordination
Modern kitchens need dedicated circuits for refrigerators, microwaves, dishwashers, and countertop outlets. We assess your existing panel load and add circuits where code requires it.
Tile Backsplash and Flooring
Subway, mosaic, large-format slab, or handmade tile, we set it straight, grout it cleanly, and seal it correctly the first time. Floor tile transitions to adjacent rooms are planned before demo begins.
Appliance and Fixture Coordination
We confirm appliance rough-in dimensions before walls close so your refrigerator panel depth, range hood duct size, and dishwasher drain location are correct when delivery day arrives.
Why Homeowners Choose Bayside Home Builders
We are a licensed, bonded, and insured family-owned design-build contractor, AZ ROC 353387. Here is what that means on your actual job site.
One Contract, One Point of Contact
Design-build means you sign one contract and talk to one team from first sketch to final walkthrough. You are not coordinating between a designer, a GC, and three subs who each blame each other when something is off.
Permitted Work, Every Time
We pull permits on every job that requires them. Unpermitted kitchen work can kill a home sale and void homeowners insurance. We do not skip permits to win bids.
Honest Scope Before You Sign
We walk the existing kitchen, check the subfloor, look in the attic if ductwork is involved, and tell you what we find before you are committed. Surprise change orders mid-project usually mean the contractor did not look hard enough at the start.
Family-Owned Accountability
Our name and license number are on every permit card posted in your kitchen. The people who sell you the job are the people responsible when it is done. There is no franchise or corporate layer absorbing complaints.
What our clients say
Today we finished my kitchen and bath remodel. I worked with Paul who was nothing short of excellent. Not only did he design the kitchen and bath but he cared enough to order and oversee everything down to the tiniest detail. He suggested patterns…
We had an amazing experience with a whole house remodel with Bayside. Yarden was there for us throughout the entire process through design, picking materials and the construction. I have to admit I was a little nervous because of friends that have…
How a Kitchen Remodel Works With Us
Four straightforward steps from your first call to the day you cook your first meal in the finished kitchen.
Step 1: On-Site Assessment and Scope
We visit the kitchen, measure the space, check plumbing locations, evaluate electrical capacity, and look for any conditions behind walls or under floors that would affect the budget. You get honest findings before any design work begins.
Step 2: Design and Material Selection
We produce a layout drawing with cabinet dimensions, appliance placements, and countertop seam locations. You select materials from vetted suppliers. Nothing goes on the permit application until you have approved the final plan in writing.
Step 3: Permitted Construction
We pull the required permits, sequence the trades, and keep you informed of the schedule. Demo, rough-in, inspections, cabinet installation, countertop templating, tile, and finish work follow a coordinated timeline so your kitchen is not torn apart longer than necessary.
Step 4: Final Walkthrough and Close-Out
Before we consider the job done, we walk every detail with you, adjust anything that does not meet the agreed scope, and hand over permit close-out documents. You keep copies of the permit card and inspection record for your home file.
What Kitchen Remodeling Costs
Mesa kitchens vary a lot in what they actually need, and the tiers below reflect what we see on real projects across the city.
Minor refresh
Cabinet refacing, countertops, backsplash, hardware, and lighting.
Mid-range remodel
New cabinets, quality countertops, appliances, and tile.
High-end remodel
Custom cabinets, premium appliances, and structural changes.
Mesa permits run through the City of Mesa Development Services office, and review times for a standard kitchen remodel typically add one to three weeks before demo can start. Older homes in central Mesa neighborhoods often have original soffits, dated electrical panels, and plumbing that needs updating once walls open up, all of which push projects toward the mid or upper tier. Cabinet lead times from our suppliers run six to eight weeks, so we lock in a fixed scope and selections before we pull the permit to keep your project on schedule.
Kitchen Remodeling in Mesa, Arizona
Mesa's housing stock runs heavily toward homes built in the 1980s and 1990s, when builders used galley-style layouts, laminate counters, and cabinets sized for appliances that are now two generations old. A kitchen remodel here usually means addressing more than cosmetics. We serve Mesa and the surrounding East Valley with full design-build kitchen renovations, from a countertop-and-backsplash refresh to a full gut and reconfiguration.
Permits & review
Most kitchen remodels in Mesa that involve moving walls, relocating plumbing, or adding circuits require permits through the City of Mesa Building Safety division. Cabinet replacements and countertop swaps typically do not. Electrical work, gas line changes, and any structural modifications do. Budget time for inspections. We pull every permit the work requires and do not skip that step to save a few days on the schedule.
Housing stock
A large share of Mesa homes were built between 1975 and 2000. That era means copper plumbing that may need updating at the point of connection, original soffits above cabinets that eat usable storage height, and kitchens that were not designed for open-concept living. When we open up a wall between a kitchen and an adjacent space, we always check for load-bearing conditions before the demo crew starts.
Areas we serve
We serve Mesa and the broader East Valley, including Gilbert, Chandler, Tempe, and Scottsdale. If you are in a Mesa zip code, we can be at your home for a walkthrough estimate without a long wait.
Common questions
What is the typical cost of remodeling a kitchen in Arizona?
In Mesa and across the Valley, a kitchen remodel typically runs $15,000 to $60,000 depending on size, materials, and how much of the layout changes. A countertop and backsplash refresh on existing cabinets can land in the $5,000 to $10,000 range. A full gut with new cabinets, countertops, appliances, and flooring in an average Mesa home usually falls between $25,000 and $45,000. Custom cabinetry, high-end appliances, or moving plumbing and gas lines push the number higher. We give you an itemized estimate so you know exactly where your money is going before any work starts.
What is a realistic budget for a kitchen remodel?
A realistic budget depends on what you actually want to change. For most Mesa homeowners doing a meaningful remodel, not just a coat of paint, we recommend planning for at least $20,000 if you want new cabinets, countertops, and updated fixtures. If you want new flooring, a new layout, or premium countertop materials like quartz, budget $35,000 and up. The number one mistake we see is homeowners budgeting for a full remodel on a cosmetic-only budget. Set aside 10 to 15 percent of your total budget as a contingency for surprises behind the walls, especially in older Mesa homes.
Is $10,000 enough for a kitchen remodel?
It depends on what you mean by remodel. At $10,000 in Mesa, you can realistically do one of the following: replace countertops and a backsplash, reface existing cabinet boxes, replace an appliance or two, or update lighting and fixtures. You will not get new custom cabinets, a layout change, or new flooring for $10,000 unless the kitchen is very small. If your cabinets are structurally sound and you are happy with the layout, $10,000 can make a visible difference. If you need to gut it, plan for more.
Can you redo a kitchen for $30,000?
Yes, and $30,000 is a solid working budget for a full kitchen remodel in Mesa for most homes. At that number you can typically get semi-custom cabinets, quartz or granite countertops, a tile backsplash, updated fixtures, and basic appliance replacement in a kitchen up to around 150 square feet. If your kitchen is larger, if you are moving walls, or if you want high-end appliance brands, $30,000 gets tight. We will tell you upfront if your wish list fits your budget or where you need to adjust.
How long does a kitchen remodel take in Mesa?
A standard full kitchen remodel in Mesa runs 6 to 10 weeks from demo to final walkthrough, assuming materials are ordered before demo starts. Cabinet lead times are the biggest variable right now, running 4 to 8 weeks depending on the manufacturer. Cosmetic-only projects, countertops, backsplash, fixtures, can finish in 1 to 2 weeks. We schedule material deliveries before we pull the permit so your kitchen is not sitting gutted while you wait for cabinets.
Do I need a permit for a kitchen remodel in Mesa?
It depends on the scope. Replacing countertops, a backsplash, or cabinet hardware does not require a permit in Mesa. If the project includes moving or adding electrical circuits, relocating plumbing, moving a gas line, or altering the layout in ways that affect structure, you need permits from the City of Mesa. We handle permit applications as part of our service. Skipping permits when they are required creates problems at resale and can void homeowner's insurance claims. We will tell you upfront what your specific project requires.
How do I choose a kitchen remodeling contractor in Mesa?
Check that any contractor you consider holds a current Arizona ROC license, carries general liability insurance, and can provide references from completed Mesa projects you can actually call. Get at least two itemized bids, not ballpark numbers, so you can compare what is actually included. Ask who does the work, some remodelers subcontract everything and rarely show up on site. Ask about the payment schedule too. A legitimate contractor will not ask for more than 10 to 30 percent upfront. At Bayside, we provide a written scope, a fixed-price contract, and a named project manager who is on site throughout your build.
Keep exploring
Other services in Mesa
Bathroom Remodeling→Home Renovation→Home Addition→Adu→Home Builder→
Planning your remodel?
Bayside gives free, itemized estimates with no pressure to sign.