
Serving the Bay Area
Kitchen Remodeling in San Francisco That Holds Up to Real Bay Area Living
Bayside Home Builders handles the permits, the tight floor plans, and the HOA headaches so you get a kitchen that actually works for how you cook and how you live.
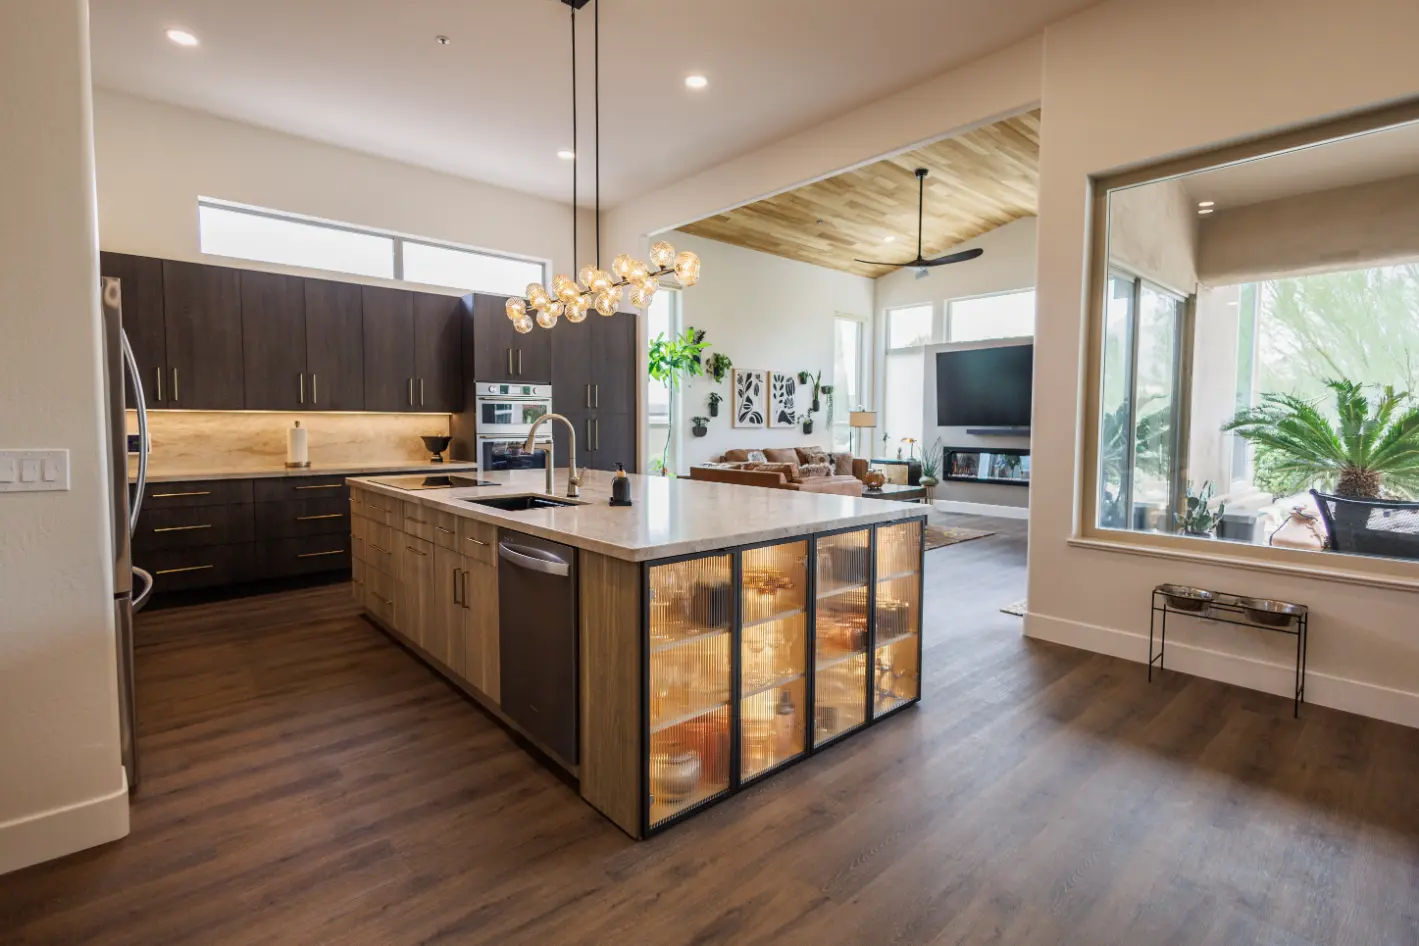 kitchen remodeling project · San Francisco
A Tight Victorian Kitchen Is Not a Small Problem
San Francisco's older housing stock was not designed around modern kitchen expectations. Most original floor plans gave the kitchen a back-of-the-house utility role, not a living-and-cooking hub. That leaves homeowners working around layouts that frustrate them every day.
What you are living with
You are probably working around a kitchen that is long and narrow with no room for two people at once, outlets that cannot handle a modern appliance load, cabinetry that does not reach the ceiling and wastes a foot of storage, or a condo renovation that stalled because the HOA wanted drawings you did not know to prepare. Every year you wait, material costs in the Bay Area stay high and the kitchen stays the same.
What you get instead
A design-build approach handles the layout problem, the permit drawings, and the HOA submission in one process instead of three separate conversations with three separate firms. We look at what your footprint actually allows, tell you the real cost range before anything is ordered, and build to the permit so inspections pass the first time.
Our Recent Work


Kitchen Remodeling That Works for How You Actually Cook
A kitchen remodel touches plumbing, electrical, framing, cabinets, countertops, and finish work, all in one of the most-used rooms in your home. We handle every trade in-house so nothing falls through the cracks between subcontractors.
Cabinet Design and Installation
We measure your kitchen and design a cabinet layout around your storage needs and cooking habits, not a generic floor plan. Semi-custom and full-custom options are available depending on your budget and timeline.
Countertop Fabrication and Installation
Quartz, granite, butcher block, and tile are the most common choices we install. We template after cabinets are set to ensure tight seams and proper overhang before fabrication begins.
Plumbing Rough-In and Finish
Sink relocation, dishwasher supply lines, and garbage disposal hookups are included in our scope. If you are moving the sink to an island or a new wall, we plan the drain slope early so there are no surprises in the slab.
Electrical Upgrades and Lighting
Most kitchen remodels require a panel evaluation. We add dedicated circuits for refrigerators, microwaves, and dishwashers, and we rough in under-cabinet lighting and recessed cans before drywall closes up.
Flooring and Backsplash Tile
We install hardwood, LVP, and tile flooring, and we set backsplash tile by hand. Grout color, tile format, and layout pattern are all decisions we walk through with you during design before a single tile is purchased.
Permit Pulling and Inspections
Structural changes, electrical panel upgrades, and plumbing relocations require permits. We pull every required permit, schedule inspections, and hand you a closed permit at project completion.
Why Homeowners Choose Bayside Home Builders for Kitchen Work
There are a lot of contractors who will take your kitchen job. Here is what actually separates us from the crowd.
Licensed, Bonded, and Insured Through CA CSLB
Our contractor's license is active and verifiable on the CA CSLB website. Before any work starts, we provide a certificate of insurance showing general liability and workers' compensation coverage so your homeowner's policy is never exposed.
Design and Construction Under One Roof
We do not hand you a set of drawings and send you out to find a builder. The same team that designs your kitchen builds it. That means the person who specified your cabinet depths is also the person checking the installation, and change orders from miscommunication are far less common.
Family-Owned, Not a Franchise
Bayside Home Builders is family-owned and operated. The owner is reachable during your project, not just at the sales appointment. Decisions get made quickly, and you are not waiting for a regional manager to approve a field change.
Straight Pricing Before You Sign Anything
We provide a detailed written estimate that lists labor, materials, and allowances line by line. We explain exactly what is and is not included. If something is likely to cost more once walls are open, we tell you that before you sign, not after demolition.
What our clients say
We recently had our kitchen remodeled by Bayside Home Improvement, and overall, we’re really happy with how everything turned out. The kitchen looks completely refreshed, and the space is much more pleasing to walk into. The team was professional…
I had the pleasure of working with Samuel on my kitchen and home remodel and I am thrilled about how it came out. His team was great in getting the designs together and listening to our ideas and interests. We went with an open layout design which…
How a Kitchen Remodel Works With Us
From your first call to the day you cook in your finished kitchen, here is exactly what to expect.
Step 1: In-Home Consultation and Measurements
We visit your home, walk the existing kitchen with you, take field measurements, and listen to what is not working about the current layout. We ask about your cooking habits, storage frustrations, and budget range so we can give you practical options rather than a pitch for the most expensive version of everything.
Step 2: Design and Detailed Estimate
We produce a layout, cabinet plan, and written estimate with line-item costs for labor and materials. We meet with you to review it, answer questions, and adjust the scope if needed. Nothing moves to permitting or ordering until you have approved the plan and the price in writing.
Step 3: Permits, Material Orders, and Scheduled Start Date
Once you sign the contract, we pull required permits, place material orders, and lock in a start date on the production calendar. We give you a realistic project timeline and tell you which decisions, such as tile selection and appliance delivery, need to happen by what date to keep the schedule on track.
Step 4: Construction, Inspections, and Final Walkthrough
Our crew handles demolition, rough trades, finishes, and all required inspections. We do a final walkthrough with you before we consider the job complete. If anything is not right, we fix it before we close out the permit and collect the final payment.
What Kitchen Remodeling Costs
San Francisco kitchen remodels cost more than most Bay Area cities, and the reasons come down to a few factors you can actually plan around.
Mid-range remodel
New cabinets, quality countertops, appliances, and tile.
Full remodel
Custom cabinetry, premium surfaces, and layout adjustments.
High-end remodel
Structural changes, high-end appliances, and fully custom finishes.
SF DBI permit review for a kitchen remodel typically runs 6 to 10 weeks for over-the-counter submissions, and projects in older Edwardian or Victorian flats often require structural review once walls open up, adding time and scope. Condo buildings in the city add a second layer, since HOA approval and noise restrictions affect scheduling and material deliveries. We nail down a fixed scope and pull permits before any demo starts so these delays don't catch you mid-project.
Kitchen Remodeling in San Francisco
San Francisco kitchens come with real constraints: narrow Victorian layouts, condo HOA approvals, and a permit process that adds time and cost other contractors do not mention upfront. We serve homeowners across the city who need a contractor who knows how to work inside those limits.
Permits & review
San Francisco building permits for a kitchen remodel typically run $500 to $2,000 in base fees, but plan revisions, inspections, and special reviews can push that higher. If your project touches structural walls, plumbing drain lines, or electrical panels, expect DBI review to add weeks to your schedule. We pull all permits and handle the paperwork so you are not chasing approvals yourself.
Housing stock
Most San Francisco kitchens sit inside Edwardian flats, Victorian row houses, or mid-century condos. That means galley-style footprints, older knob-and-tube or aluminum wiring that needs upgrading before new appliances go in, cast-iron drain stacks that require careful tie-in, and in condos, an HOA approval layer on top of city permits. Custom cabinetry and thoughtful layout planning matter more here than in a standard suburban kitchen.
Areas we serve
We serve San Francisco and the broader Bay Area. We are familiar with the condo-heavy neighborhoods in the northeast part of the city, the flat rowhouse corridors on the west side, and the mixed residential and TIC stock across the central neighborhoods. If you are in San Francisco, reach out and we will confirm coverage for your address.
Common questions
What is the average cost to renovate a kitchen in San Francisco?
In San Francisco, most full kitchen remodels run $60,000 to $120,000 for a mid-range project. High-end work with custom cabinetry, stone surfaces, and professional appliances can push past $150,000. Those numbers reflect real San Francisco costs: union-rate labor, SF permit fees, and materials priced for a city where everything costs more to deliver and install. A simple cosmetic refresh, new cabinet fronts, counters, and fixtures without moving walls or plumbing, can come in at $25,000 to $40,000. The spread is wide because what you are starting with matters as much as what you want at the end.
Is $30,000 enough for a kitchen remodel in San Francisco?
It depends on what you need done. In San Francisco, $30,000 is a realistic budget for a cosmetic remodel in a smaller kitchen: stock or semi-custom cabinets, new countertops, updated fixtures, and fresh tile. It is not enough for a full gut renovation, any structural work, or moving plumbing and gas lines. If your layout is staying the same and the bones are solid, $30,000 gets you a noticeably better kitchen. If you need to relocate the sink, open a wall, or upgrade electrical for a modern range, plan on more.
Is $10,000 enough to renovate a kitchen in San Francisco?
Honestly, no, not for a full renovation. In San Francisco, $10,000 covers a targeted update: a new faucet and sink, a coat of paint, new hardware, and maybe a countertop replacement if the kitchen is small. Permits alone for structural or plumbing work can run $500 to $2,000 before a tool hits the wall. If your budget is $10,000, we will tell you exactly what is realistic and what to prioritize so you get the most value from what you have to spend.
What is the 30% rule in remodeling?
The 30% rule is a guideline that says you should not spend more than 30% of your home's current market value on a single remodel. In San Francisco, where median home values are well above $1 million, this rule often gives homeowners more headroom than they expect. A kitchen remodel in a $1.2 million condo could justify up to $360,000 by that measure, though most people invest far less. Use it as a ceiling, not a target. Spend what the project genuinely requires, not what the formula allows.
How long does a kitchen remodel take in San Francisco?
A straightforward kitchen remodel without structural changes typically runs 6 to 10 weeks once permits are in hand. In San Francisco, permitting is where schedules stretch. Simple over-the-counter permits can be pulled in days, but projects involving structural work, electrical panel upgrades, or changes to shared walls in a condo building can take 6 to 12 weeks just for approvals. We walk you through the permit timeline before we start so there are no surprises when the demolition crew is ready and the permit is not.
Do I need a permit for a kitchen remodel in San Francisco?
Yes, for most of the work that matters. San Francisco requires permits for any changes to plumbing, electrical, gas lines, or load-bearing walls. Swapping out a faucet or painting cabinets does not need a permit. Installing a new range hood that ties into ductwork, moving a sink, upgrading a panel, or opening a wall does. Working without permits in SF creates real problems when you sell. We pull every permit required, schedule the inspections, and handle the city so you are not left holding unpermitted work.
What should I watch out for when hiring a kitchen remodeling contractor in San Francisco?
A few things that matter in San Francisco specifically. First, confirm the contractor holds a current California contractor's license and carries general liability and workers' comp. In the city, uninsured work in a condo building can create HOA liability that lands on you. Second, ask how they handle permits and whether they have pulled permits with SF DBI before. Third, get a written scope of work before you sign anything. Vague contracts are how change orders multiply. Finally, ask who is on the job site daily. Some contractors sell the job and hand it to subcontractors you have never met. We are on site and reachable throughout every project.
Keep exploring
Other services in San Francisco
Bathroom Remodeling→Home Renovation→Home Addition→Adu→Home Builders→
Planning your remodel?
Bayside gives free, itemized estimates with no pressure to sign.