
Serving the Bay Area
Home Additions in San Francisco That Actually Get Built
Bayside Home Builders handles permits, design, and construction under one roof so San Francisco homeowners stop losing months to coordination problems and contractor handoffs.
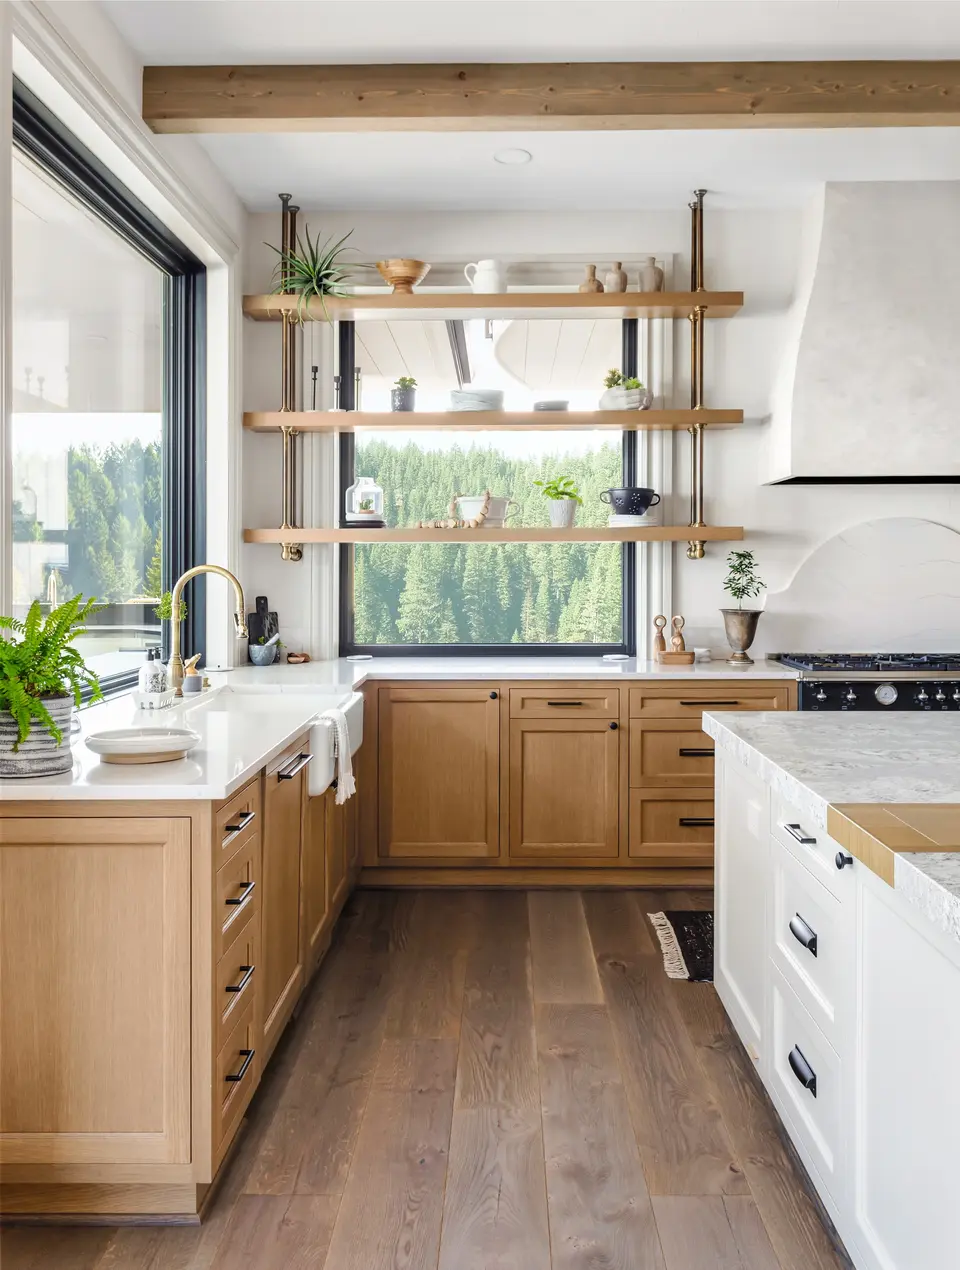 home addition project · San Francisco
San Francisco Gives You Nowhere to Go But Up, or Back
The city's density means you almost certainly can't build out to the sides. Your real options are a rear addition, a second-story addition, or finishing space that already exists under your roof or above your garage. Each path has different cost, permit, and structural implications, and most contractors quote before they've sorted out which path is even legal on your specific parcel.
What you are living with
Homeowners in SF often spend years tolerating a cramped kitchen, a converted dining room doubling as a bedroom, or a garage that was never permitted as living space. The hesitation is understandable. Permit complexity, contractor availability, and costs that can run $300 to $600 per square foot for a single-room addition, and higher for a full second story, make it easy to delay. But rents and purchase prices in the city mean moving rarely solves the problem affordably.
What you get instead
Get a straight assessment of what your lot and zoning actually allow before you spend money on plans. We walk through your property, pull your parcel data, and tell you what's buildable, what it will cost to permit and construct, and what the timeline looks like, so you can decide whether to move forward with real numbers in hand.
Our Recent Work


Home Additions Built to Match Your House and Your Budget
A home addition is one of the most complex projects a contractor can take on. You are expanding the footprint of an existing structure, which means foundations, framing, rooflines, utilities, and permits all have to come together correctly. We handle all of it in-house, from design through final inspection.
Permit Acquisition
We prepare and submit all permit applications, respond to plan-check comments, and schedule inspections. You do not have to manage city building departments or guess at code requirements.
Foundation and Structural Work
Every addition starts with a proper foundation tied into your existing structure. We work with licensed structural engineers when drawings are required and build to current code, not minimum standards.
Framing and Roofline Integration
We frame the addition so the roofline, wall heights, and exterior profile match your existing home. A mismatched roofline is one of the most common signs of a rushed addition job.
Mechanical, Electrical, and Plumbing Rough-In
HVAC, electrical panels, plumbing supply and drain lines, all extended and upgraded as needed to serve the new square footage without overloading existing systems.
Interior Finishes
Insulation, drywall, flooring, trim, paint, doors, and windows installed to match or complement your existing interior so the addition feels like part of the original house.
Final Inspection and Sign-Off
We walk every project through final inspection and obtain a certificate of occupancy before we consider the job complete. You get a permitted, code-compliant addition that will not cause problems when you sell.
Why Homeowners Choose Bayside Home Builders for Additions
There are a lot of contractors who will take an addition job. Fewer have the in-house design and structural experience to do it without surprises. Here is what actually separates us.
Design and Construction Under One Roof
We are a design-build contractor, meaning the same team that draws your plans is the team that builds the project. There is no gap between what the architect designed and what the crew builds, and no finger-pointing when something needs to be resolved in the field.
Licensed, Bonded, and Insured Through CA CSLB
We carry an active California Contractors State License Board license, a contractor bond, and general liability and workers compensation insurance. Ask any contractor you consider for proof of all three before signing anything.
Family-Owned with Direct Accountability
This is a family-owned business. When you have a question or a concern, you reach an owner, not a call center. Decisions get made quickly and commitments are kept because our name is on every project we build.
Permit Experience on Complex Projects
We have worked through plan-check processes on additions with site constraints, setback issues, and HOA requirements. We know what triggers additional review and how to address it without stalling your project for months.
What our clients say
We recently had our kitchen remodeled by Bayside Home Improvement, and overall, we’re really happy with how everything turned out. The kitchen looks completely refreshed, and the space is much more pleasing to walk into. The team was professional…
I had the pleasure of working with Samuel on my kitchen and home remodel and I am thrilled about how it came out. His team was great in getting the designs together and listening to our ideas and interests. We went with an open layout design which…
How a Home Addition Project Works With Us
Additions involve more moving parts than almost any other remodel. Here is exactly how we move from your first call to a completed, permitted addition.
Step 1: Site Visit and Feasibility Review
We visit your home, measure the existing structure, and look at lot lines, setbacks, and utility locations. Before you spend money on drawings, we tell you what is realistically buildable on your property and flag any constraints that will affect the design or timeline.
Step 2: Design, Engineering, and Permit Submittal
Our team produces construction drawings, coordinates with a structural engineer when required, and submits for permit. We handle all plan-check responses and revisions. You review and approve the design before anything is finalized.
Step 3: Construction
Once permits are issued, we build in a logical sequence: foundation, framing, roofing and weatherproofing, then mechanicals, insulation, and finishes. We schedule and pass all required inspections along the way and keep you informed of progress on a regular basis.
Step 4: Final Walk-Through and Closeout
We walk the finished addition with you before we call it done. Any punch-list items are addressed before final payment. You receive your permit card, inspection records, and any product documentation. The project is not closed until you are satisfied and the permit is finaled.
What Home Addition Costs
San Francisco addition costs vary widely depending on project scope, your existing structure, and how far your permit has to travel through the city's review process.
Single-room addition
A bedroom, office, or bump-out tied into the existing structure.
Primary suite addition
A bedroom-and-bath addition, often with a second-story option.
Accessory dwelling
An attached or detached accessory dwelling unit.
San Francisco's Department of Building Inspection runs some of the slowest permit queues in the Bay Area, and most additions here also require seismic upgrades to the existing foundation or framing before the new square footage can be approved. Older Victorian and Edwardian stock adds another layer: matching existing rooflines, siding profiles, and floor heights takes more labor than building on a clean plate. Both of those realities affect your total cost and your timeline before a single wall goes up.
Home Additions in San Francisco, CA
San Francisco lots are small, neighbors are close, and the city's planning and building departments add steps you won't find in most other places. We serve homeowners across the city and surrounding Bay Area who need more space but don't want to move.
Permits & review
San Francisco runs permits through the Department of Building Inspection and, depending on your project, Planning Department review as well. Rear additions, second-story additions, and anything in a historic district can trigger additional review rounds. Budget time, not just money, for this process. A realistic permit timeline in SF is several months, sometimes longer for larger scopes.
Housing stock
Most SF homes are Victorian, Edwardian, or mid-century construction on narrow 25-foot lots. Additions need to match existing rooflines, siding profiles, and window proportions, or Planning will push back. Foundation conditions vary widely by neighborhood and soil type. We assess what's actually under your home before pricing the work.
Areas we serve
We serve San Francisco and the broader Bay Area, including the Peninsula and East Bay. If you're in the city or nearby, call us to talk through your specific lot, zoning, and what a realistic addition scope looks like for your address.
Common questions
How much does a home addition cost in San Francisco?
For most San Francisco projects, expect $400 to $650 per square foot for a single-story rear addition. Second-story additions run higher, often $700 to $900 per square foot, because structural work on the existing house adds real cost. A 280 square foot addition in the $265,000 range is not unusual here and reflects local labor rates, permit fees, and the complexity of working on older Bay Area housing stock. Anyone quoting you dramatically less without seeing the house in person is leaving something out.
How much would a 1,000 square foot addition cost in San Francisco?
At current San Francisco rates, a 1,000 square foot single-story addition would typically run $400,000 to $650,000 fully permitted and completed. That range moves based on whether you need a new foundation, how much the existing structure needs reinforcement, and your finish level. Get a line-item estimate, not a per-square-foot guess, before you commit to anything.
How much does a 12×12 addition cost in San Francisco?
A 144 square foot addition, roughly 12 by 12 feet, costs most San Francisco homeowners $58,000 to $95,000. Small additions are not cheap per square foot because the fixed costs, permits, engineering, utility connections, and tying into the existing structure, are spread over fewer square feet. Do not let the small size lead you to expect a small budget.
What is the 30 percent rule for renovations?
The 30 percent rule is a rough guideline suggesting you should not spend more than 30 percent of your home's current market value on a single renovation project. In San Francisco, where median home values are high, this rule rarely limits addition budgets the way it might elsewhere. A more useful question is whether the addition solves a real problem for your family and whether you plan to stay in the home long enough to get value from it.
Is it cheaper to build an addition or buy a bigger house in San Francisco?
In most San Francisco neighborhoods, adding square footage to your current home costs less than the price difference between what you own and a comparable larger home on the market. You also avoid transfer taxes, a new mortgage at current rates, and moving costs. The math tilts toward building if you like your location and your current loan. It tilts toward buying if the addition would still leave the house functionally awkward for your needs.
How long do permits take for a home addition in San Francisco?
San Francisco's Department of Building Inspection is one of the slower permitting bodies in the Bay Area. A straightforward over-the-counter permit is rare for additions. Expect a plan check process that runs 3 to 6 months for a typical rear addition, longer if your project triggers Planning Department review, historic review, or neighborhood notification. We submit complete packages the first time to avoid correction cycles that add months.
What types of home additions work best for San Francisco homes?
Rear additions are the most common because most San Francisco lots have some backyard space and rear additions rarely trigger Planning Department discretionary review. Second-story additions work well on single-story homes and bungalows in neighborhoods like the Excelsior, Outer Sunset, and Ingleside. Garage conversions combined with an addition above are another path families use to add meaningful square footage. What works depends on your lot, your setbacks, and what the Planning Code allows in your specific zoning district. We pull that information before we put any numbers in front of you.
Keep exploring
Other services in San Francisco
Bathroom Remodeling→Kitchen Remodeling→Home Renovation→Adu→Home Builders→
Planning your remodel?
Bayside gives free, itemized estimates with no pressure to sign.