

Serving Washington
Custom Home Builders Serving Shoreline, Washington
Bayside Home Builders works with Shoreline homeowners from permit to move-in, giving you real numbers, a clear process, and a finished home built for the Pacific Northwest.
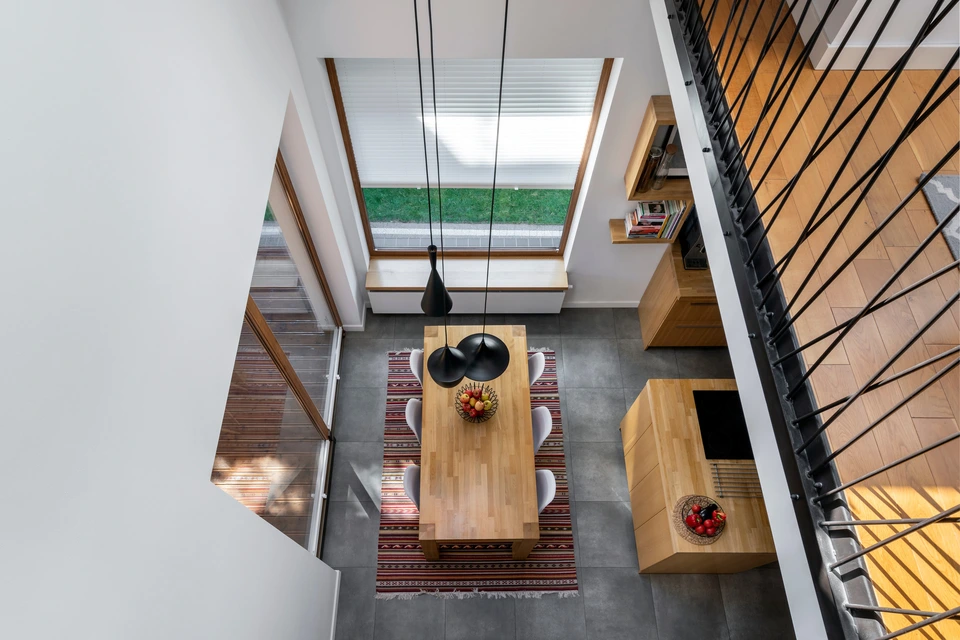 home builders project · Shoreline
Shoreline's Older Lots and Rising Land Costs Make New Home Decisions Complicated
Shoreline has seen steady redevelopment pressure as buyers priced out of Seattle proper look north. That puts homeowners here in a difficult spot: aging homes on lots that may be worth more than the structure, but with construction costs that make the math hard to pencil out without a clear plan.
What you are living with
Living with a functionally outdated 1950s or 1960s rambler means low ceilings, undersized electrical panels, poor insulation, and floor plans that do not match how families actually use space today. Some homeowners keep patching, spending money on repairs that do not move the needle on livability or resale value. Others jump into a rebuild without a realistic budget and get caught between what a teardown costs and what their land will actually support.
What you get instead
Before you decide between a major renovation and a full rebuild, you need honest numbers on both paths. We walk Shoreline homeowners through a straightforward comparison: what a full custom rebuild costs on your specific lot given setbacks, tree retention requirements, and utility connections, versus what a targeted gut-renovation would deliver. That conversation is free and it gives you a real basis for a decision, not a sales pitch for whichever option benefits us more.
Our Recent Work


Custom Home Building, Done Right From the Ground Up
Building a home from scratch means hundreds of decisions, dozens of trade contractors, and a schedule that has to hold together from permit to final walkthrough. We manage the whole process under one roof so nothing falls through the cracks.
Site Evaluation and Lot Assessment
Before a single plan is drawn, we walk your lot with you and flag the real constraints: setbacks, grade, soil conditions, utility connections, and anything else that will affect your design or your budget.
Custom Home Design
Our in-house design team works with you on floor plan layout, exterior style, window placement, and room flow. You see the plan evolve in real time and approve every major decision before it goes to engineering.
Permit Application and Management
We prepare and submit your building permit package, handle the back-and-forth with the building department, and track approval status so you are never left wondering where things stand.
Foundation and Structural Framing
We work with licensed structural engineers and pour foundations and frame homes to code. Every stage is inspected before we cover it up, because fixing structural problems after the drywall goes on is expensive.
Mechanical, Electrical, and Plumbing Rough-In
Our network of licensed trade partners handles HVAC, electrical panels and wiring, and plumbing rough-in on a coordinated schedule. We sequence the trades so they do not step on each other and delay your timeline.
Finishes, Fixtures, and Final Inspections
Flooring, cabinetry, tile, paint, trim, fixtures, and exterior finish work are all completed by our crews or vetted subcontractors. We walk the home with you before final inspection and address every punch-list item before you take the keys.
Why Homeowners Choose Bayside Home Builders
A lot of contractors can swing a hammer. Fewer can manage a full custom home build from design through occupancy without the wheels coming off. Here is what actually sets us apart.
Design and Construction Under One Contract
When the architect and the builder are different companies, conflicts over scope, cost, and schedule are common. As a family-owned design-build firm, we handle design and construction under a single agreement, which means fewer surprises and one point of accountability from day one.
Licensed, Bonded, and Insured
We are fully licensed and bonded through Washington Labor and Industries. That is not a marketing line, it is the legal baseline that protects you if something goes wrong on the job. Always ask any contractor you interview to show current licensure before signing anything.
Transparent Scope Before You Sign
We give you a detailed written scope of work and a line-item estimate before you commit to a contract. You know what is included, what is excluded, and where allowance items could shift the final number. No bait-and-switch after the ink is dry.
Consistent Communication Throughout the Build
You will have a direct contact at our company who can answer questions about your project, not a call center or a rotating crew of salespeople. We schedule regular check-ins at key milestones so you know what is happening on your lot before you have to ask.
What our clients say
We hired Bayside for a full home remodel, and the results are absolutely breathtaking! Coral was our project manager and did an outstanding job coordinating the team and managing every aspect of the project. The new open-concept living space and…
Bayside transformed our entire house into something straight out of a magazine! Coral, our project manager, was an absolute gem, organized, communicative, and attentive to every detail. From the new flooring to the redesigned layout, everything was…
How a Custom Home Build Works With Us
Most homeowners have never built a home before. Here is the honest sequence of what happens from your first call to the day you get your keys.
Step 1: Consultation and Site Review
We start with a conversation about what you want to build and then visit your lot in person. We look at grade, access, utilities, and local zoning constraints so we can give you an honest picture of what is feasible before any design work begins.
Step 2: Design Development and Estimate
Our design team develops floor plans and exterior concepts based on your priorities and your lot conditions. Once you approve the design direction, we prepare a detailed construction estimate with line items so you can see exactly where the budget is going.
Step 3: Permitting and Pre-Construction
We submit your permit package and use the approval window to finalize subcontractor schedules, order long-lead materials, and complete any required engineering. When the permit is issued, we are ready to break ground without delay.
Step 4: Construction Through Final Walkthrough
We build your home in a sequenced schedule, coordinating all trades and passing every required inspection along the way. Before we close out the project, we walk the entire home with you, document any items that need attention, and complete them before you take possession.
Home Builders Serving Shoreline, Washington
Shoreline sits just north of Seattle city limits, which means homeowners here deal with King County and City of Shoreline permitting, tight lots, and a housing stock that runs heavily toward postwar ramblers and mid-century builds. We work in this area regularly and know what new construction and major rebuilds actually involve on the ground.
Permits & review
New home construction in Shoreline goes through the City of Shoreline's Department of Community Development. Expect building permit review timelines that reflect a busy municipal department serving a growing city. Projects involving critical areas, steep slopes, or tree retention, all common in Shoreline, add review steps and time before a shovel goes in the ground. We build permit costs and realistic timelines into every proposal so you are not surprised.
Housing stock
Most of Shoreline's single-family neighborhoods were built between the 1940s and 1970s. That means a lot of the land here carries existing structures, mature trees, and utility configurations that affect new construction decisions. Whether you are tearing down and rebuilding or building on a remaining lot, the existing conditions on the ground matter more than any number on a spec sheet.
Areas we serve
We serve homeowners throughout Shoreline and the surrounding Eastside and North Seattle corridor. That includes neighborhoods close to Aurora Avenue as well as quieter residential streets near Ronald Bog and Echo Lake. If you are on the border with Kenmore, Mountlake Terrace, or Lake Forest Park, we work in those jurisdictions as well.
Common questions
How big of a home can you build in Shoreline for $200,000?
In the current Seattle metro market, $200,000 does not cover a complete new home on a purchased lot. That budget might fund a modest addition, a detached ADU, or a significant portion of a very small custom build if you already own land. General construction costs in Shoreline and the surrounding area currently run $250 to $400 per square foot depending on finishes, site conditions, and scope. A $200,000 construction budget with land already in hand might get you 500 to 700 square feet of finished space, built to code. Be skeptical of any contractor quoting you a full custom home in this market for that number.
What size home can you build in Shoreline for $250,000?
With $250,000 in construction budget and land already owned, you are looking at roughly 600 to 900 square feet of new construction, depending on finishes and site complexity. If you are including land acquisition in that number, a new single-family home is not realistic in Shoreline at that price point today. That budget works better for a detached accessory dwelling unit or a targeted addition to an existing home.
How big of a house can I build in Shoreline for $500,000?
A $500,000 construction budget, separate from land cost, can realistically deliver 1,200 to 1,800 square feet of quality new construction in Shoreline. Shoreline lots are not cheap, so total project cost including land will be higher. Factors that move that range: foundation type, whether the site needs clearing or grading, your finish selections, and how complex the floor plan is. We give every client a line-item budget before any work starts so you know where your money is going.
Is it cheaper to hire a builder or act as your own general contractor in Shoreline?
On paper, self-managing looks like a 15 to 25 percent savings. In practice, most homeowners who try it in the Seattle metro end up spending more. Subcontractors charge owner-builders higher rates because there is no repeat business relationship. Permit coordination with the City of Shoreline takes time and knowledge. Scheduling mistakes between trades cause delays that cost money. A builder's markup covers real coordination work. If cost is the primary concern, a better conversation is about where to simplify the design rather than cutting out professional management.
What should I know about building a new home in Shoreline specifically?
Shoreline operates under King County building codes and has its own planning department. Critical Site Plan review, tree retention requirements, and stormwater management rules all affect your project timeline and cost. Many Shoreline lots also have slope or drainage considerations that require a geotechnical report before permits are issued. Budget 3 to 6 months for permitting on a straightforward new single-family home, longer if your project triggers SEPA review. We handle permit applications for every project we build and can walk you through what your specific lot will require.
How long does it take to build a custom home in Shoreline, Washington?
From signed contract to move-in, expect 12 to 18 months for a typical custom home in the Shoreline area. Permitting alone can take 3 to 6 months with the City of Shoreline. Construction of a 1,500 to 2,500 square foot home generally runs 6 to 10 months after permits are issued. Projects with unusual sites, custom structural elements, or high-end finish packages take longer. We build a detailed schedule at project start and update it as the job progresses.
Does Bayside Home Builders handle design as well as construction in Shoreline?
Yes. We offer design-build services, meaning we can take a project from initial concept through completed construction under one contract. This eliminates the gap that often causes problems when a homeowner hires a separate architect and then a separate builder. We work with licensed architects and structural engineers as part of our team. If you already have plans, we can build from those as well. Either way, you have one point of contact responsible for the whole project.
Keep exploring
Other services in Shoreline
Bathroom Remodeling→Kitchen Remodeling→Home Renovation→Home Addition→Adu→
Planning your remodel?
Bayside gives free, itemized estimates with no pressure to sign.