

Serving Washington
ADU Construction in Shoreline, WA: Add a Legal Unit to Your Property Without the Guesswork
Bayside Home Builders handles design, permits, and construction for detached and attached ADUs in Shoreline, so you know the real costs and timeline before you commit to anything.
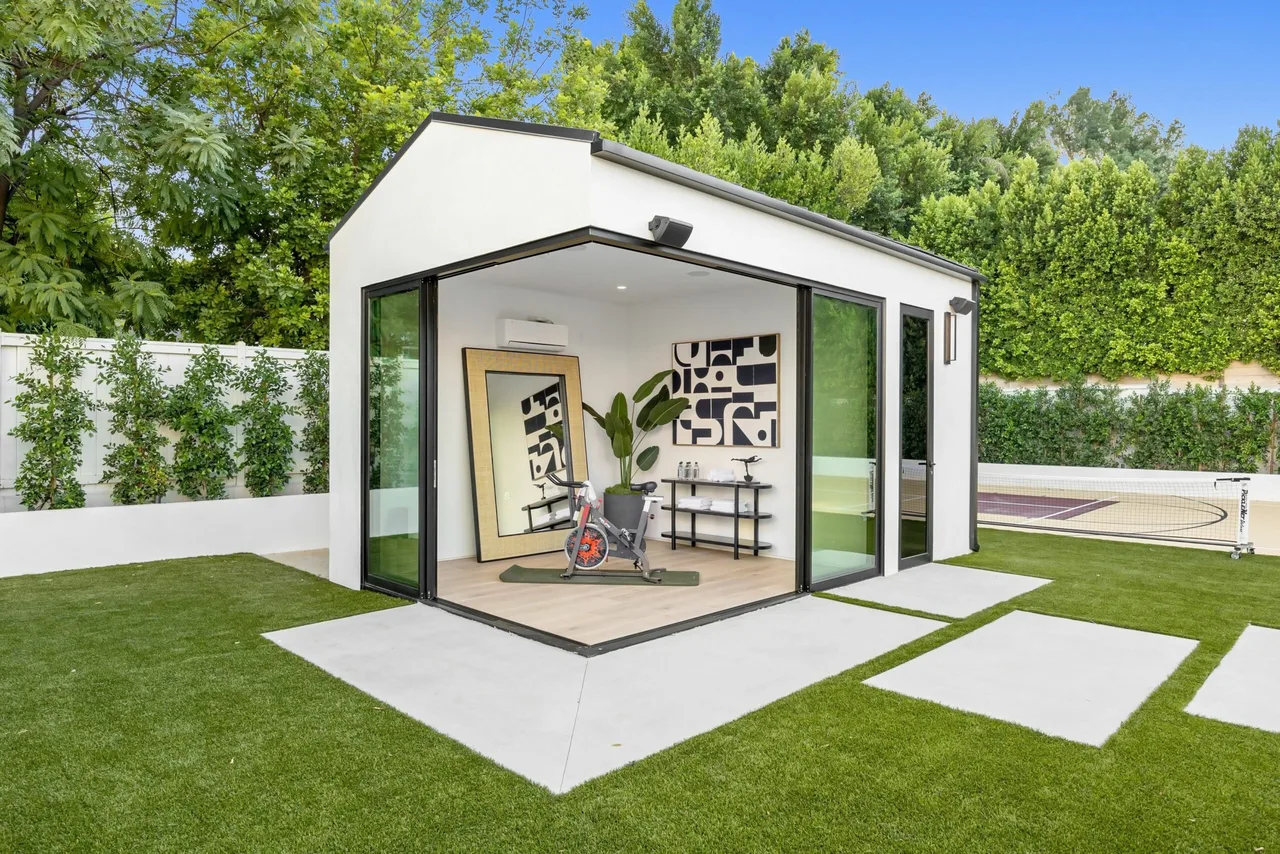 adu project · Shoreline
Shoreline ADU Projects Stall for Predictable Reasons
The permit window, utility trenching, and lot-size math are where Shoreline ADU projects get delayed or over budget. None of these are surprises if your contractor knows the city.
What you are living with
Homeowners who hire a contractor unfamiliar with Shoreline's review process often wait through multiple correction cycles, adding months to a 6 to 14 week baseline permit timeline. Utility trenching for a detached unit adds cost and coordination that some bids quietly omit. The 50 percent size cap relative to the primary home also catches owners off guard when they are expecting a larger footprint than the lot math actually allows.
What you get instead
We review your lot, existing square footage, and setbacks before we quote anything. You get a scope and a number that reflects what Shoreline will actually approve and what the site actually requires, including trenching, utility connections, and permit fees. No number gets smaller after you sign.
Our Recent Work


Accessory Dwelling Units Built to Code, Built to Last
An ADU adds livable square footage to your property without touching your primary residence. Whether you need a rental unit, a space for aging parents, or a home office with a bathroom and kitchenette, we design and build the structure from the ground up, handling permitting, utilities, and inspections so you do not have to coordinate between multiple contractors.
Site Evaluation and Feasibility
Before any plans are drawn, we walk your property and review zoning rules, setback requirements, lot coverage limits, and utility connection points. You get a clear yes or no on what is buildable before spending money on design.
Architectural Design and Permit Drawings
Our in-house design team produces permit-ready drawings sized and positioned to satisfy local zoning. We handle the permit application and communicate directly with the building department through review and approval.
Foundation and Structural Framing
We pour the foundation appropriate to your soil conditions and frame the structure to current residential building code. Every framing inspection is passed before we close up walls.
Mechanical, Electrical, and Plumbing Rough-In
Licensed subcontractors install the electrical panel, plumbing supply and drain lines, and HVAC or mini-split system. We coordinate the inspection schedule so each trade is signed off in sequence without delays.
Interior Finishes and Fixtures
Insulation, drywall, flooring, cabinetry, countertops, and fixtures are all included in our scope. You select finishes from our supplier network. We install and trim out everything to a move-in ready standard.
Final Inspections and Certificate of Occupancy
We schedule and pass every final inspection, including building, electrical, plumbing, and mechanical, and hand you the certificate of occupancy so the unit is legal to rent or occupy from day one.
Why Homeowners Choose Bayside for ADU Projects
ADUs require a contractor who can manage design, permitting, and construction as a single coordinated process. Here is what separates the way we work from hiring a general contractor who subs out the design.
Design and Construction Under One Roof
We employ our own designers and run our own crews. When a permit reviewer asks for a revision or a field condition changes the plan, the same team that drew the plans adjusts them the same week. There is no finger-pointing between a separate architect and a separate builder.
Licensed and Bonded, Washington L&I
We carry active WA L&I licensing and full bonding. You can verify our license number directly with the state before signing anything. We will not ask you to pull your own permits or list yourself as the owner-builder to cut costs.
Permit Experience Across Multiple Jurisdictions
ADU rules differ from one municipality to the next. We have navigated varying setback rules, owner-occupancy requirements, and utility connection standards across multiple jurisdictions. We know what reviewers flag and we write plans that pass on the first or second submission, not the fifth.
Fixed-Scope Contracts with Itemized Budgets
We provide a written contract with a line-item budget before work begins. Allowances for finishes are called out explicitly so you know exactly what is included. Change orders require your written approval before any additional work proceeds.
What our clients say
We hired Bayside for a full home remodel, and the results are absolutely breathtaking! Coral was our project manager and did an outstanding job coordinating the team and managing every aspect of the project. The new open-concept living space and…
Bayside transformed our entire house into something straight out of a magazine! Coral, our project manager, was an absolute gem, organized, communicative, and attentive to every detail. From the new flooring to the redesigned layout, everything was…
How an ADU Project Works with Bayside
Most ADU projects follow the same four-phase sequence from first conversation to move-in ready. Here is what to expect at each stage.
Discovery and Feasibility
We meet at your property, review your lot dimensions and zoning classification, and assess your utility stub locations. You leave that meeting knowing whether an ADU is feasible, what size is realistic, and what the permitting process will look like. No fee for this first conversation.
Design, Pricing, and Permitting
Once you decide to move forward, we produce a detailed scope, a fixed-price contract, and permit-ready drawings. We submit the permit application and manage the back-and-forth with the building department. This phase typically takes several weeks depending on local review times.
Construction
We break ground after permit approval is in hand. Our project manager updates you weekly and is reachable by phone or text throughout the build. We schedule each inspection proactively so the project does not sit idle waiting for a sign-off.
Final Walkthrough and Turnover
Before we hand over keys, we walk the completed unit with you and create a punch list of any items to address. You receive the certificate of occupancy, warranty documentation, and contact information for ongoing support. The unit is ready to occupy or rent.
What Adu Costs
ADU costs in Shoreline depend on which type you build and what your lot and Shoreline's zoning rules actually allow.
Attached ADU
Converting or adding living space within the existing footprint.
Garage conversion
Turning an existing garage into a permitted dwelling.
Detached DADU
A standalone backyard cottage, built to code and permitted.
Shoreline processes ADU permits through its Community Development Department, and review times typically run 6 to 14 weeks depending on project complexity, so timeline is a real cost factor to plan for. The city allows up to two ADUs per lot, but your zoning classification controls the specifics, and we confirm setbacks, size limits, and utility requirements on your parcel before we scope anything.
ADU Construction in Shoreline, Washington
Shoreline allows up to two ADUs per lot, which gives most single-family properties real flexibility. Whether you want a detached backyard cottage, an attached unit, or a garage conversion, the city's zoning code supports it. We handle design, permits, and construction so you have one point of contact from site evaluation through final inspection.
Permits & review
Shoreline processes ADU permits through its Community Development Department. Expect a typical permit review timeline of 6 to 14 weeks depending on project complexity. Detached ADUs must not exceed 50 percent of the primary home's square footage under city rules. Budget time for utility trenching coordination, which adds scheduling considerations on top of the permit window. We submit complete, accurate packages the first time to avoid correction cycles that stretch your timeline.
Housing stock
Shoreline's residential lots are largely mid-century single-family homes, many with underused garage space or flat rear yards well-suited for a detached cottage. A one-bedroom detached ADU in Shoreline typically runs $200,000 to $280,000. Two-bedroom units generally fall in the $280,000 to $400,000 range depending on size and finish level. Lot slope, existing utilities, and setbacks all affect where your budget lands. We walk every site before quoting.
Areas we serve
We build ADUs throughout Shoreline and the surrounding Eastside and North Seattle corridor. If you are in or near Shoreline, call us for a site visit. We know the permit office, the soil conditions common to this part of King County, and the utility coordination steps that trip up builders who work here infrequently.
Common questions
How much does it cost to build an ADU in Shoreline?
A detached one-bedroom ADU in Shoreline typically runs $200,000 to $280,000 fully built out. Two-bedroom detached units generally land in the $280,000 to $400,000 range depending on size, site conditions, and finish level. Attached ADUs or garage conversions cost less because you are reusing existing structure, often $80,000 to $160,000, but every lot is different. Utility trenching, setbacks, and slope all affect the final number. We walk through a site-specific estimate before you sign anything.
How many ADUs can I build on my Shoreline lot?
Shoreline allows up to two ADUs per lot, one attached and one detached, as long as your zoning and lot size support it. Most single-family lots in Shoreline are zoned R-6 or R-8 and can accommodate at least one ADU. We check your parcel against current city zoning before any design work starts.
How big can an ADU be in Shoreline and Washington state?
State law sets a minimum allowable size of 1,000 square feet for ADUs, meaning cities cannot restrict them below that floor. Shoreline adds its own rule: a detached ADU cannot exceed 50 percent of the primary home's square footage. So if your house is 1,800 square feet, your detached ADU tops out at 900 square feet unless a state minimum overrides that cap. Height limits and setbacks apply on top of size limits. We sort all of this out in the design phase.
What is the smallest ADU you can build in Shoreline?
There is no hard minimum square footage for ADUs under Shoreline code, but practically speaking, anything under 300 square feet becomes very difficult to make livable and may not appraise or rent well. The smallest units we build are typically 350 to 450 square feet, which can comfortably include a bedroom, bathroom, and kitchen if the layout is efficient. Smaller than that and the construction cost per square foot climbs sharply with diminishing return.
How long does it take to get an ADU permit in Shoreline?
Shoreline processes ADU permits through its Community Development Department. Permit review typically takes 6 to 14 weeks from a complete application submission, depending on project complexity and current department volume. Design and drafting before submission adds 4 to 8 weeks on top of that. Total time from first conversation to breaking ground is realistically 4 to 6 months for a straightforward project. We handle the permit application and manage city comments so you are not chasing paperwork.
Do I need to owner-occupy my Shoreline property to build an ADU?
Washington state law removed owner-occupancy requirements for ADUs statewide. Shoreline cannot require you to live on the property as a condition of building or renting an ADU. You can rent both your primary home and the ADU if you choose. Check with a local attorney or tax advisor on any short-term rental rules that may apply separately.
What should I watch out for that ADU contractors often leave out of their estimates?
The line items that routinely surprise Shoreline homeowners are utility connections, specifically sewer lateral upgrades or water meter upsizing, which can add $15,000 to $40,000 depending on your street and lot. Grading and drainage on sloped lots adds cost too. Permit fees, engineering, and energy code compliance are sometimes listed as allowances rather than hard numbers in early bids. We itemize all of these in writing before you sign a contract so there are no late surprises.
Keep exploring
Other services in Shoreline
Bathroom Remodeling→Kitchen Remodeling→Home Renovation→Home Addition→Home Builders→
Planning your remodel?
Bayside gives free, itemized estimates with no pressure to sign.