

Serving Washington
Home Additions in Shoreline, WA Built to Match Your House and Your Budget
Bayside Home Builders designs and builds additions in Shoreline that connect cleanly to your existing home, handle all City of Shoreline permitting, and give you real cost numbers before a shovel touches the ground.
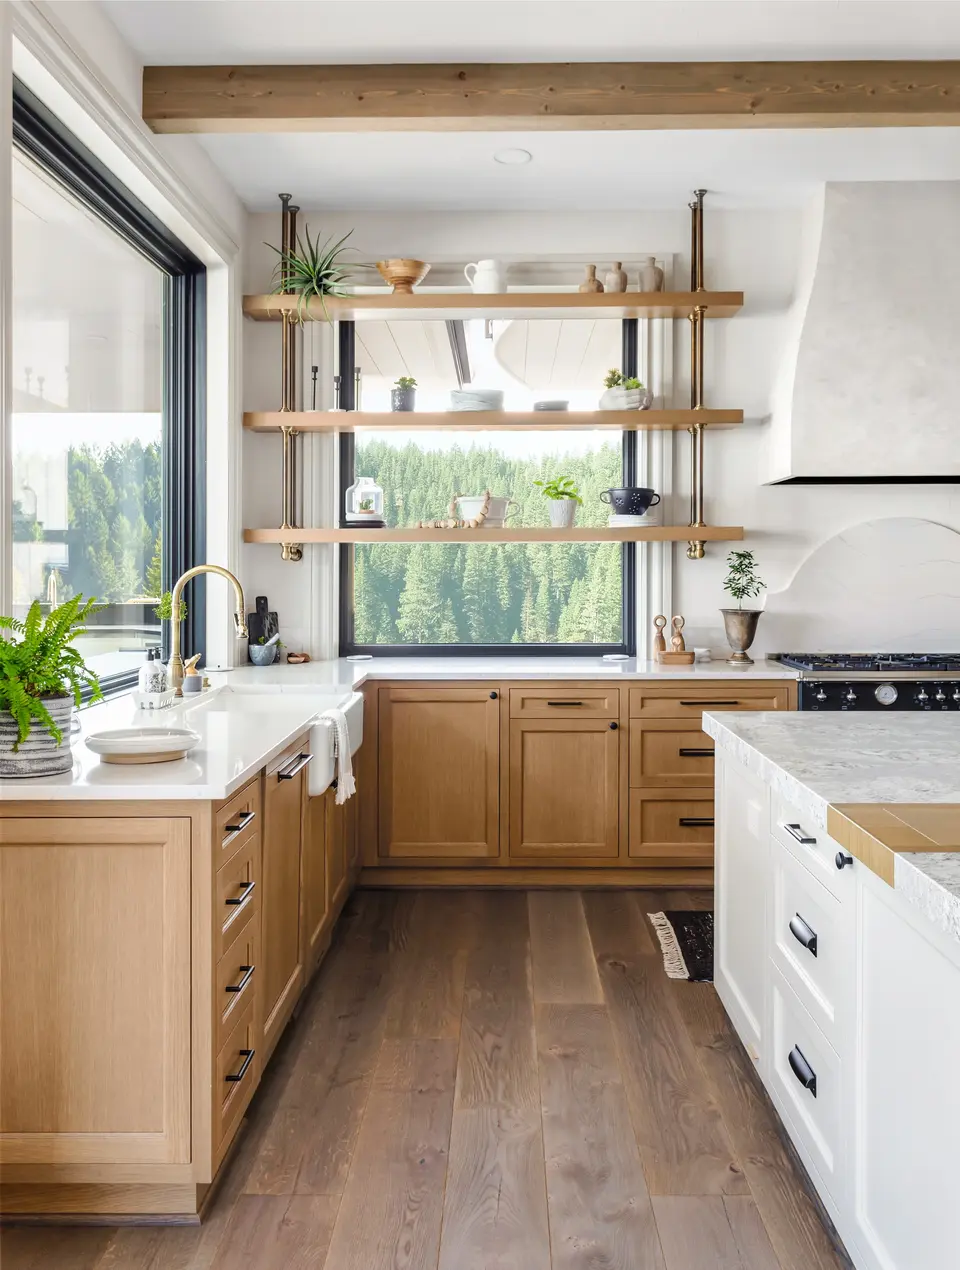 home addition project · Shoreline
Your Shoreline Ranch Has More Potential Than the Floor Plan Suggests
A 1,200 square foot rambler built in 1962 was designed for a different era. One bathroom, a galley kitchen, bedrooms that barely fit a queen bed. Moving is one option, but in Shoreline's market, the next house often has the same layout problems plus a higher mortgage.
What you are living with
Most families make it work by doubling up bedrooms, converting garages into makeshift offices, or just living without space they actually need. Those are compromises, not solutions. And every year you wait, material and labor costs move in one direction.
What you get instead
A well-planned addition adds the square footage you need while tying into the existing structure properly, matching rooflines, siding, and interior finishes so the result looks like it was always part of the house. We design additions to work with the crawl space foundations common in Shoreline, and we pull the permits and manage the full build so you get a finished, functional addition without managing subcontractors yourself.
Our Recent Work


Home Addition Services
A home addition is one of the largest projects a homeowner can take on. We handle every part of it, from structural design and permits through framing, mechanicals, and finishes, so you are dealing with one contractor from the first drawing to the final walkthrough.
Feasibility and Design
Before anything goes on paper, we assess your lot setbacks, zoning rules, and existing structure to confirm what is actually buildable. Then we produce construction drawings sized for permitting and framing, not rough sketches.
Permit Submittal and Management
We prepare and submit all permit applications, respond to plan-check comments, and schedule required inspections. You do not have to deal with the building department yourself.
Foundation and Structural Work
Whether the addition needs a new poured footing, a stem wall, or a post-and-beam connection to the existing frame, our crew handles the foundation and structural tie-in to code.
Framing, Roofing, and Weatherproofing
We frame the addition, tie the new roof into the existing roofline, and install sheathing, house wrap, windows, and exterior doors before any interior work begins. Getting the shell tight is the step that protects everything that follows.
Mechanical, Electrical, and Plumbing Rough-In
We coordinate licensed subs for HVAC, electrical, and plumbing. If the addition includes a bathroom, laundry, or kitchen, we plan the rough-in early so those systems are in the walls before drywall goes up.
Interior and Exterior Finishes
Insulation, drywall, trim, flooring, cabinetry, paint, and exterior siding are all finished to match or complement the existing home. We do not hand you a shell and leave the finish work to a second contractor.
Why Homeowners Choose Bayside Home Builders
There are a lot of contractors who will quote an addition. Here is what separates how we work from the typical bid-and-build model.
One Team from Design Through Final Inspection
Because we are a design-build contractor, the people who draw the plans and pull the permits are connected to the crew building the addition. When a field condition changes, the fix happens without a chain of phone calls between separate firms.
Licensed, Bonded, and Accountable
We are licensed and bonded through Washington State L&I. That is a legal requirement we take seriously, not a marketing line. It means your project is covered, and there is a license on the line if we do not meet code.
Family-Owned with a Reputation to Protect
This is not a franchise or a large corporation. We are a family-owned business, and our volume depends on referrals from homeowners who would recommend us to a neighbor. That keeps us honest about timelines, costs, and what is realistic for your project.
We Tell You the Hard Numbers Early
Additions frequently cost more than homeowners expect because scope, structural conditions, and permit requirements are underestimated. We would rather have that conversation at the start than six weeks into framing. Our estimates include what we know and flag what we do not.
What our clients say
We hired Bayside for a full home remodel, and the results are absolutely breathtaking! Coral was our project manager and did an outstanding job coordinating the team and managing every aspect of the project. The new open-concept living space and…
Bayside transformed our entire house into something straight out of a magazine! Coral, our project manager, was an absolute gem, organized, communicative, and attentive to every detail. From the new flooring to the redesigned layout, everything was…
How a Home Addition Project Works With Us
Most homeowners have never built an addition before. Here is exactly how we move from your first call to a finished, permitted space.
Step 1: Site Visit and Scope Review
We come to your home, walk the property, and listen to what you want the addition to do. We look at the existing structure, check setbacks, and ask the questions that shape what is actually feasible before we talk about design or cost.
Step 2: Design, Estimate, and Contract
We produce construction drawings based on your approved scope, walk you through a detailed line-item estimate, and put everything in a written contract. You know what you are getting, what it costs, and what the schedule looks like before we pull a single permit.
Step 3: Permits and Pre-Construction
We submit permit applications, answer plan-check questions, and handle all communication with the building department. While permits are in review, we finalize material selections and subcontractor scheduling so we can start moving the day permits are issued.
Step 4: Construction and Final Walkthrough
We build the addition in a logical sequence, keep you updated on progress and any decisions that come up, and schedule all required inspections. When work is complete, we walk through the finished space with you to address any punch-list items before we consider the project closed.
What Home Addition Costs
Shoreline home addition costs depend on scope, how the new space connects to your existing mid-century or postwar house, and what the City of Shoreline's permit review process requires for your specific lot.
Single-room addition
A bedroom, office, or bump-out tied into the existing structure.
Primary suite addition
A bedroom-and-bath addition, often with a second-story option.
Accessory dwelling
An attached or detached accessory dwelling unit.
Shoreline runs its own permitting office separate from King County, and plan review timelines vary by project type, so ADU and DADU projects in particular need early submittal to avoid schedule delays. Older housing stock in Shoreline often means existing framing, insulation, and moisture barriers have to be brought up to current code before new addition work can begin, and that affects both budget and timeline. Setback requirements and lot coverage limits differ block by block here, so we review your parcel and the city's zoning map before we scope anything.
Home Additions in Shoreline, WA
Shoreline sits just north of Seattle city limits, which means you get King County permitting, a dense grid of mid-century ranches and split-levels, and lots that often have more buildable area than homeowners realize. We build additions here regularly, and we know where the real complexity shows up on these projects.
Permits & review
Additions in Shoreline go through the City of Shoreline's permitting office, not King County or Seattle. Plan review times vary by project scope, and anything structural, including foundation work or load-bearing changes, requires engineered drawings. Budget time for permit review before demo starts. We handle the submittal and coordinate with the city so you are not chasing paperwork.
Housing stock
Most of Shoreline was built from the 1950s through the 1970s. That means ranch-style homes with crawl spaces, original wiring that often needs updating when you open walls, and roof lines that require careful planning to match an addition without creating water intrusion points. We scope these issues before we price the job, not after.
Areas we serve
We serve Shoreline and the surrounding Eastside and North Seattle communities. If you are not sure whether your address falls in our service area, call us and we will tell you straight.
Common questions
How much does a home addition cost in Shoreline, WA?
Most home additions in Shoreline run $250 to $450 per square foot for a fully permitted, finished addition. A modest 400 square foot addition might land between $100,000 and $150,000. A larger, more complex addition with a bathroom, structural changes, or a second story can push $300,000 or more. The wide range comes down to foundation type, whether you need a new roof connection, and how much finish work is involved. We give you a detailed written estimate before any contract is signed.
How much would a 20×20 addition cost in Shoreline?
A 20×20 addition is 400 square feet. At current Shoreline area labor and material rates, budget $100,000 to $180,000 depending on complexity. A simple room addition on a slab with standard finishes sits toward the lower end. Add a full bathroom, vaulted ceiling, or second-story placement and costs move toward the higher end. Permitting fees with the City of Shoreline and required engineering are included in those figures when we build them.
How much does a 1,000 square foot home addition cost?
A 1,000 square foot addition in Shoreline is a significant project. Expect $250,000 to $450,000 depending on what goes inside it. A 1,000 square foot main-floor addition with two bedrooms and a bathroom is a different project than one that includes a kitchen, full bath, and second-floor access. Structural tie-in to the existing house, foundation work, and mechanical upgrades to handle the added load are costs that vary per lot and per home. We scope all of that before quoting.
Is it cheaper to build a house or add an addition in Shoreline?
Building new in Shoreline involves land cost, full foundation, full mechanical systems, and new construction permitting. An addition uses your existing foundation where possible, ties into your existing electrical, plumbing, and HVAC, and avoids the cost of a new lot. For most Shoreline homeowners who already own their property, an addition costs significantly less than buying and building new. The exception is when the existing house needs major upgrades just to support the addition, which we flag early in the process.
What is the 30 percent rule for renovations?
The 30 percent rule is a general guideline suggesting you should not spend more than 30 percent of your home's current market value on a single renovation project. In Shoreline, where median home values are well above $700,000, this gives most homeowners meaningful room to invest in an addition and still stay within a range that protects resale value. It is a useful sanity check, not a hard rule. A well-designed addition in a strong Shoreline neighborhood typically recovers significant value, especially when it adds a bedroom or bathroom the home was missing.
How long does a home addition take in Shoreline?
Plan on 3 to 6 months for most additions from permit approval to final walkthrough. The City of Shoreline permit review process currently runs 4 to 10 weeks depending on project complexity and current department workload. Design and engineering before submittal takes another 4 to 8 weeks. Construction itself on a typical 400 to 600 square foot addition runs 8 to 14 weeks. We build the permit timeline into your project schedule from the start so there are no surprises.
Do I need a permit for a home addition in Shoreline, WA?
Yes. Any addition that adds conditioned square footage to your home requires a building permit from the City of Shoreline. This includes bedroom additions, family room additions, in-law suites, and garage conversions. Permitted work protects you at resale and ensures the structure, electrical, and mechanical work meets current code. Bayside Home Builders handles the full permit application, engineering submissions, and inspection scheduling as part of every addition project we take on.
Keep exploring
Other services in Shoreline
Bathroom Remodeling→Kitchen Remodeling→Home Renovation→Adu→Home Builders→
Planning your remodel?
Bayside gives free, itemized estimates with no pressure to sign.