

Serving Washington
Kitchen Remodeling in Mountlake Terrace That Gets Done Right the First Time
Bayside Home Builders handles full kitchen remodels for Mountlake Terrace homeowners, from layout planning through final inspection, with honest pricing and no surprise change orders.
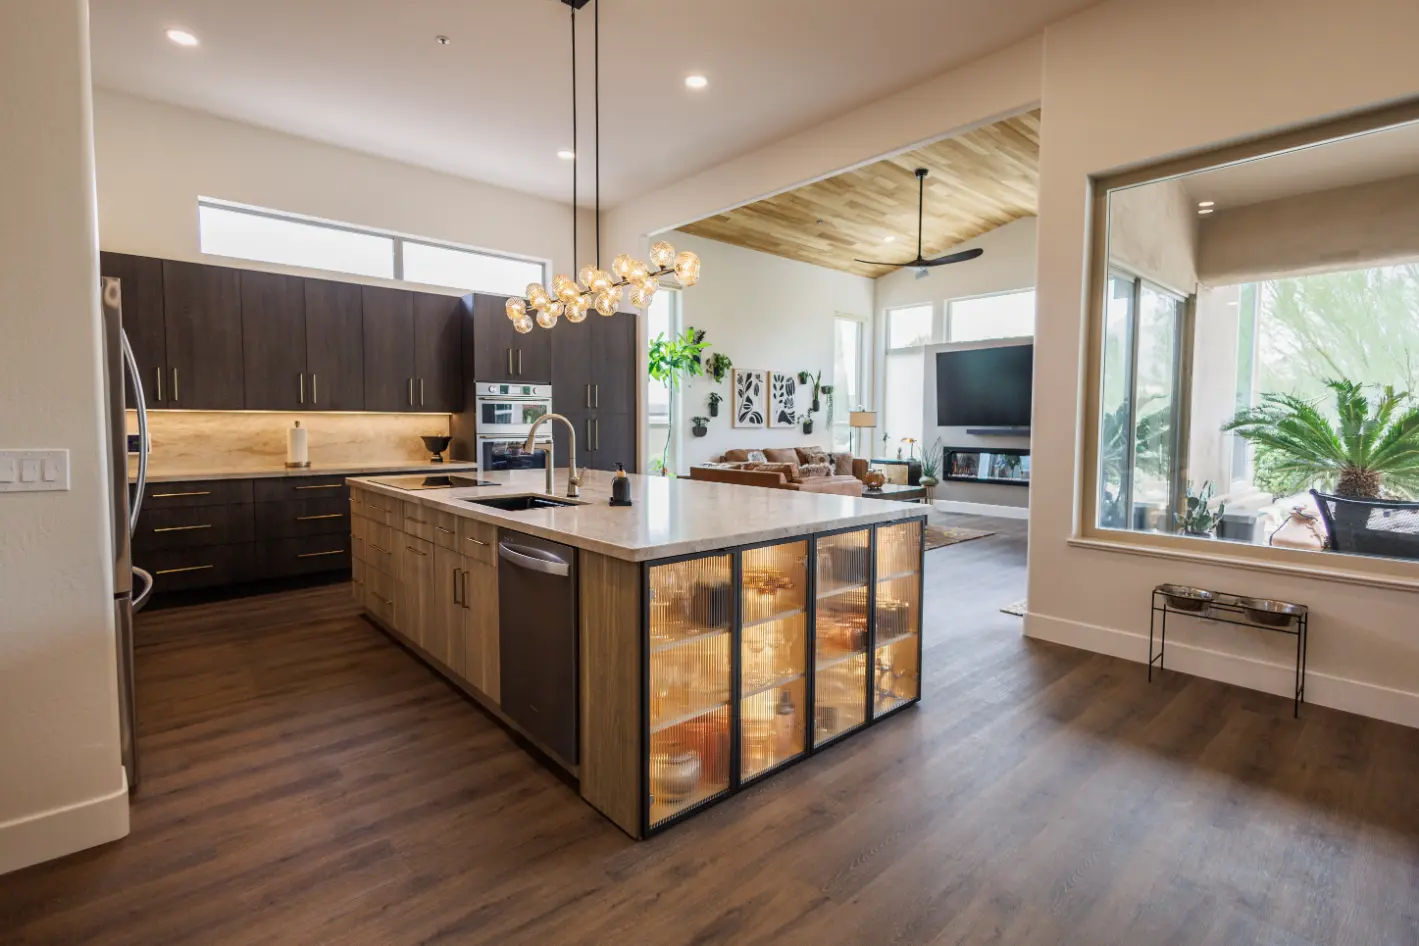 kitchen remodeling project · Mountlake Terrace
That 1960s Kitchen Is Costing You More Than You Think
Mountlake Terrace's post-war ramblers were well built, but the kitchens were designed for a different era. Narrow galley layouts, undersized cabinets, single-basin sinks, and overhead lighting that leaves half the counter in shadow are standard in homes from this period. The layout made sense when one person cooked and everyone else stayed out.
What you are living with
You are working around a kitchen that was not designed for two people cooking at once, for the appliance sizes available today, or for the way families actually use the space now. Counters are too shallow for a modern stand mixer. There is nowhere logical to put a full-size refrigerator without blocking traffic. The dishwasher drains slowly because the plumbing under the sink was last touched in 1978. You have learned to live with it, but living with it has a cost in daily frustration and in resale value when you are ready to move.
What you get instead
A full kitchen remodel in this market, based on published local contractor ranges, runs roughly $45,000 to $95,000 for a pull-and-replace scope and more if you are moving walls or relocating plumbing. That is a real number, not a starting-from number that doubles by the end. We give you an itemized scope before you sign anything so you know what you are buying and where the variables are. Mountlake Terrace homes sell in a competitive corridor between Seattle and Snohomish County. A functional, updated kitchen is one of the few remodels that holds its value in this market.
Our Recent Work


What a Kitchen Remodel With Us Actually Includes
A lot of contractors hand you a demo price and figure out the rest later. We scope the full project before we touch a wall, so you know what you are getting and what it costs.
Layout and Design Planning
We work with you on cabinet placement, workflow, and traffic patterns before anything is ordered. Changes on paper cost nothing. Changes after cabinets are delivered cost real money.
Cabinet Supply and Installation
We source semi-custom and full-custom cabinetry and handle delivery coordination, installation, and adjustment. Doors hang level and drawers slide true before we call it done.
Countertop Fabrication and Setting
We template after cabinets are set, not before. That means your quartz, granite, or butcher block fits the actual cabinet run, not a measurement taken from a rough floor plan.
Plumbing Rough-In and Finish
Sink relocation, dishwasher supply lines, garbage disposal wiring, and fixture installation are all handled in-house or through our licensed sub-contractor network. No hand-off surprises.
Electrical Updates
Most kitchen remodels require new circuits for appliances and updated outlet placement to meet current code. We identify what your panel can handle before the project starts, not during it.
Tile Backsplash and Finish Work
Backsplash tile, trim, and paint are scheduled as part of the project sequence, not as an afterthought. The kitchen is complete when we hand it back, not when you track down a separate tile guy.
Why Homeowners Choose Bayside for Kitchen Work
These are specific things that affect your project outcome. Not marketing language.
Design and Build Under One Contract
We handle design and construction ourselves. You are not coordinating between a designer who draws plans and a contractor who second-guesses them. One point of contact, one contract, one place to call when something needs to change.
Licensed and Bonded Through Washington L&I
We carry current Washington Labor and Industries licensing and bonding. That matters if something goes wrong during construction. It also means the permits we pull are issued to a contractor the state has vetted.
We Pull the Permits
Some contractors skip permits on kitchen work to move faster. We do not. Permitted work protects your home value and your homeowner's insurance coverage. If an unpermitted kitchen remodel shows up during a sale inspection, it becomes your problem to resolve.
Family-Owned, Not a Franchise
Bayside is family-owned. The people who give you a quote are the people responsible for delivering the project. There is no national office setting policies that affect your job. Decisions get made locally and quickly.
What our clients say
We hired Bayside for a full home remodel, and the results are absolutely breathtaking! Coral was our project manager and did an outstanding job coordinating the team and managing every aspect of the project. The new open-concept living space and…
Bayside transformed our entire house into something straight out of a magazine! Coral, our project manager, was an absolute gem, organized, communicative, and attentive to every detail. From the new flooring to the redesigned layout, everything was…
How a Kitchen Remodel With Us Works
Four stages from first conversation to finished kitchen. No surprises, no scope creep without your approval.
Site Visit and Scope Review
We come to your home, look at the existing kitchen, and ask specific questions about what you want to change and why. We take measurements, note the existing plumbing and electrical layout, and identify anything that could affect cost before we quote. You get a real picture of the project, not a ballpark.
Design and Written Proposal
We put together a layout plan and a detailed written proposal that itemizes the work. You see what is included, what is excluded, and what decisions still need to be made on materials. Nothing is vague. You review it, ask questions, and we revise until the scope reflects what you actually want.
Permitting and Material Ordering
Once you sign, we pull the required permits and order cabinets and long-lead materials. We give you a project start date tied to realistic lead times, not one designed to lock you in before we know delivery schedules.
Construction and Walkthrough
We build in a defined sequence, demo through finish, with a site lead who is accountable for daily progress. When work is complete, we do a walkthrough with you before we close out the permit and collect final payment. Punch list items get resolved, not deferred.
What Kitchen Remodeling Costs
Here is what kitchen remodels actually cost in Mountlake Terrace, based on projects we have completed in Snohomish County homes like yours.
Mid-range remodel
New cabinets, quality countertops, updated appliances, and tile.
Full remodel
Custom cabinetry, premium surfaces, and layout adjustments.
High-end remodel
Structural changes, high-end appliances, and fully custom finishes.
Mountlake Terrace falls under City of Mountlake Terrace permitting, and kitchen projects that touch structural walls or move plumbing typically require a building permit with plan review before work can start, which adds two to four weeks to the front end of your schedule. Many homes in this neighborhood were built in the 1960s and 1970s, so we routinely find undersized electrical panels and galvanized supply lines that need upgrading before cabinet installation begins. Cabinet lead times of six to eight weeks usually set the overall schedule, so we lock in your full scope and material selections before pulling permits to avoid delays stacking on top of each other.
Kitchen Remodeling in Mountlake Terrace, WA
Mountlake Terrace sits just south of Lynnwood and north of Shoreline, a compact city where most homes were built in the 1950s through 1970s. Those kitchens were designed around the appliances and cooking habits of that era. We serve Mountlake Terrace homeowners who are ready to bring those spaces into the present, with layouts, storage, and finishes that match how people actually use a kitchen today.
Permits & review
Kitchen remodels in Mountlake Terrace fall under City of Mountlake Terrace Building Division permits. Any work touching electrical, plumbing, or structural elements requires a permit and inspection. That includes moving a sink, adding circuits for new appliances, or relocating a wall. We handle the permit applications and schedule inspections so you are not chasing city staff on your own. Skipping permits creates title problems when you sell, and buyers in the current Seattle market routinely ask for permit history.
Housing stock
Most Mountlake Terrace homes are single-story or split-level ramblers built between the 1950s and 1970s. Those kitchens are typically 120 to 180 square feet, galley or L-shaped, with limited natural light and little storage. Cabinet boxes from that era are often structurally sound but the interiors are shallow by modern standards. We assess what is worth keeping, what needs to go, and what a realistic layout change actually costs before you commit to anything.
Areas we serve
We serve Mountlake Terrace and the surrounding Snohomish and King County communities including Shoreline, Lynnwood, Kenmore, and Bothell. If you are within a reasonable drive of Interstate 5 or SR-99 in this corridor, call us and we will confirm coverage before you spend time on a consultation.
Common questions
What is a realistic budget for a kitchen remodel in Mountlake Terrace?
For most Mountlake Terrace homes, a mid-range kitchen remodel runs $45,000 to $80,000. That covers new cabinets, countertops, appliances, flooring, lighting, and plumbing or electrical updates within the existing footprint. If you want a layout change, a high-end appliance package, or custom cabinetry, budget $80,000 to $130,000 or more. Labor and material costs in Snohomish County and the Seattle metro have not softened much, so quotes you see online from a few years ago will be low.
Is $10,000 enough for a kitchen remodel?
Not for a full remodel in Mountlake Terrace, no. At $10,000 you can refresh a small kitchen with a new countertop, paint, hardware, and a single appliance, but you will not be replacing cabinets, flooring, or doing any electrical or plumbing work. If your budget is in that range, we will tell you what is actually achievable and not take your money for a scope that will leave you disappointed.
Is $30,000 enough for a kitchen remodel in Mountlake Terrace?
It depends on the size of your kitchen and how much you want to change. At $30,000 you can typically do cabinet refacing or stock cabinet replacement, a new countertop, a tile backsplash, updated fixtures, and paint in a smaller kitchen. A full gut remodel of an average Mountlake Terrace kitchen at $30,000 is not realistic right now given current labor and material costs in this market. We would rather be straight with you on that up front.
What is the 30% rule in remodeling?
The 30% rule is a guideline that says you should not spend more than 30% of your home's current market value on a single remodel. For a Mountlake Terrace home valued at $700,000, that would put the ceiling around $210,000. The idea is to avoid over-improving beyond what the neighborhood will support when you sell. It is a reasonable starting point, but the more useful question is how long you plan to stay in the home, because a kitchen you will use for 10 years has value beyond resale math alone.
How long does a kitchen remodel take in Mountlake Terrace?
A standard kitchen remodel runs 6 to 12 weeks once we break ground. The biggest variable is cabinet lead time. Stock and semi-custom cabinets typically ship in 2 to 6 weeks. Custom cabinets can run 10 to 14 weeks. We build the production schedule around your cabinet delivery so the rest of the trades are not sitting idle, but homeowners should plan to be without a functional kitchen for most of the active construction window.
Do I need a permit for a kitchen remodel in Mountlake Terrace?
If your project involves moving walls, relocating plumbing, or adding electrical circuits, yes, you need permits through the City of Mountlake Terrace. A cosmetic update that replaces cabinets, countertops, and appliances in the same locations often does not require a permit, but any work touching the structure or your mechanical systems does. Bayside pulls all required permits as part of our scope. Skipping permits creates problems when you sell, and it is not something we do.
How do I choose a kitchen remodeling contractor in Mountlake Terrace?
Verify their Washington State contractor license on the L&I website, check that they carry general liability and workers compensation insurance, and ask for references from Mountlake Terrace or nearby Edmonds and Shoreline projects they completed in the last two years. Get at least two bids and compare the scope line by line, not just the total number. A low bid that leaves out demo, permits, or electrical rough-in will end up costing more. Ask directly how they handle change orders and what happens if they find rot or outdated wiring behind the walls.
Keep exploring
Other services in Mountlake Terrace
Bathroom Remodeling→Home Renovation→Home Addition→Adu→Home Builders→
Planning your remodel?
Bayside gives free, itemized estimates with no pressure to sign.