

Serving Washington
Home Additions in Mountlake Terrace That Add Real Square Footage Without the Runaround
Bayside Home Builders designs and builds home additions for Mountlake Terrace homeowners who need more space and want one contractor responsible from permit to punch list.
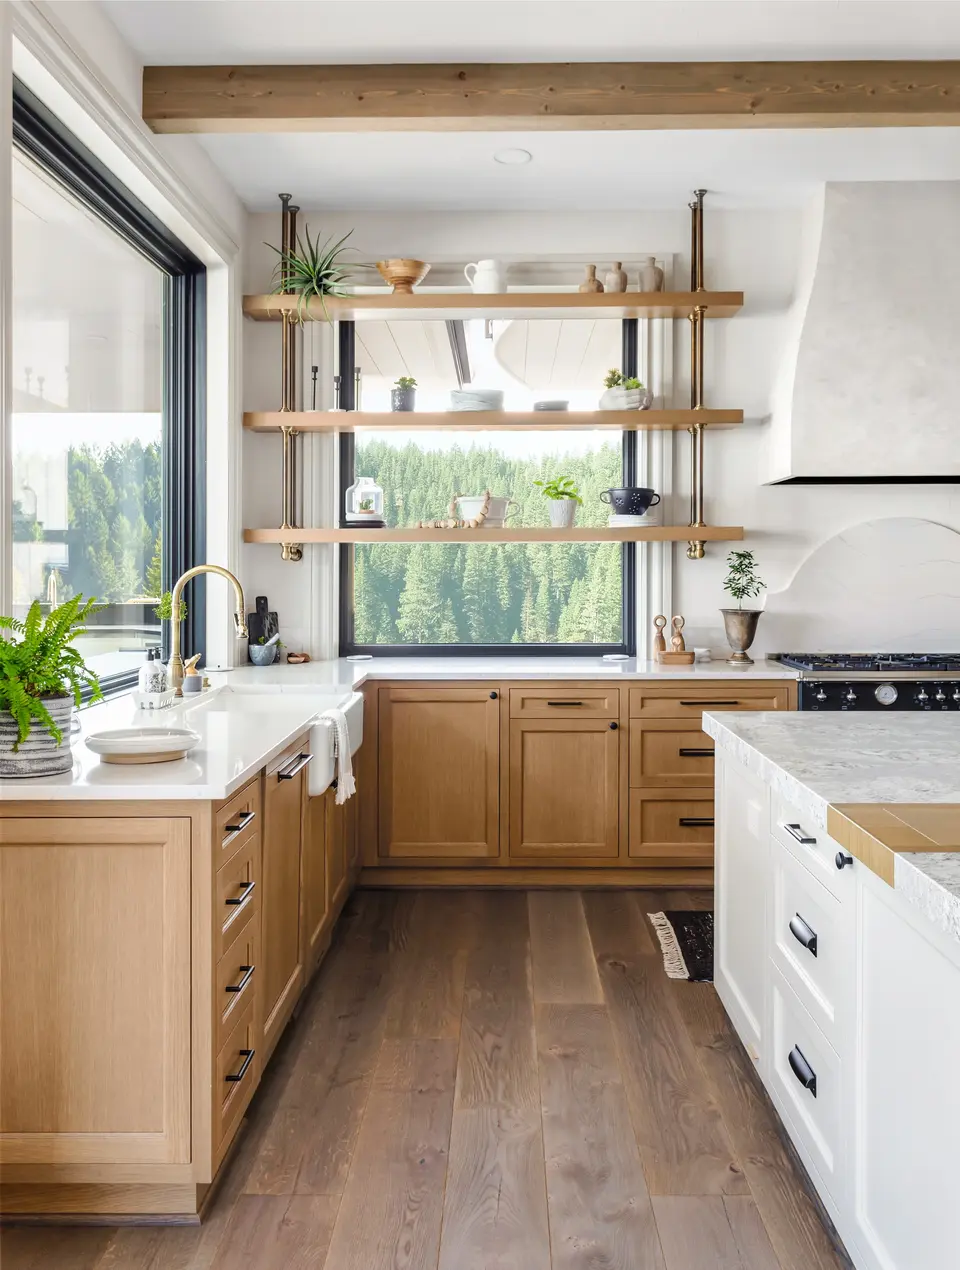 home addition project · Mountlake Terrace
Your 1960s Mountlake Terrace home was not built for the way you live now
A lot of homes in Mountlake Terrace were built when a two-bedroom, one-bath house was considered adequate for a family. Today those same homes are being asked to handle home offices, multigenerational living, and guests, without any additional square footage.
What you are living with
You are probably working around the problem right now. A bedroom doubling as an office. A garage converted informally without permits. A family room that is also a guest room. These workarounds cost you daily in comfort and can create liability when you sell.
What you get instead
A permitted addition solves the space problem permanently and adds to your home's value. We build additions that match the existing structure, meet current energy codes, and hold up against the wet Pacific Northwest climate. We will tell you upfront what the project costs, what permits are required, and how long it takes, so you can make a real decision.
Our Recent Work


Home Addition Services
A home addition is one of the largest projects a homeowner can take on. We handle every part of it, from structural design and permits through framing, mechanicals, and finishes, so you are dealing with one contractor from the first drawing to the final walkthrough.
Feasibility and Design
Before anything goes on paper, we assess your lot setbacks, zoning rules, and existing structure to confirm what is actually buildable. Then we produce construction drawings sized for permitting and framing, not rough sketches.
Permit Submittal and Management
We prepare and submit all permit applications, respond to plan-check comments, and schedule required inspections. You do not have to deal with the building department yourself.
Foundation and Structural Work
Whether the addition needs a new poured footing, a stem wall, or a post-and-beam connection to the existing frame, our crew handles the foundation and structural tie-in to code.
Framing, Roofing, and Weatherproofing
We frame the addition, tie the new roof into the existing roofline, and install sheathing, house wrap, windows, and exterior doors before any interior work begins. Getting the shell tight is the step that protects everything that follows.
Mechanical, Electrical, and Plumbing Rough-In
We coordinate licensed subs for HVAC, electrical, and plumbing. If the addition includes a bathroom, laundry, or kitchen, we plan the rough-in early so those systems are in the walls before drywall goes up.
Interior and Exterior Finishes
Insulation, drywall, trim, flooring, cabinetry, paint, and exterior siding are all finished to match or complement the existing home. We do not hand you a shell and leave the finish work to a second contractor.
Why Homeowners Choose Bayside Home Builders
There are a lot of contractors who will quote an addition. Here is what separates how we work from the typical bid-and-build model.
One Team from Design Through Final Inspection
Because we are a design-build contractor, the people who draw the plans and pull the permits are connected to the crew building the addition. When a field condition changes, the fix happens without a chain of phone calls between separate firms.
Licensed, Bonded, and Accountable
We are licensed and bonded through Washington State L&I. That is a legal requirement we take seriously, not a marketing line. It means your project is covered, and there is a license on the line if we do not meet code.
Family-Owned with a Reputation to Protect
This is not a franchise or a large corporation. We are a family-owned business, and our volume depends on referrals from homeowners who would recommend us to a neighbor. That keeps us honest about timelines, costs, and what is realistic for your project.
We Tell You the Hard Numbers Early
Additions frequently cost more than homeowners expect because scope, structural conditions, and permit requirements are underestimated. We would rather have that conversation at the start than six weeks into framing. Our estimates include what we know and flag what we do not.
What our clients say
We hired Bayside for a full home remodel, and the results are absolutely breathtaking! Coral was our project manager and did an outstanding job coordinating the team and managing every aspect of the project. The new open-concept living space and…
Bayside transformed our entire house into something straight out of a magazine! Coral, our project manager, was an absolute gem, organized, communicative, and attentive to every detail. From the new flooring to the redesigned layout, everything was…
How a Home Addition Project Works With Us
Most homeowners have never built an addition before. Here is exactly how we move from your first call to a finished, permitted space.
Step 1: Site Visit and Scope Review
We come to your home, walk the property, and listen to what you want the addition to do. We look at the existing structure, check setbacks, and ask the questions that shape what is actually feasible before we talk about design or cost.
Step 2: Design, Estimate, and Contract
We produce construction drawings based on your approved scope, walk you through a detailed line-item estimate, and put everything in a written contract. You know what you are getting, what it costs, and what the schedule looks like before we pull a single permit.
Step 3: Permits and Pre-Construction
We submit permit applications, answer plan-check questions, and handle all communication with the building department. While permits are in review, we finalize material selections and subcontractor scheduling so we can start moving the day permits are issued.
Step 4: Construction and Final Walkthrough
We build the addition in a logical sequence, keep you updated on progress and any decisions that come up, and schedule all required inspections. When work is complete, we walk through the finished space with you to address any punch-list items before we consider the project closed.
What Home Addition Costs
Home addition costs in Mountlake Terrace depend on size, how the new structure ties into your existing framing, and what Mountlake Terrace city permitting requires for your specific lot.
Single-room addition
A bedroom, office, or bump-out tied into the existing structure.
Primary suite addition
A bedroom-and-bath addition, often with a second-story option.
Accessory dwelling
An attached or detached accessory dwelling unit.
Mountlake Terrace processes residential permits through its own Community and Economic Development department, separate from Snohomish County, so review timelines and setback requirements apply specifically to your parcel and zoning designation. Most lots in this area are modest in size, which often means tighter setbacks and more design work to fit a compliant addition. Seattle-area rainfall also means we build in proper moisture barriers and flashing details from the start, not as an afterthought, and skipping that step is where addition projects run into expensive problems later.
Home Additions in Mountlake Terrace, WA
Mountlake Terrace sits in Snohomish County just south of Lynnwood, with most of its housing stock built in the 1950s through 1970s. Those homes were designed for smaller families and smaller lives. When you need more space, a well-planned addition is often the most practical move, especially given how little inventory is available and how much it costs to upsize in this market.
Permits & review
Additions in Mountlake Terrace go through the City of Mountlake Terrace Community and Economic Development Department. You will need building permits, and depending on scope, you may need separate mechanical, electrical, and plumbing permits. Setback requirements, lot coverage limits, and height restrictions all apply and vary by zoning district. We handle permit applications and coordinate inspections so you are not managing that process yourself.
Housing stock
Most homes here are single-story or split-level ranch styles on modest lots. That means building up is often more feasible than building out if you are close to setback lines. Older framing, crawl space foundations, and dated electrical panels are common, and any of those can affect addition costs. We assess existing conditions before pricing so the number we give you reflects what is actually there.
Areas we serve
We serve Mountlake Terrace and the surrounding communities in south Snohomish County and north King County. If you are close to the border, call us and we will confirm coverage.
Common questions
How much does a home addition cost in Mountlake Terrace?
For most Mountlake Terrace projects, budget $300 to $500 per square foot for a fully finished, permitted addition. A 500 sq ft addition runs $150,000 to $250,000 depending on complexity, foundation type, and finish level. A 1,000 sq ft addition falls in the $300,000 to $500,000 range. Those numbers include design, engineering, permits through the City of Mountlake Terrace, and construction. If a contractor quotes you significantly below that without a clear explanation, ask what is excluded.
Is it cheaper to add an addition or build up?
Building up, adding a second story, is almost always more expensive per square foot than building out on the ground floor. You are reinforcing or replacing the existing foundation and structure to carry the new load, which adds cost. Building out on a crawl space or slab is generally the more budget-friendly path when your lot allows it. In Mountlake Terrace, setbacks and lot coverage limits set by city code will often determine what is even possible before cost becomes the deciding factor.
What type of addition adds the most value to a Mountlake Terrace home?
In the Seattle metro market, primary suite additions and accessory dwelling units tend to return the most value relative to cost. A well-designed primary suite adds livability that buyers pay for. An ADU adds rental income potential, which buyers in this market actively seek. A family room bump-out adds comfort but typically returns less at resale. The addition that adds the most value is usually the one that solves the clearest problem for the next buyer, not just the current owner.
What is the 30 percent rule for renovations?
The 30 percent rule is a general guideline suggesting you should not invest more than 30 percent of your home's current market value into a renovation if you plan to sell soon. It is a rough guardrail, not a hard rule. In Mountlake Terrace, where home values have held strong, a well-executed addition can hold its value better than in softer markets. The more useful question is whether the addition solves a real need for your family now and makes the home more sellable later. We can help you think through that before you commit.
How long does a home addition take in Mountlake Terrace?
From signed contract to move-in, a typical single-story addition takes 6 to 10 months. That includes 6 to 10 weeks for design and engineering drawings, 4 to 8 weeks for permit review through the City of Mountlake Terrace, and 3 to 5 months of construction depending on size and scope. Projects with structural complexity, like second-story additions or additions requiring significant site work, run toward the longer end. We give you a realistic schedule before you sign anything.
Do I need a permit for a home addition in Mountlake Terrace?
Yes, always. Any addition that increases your home's footprint or living area requires a building permit from the City of Mountlake Terrace. Skipping permits to cut cost or time creates serious problems at resale and can result in required demolition. We handle the full permit process, including coordinating with the city on any required inspections. Permit fees are factored into our project estimates so there are no surprises.
Can Bayside Home Builders handle both the design and construction of my addition?
Yes, that is exactly how we work. As a design-build contractor, we manage design, engineering coordination, permitting, and construction under one contract. For Mountlake Terrace homeowners, that means one point of contact, cleaner communication, and no finger-pointing between a separate designer and builder when something needs to change in the field. We do not subcontract the design to a firm we have no relationship with and hand you the drawings. We stay involved start to finish.
Keep exploring
Other services in Mountlake Terrace
Bathroom Remodeling→Kitchen Remodeling→Home Renovation→Adu→Home Builders→
Planning your remodel?
Bayside gives free, itemized estimates with no pressure to sign.