

Serving Central Texas
Kitchen Remodeling in Cedar Park, TX Done Right the First Time
Bayside Home Builders handles the full project, from design through final inspection, so Cedar Park homeowners get a finished kitchen without the runaround.
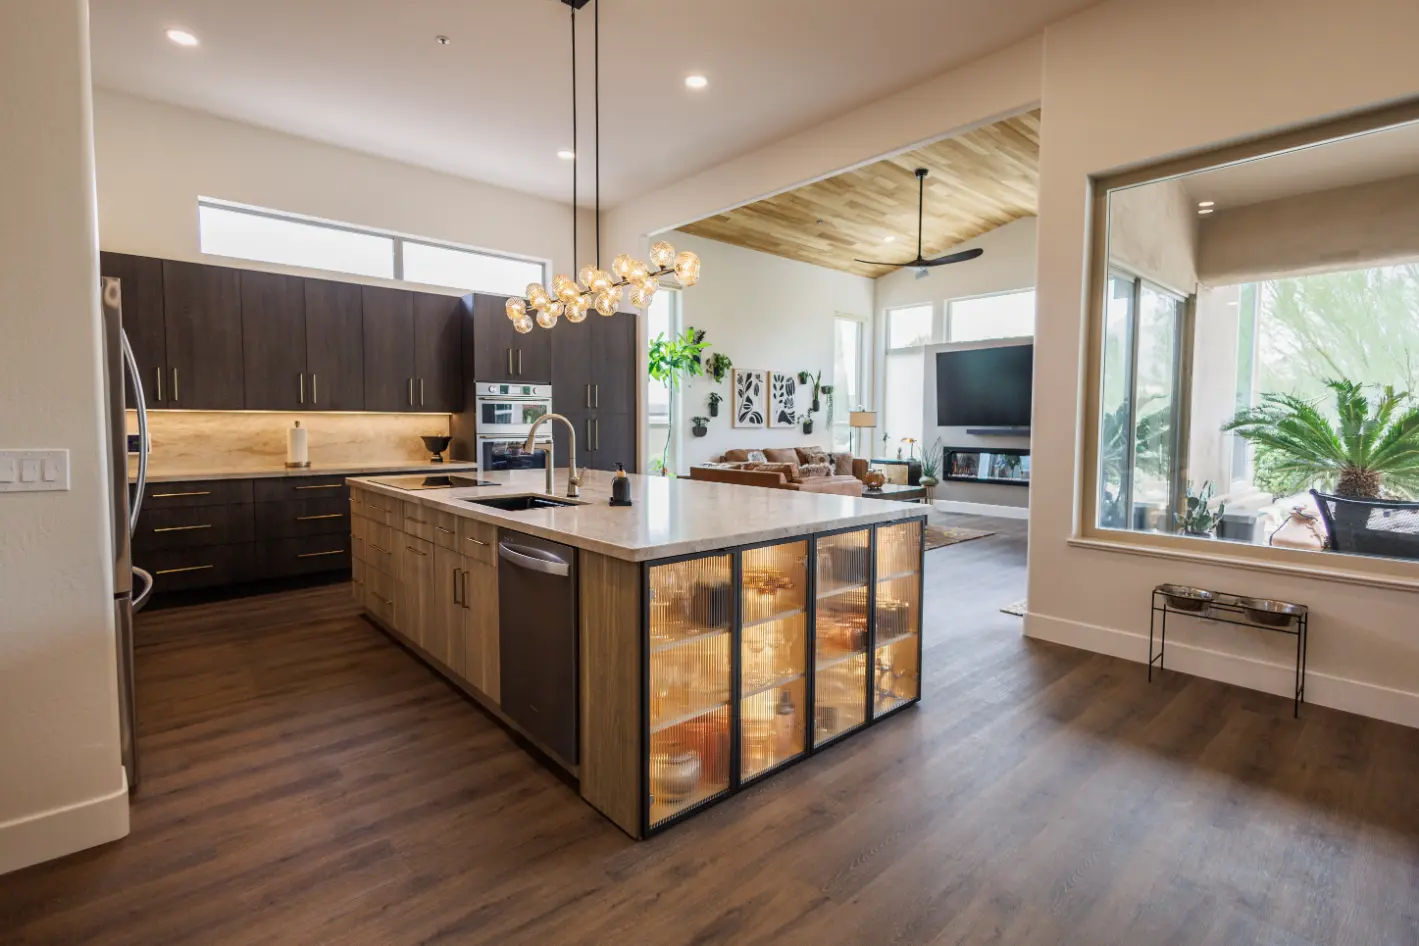 kitchen remodeling project · Cedar Park
That Builder-Grade Kitchen Is Costing You More Than You Think
Cedar Park's production-built homes were designed to a price point, not a lifestyle. The kitchens that came with them were functional in 2002. In 2024, they're cramped, dark, and disconnected from the way most families actually use their homes.
What you are living with
You're working around a layout that was never designed for your family. The island that could seat your kids while you cook does not exist. The pantry is a narrow closet. The laminate is peeling at the seams, and the oak cabinets have yellowed past the point of painting. Summers in Central Texas mean a kitchen that heats up fast, and poor ventilation makes it worse. You have probably been tolerating this for years while home values around you have climbed.
What you get instead
A properly planned kitchen remodel opens the layout, improves ventilation, and replaces the finishes with materials that hold up to Central Texas heat and daily use. Budget expectations for Cedar Park kitchens vary widely: a cosmetic refresh with new cabinet faces, countertops, and appliances can run 20,000 to 40,000 dollars, while a full gut-and-reconfigure with structural work runs 60,000 to 100,000 dollars or more depending on scope. We give you a clear number before any work starts, not a range that doubles by the time you sign.
Our Recent Work


What a Kitchen Remodel Actually Includes
A lot of contractors hand you a vague scope and fill in the gaps later. Here is exactly what Bayside Home Builders handles on a kitchen remodel, from the first wall opened to the final walkthrough.
Demolition and Prep
We remove existing cabinets, countertops, flooring, and fixtures. Before a single new piece goes in, we inspect for water damage, outdated wiring, and structural issues that would cause problems down the road.
Custom Cabinet Installation
We work with semi-custom and full-custom cabinet lines and handle all delivery coordination, layout verification, and installation. Cabinets are leveled, shimmed, and secured to studs, not just drywall anchors.
Countertop Fabrication and Install
We template, source, and install countertops in quartz, granite, butcher block, or laminate depending on your budget and preferences. Seams are kept to a minimum and placed where they matter least visually.
Plumbing Rough-In and Finish
Sink relocations, dishwasher supply lines, garbage disposal wiring, and faucet installation are all coordinated in-house. We pull the permits required and schedule inspections so nothing gets skipped.
Electrical Upgrades
We handle outlet additions, under-cabinet lighting rough-in, recessed can installation, and panel capacity checks when a new appliance load requires it. All work is done to current code.
Tile, Backsplash, and Finish Work
Backsplash tile, flooring transitions, trim carpentry, and paint are completed before we schedule the final walkthrough. We do not hand you a mostly finished kitchen and leave punch list items open for weeks.
Why Homeowners Choose Bayside for Their Kitchen
We are not the cheapest bid and we are not the most expensive. We are the contractor who shows up, stays on schedule, and does not surprise you with change orders for work that should have been in the original scope.
Over 500 Completed Projects
That number is not a marketing figure. It means our crews have seen nearly every layout challenge, hidden condition, and material complication a kitchen remodel can throw at them. Experience like that cuts down on costly surprises mid-project.
Insured, Bonded, and Permit-Pulling
We carry general liability and workers compensation insurance on every project. We pull permits when the work requires them. If a contractor skips permits on a kitchen remodel, that becomes your problem when you sell the house.
One Point of Contact from Start to Finish
You work with a project lead who knows your job, not a rotating cast of subs who have never met each other. Questions get answered the same day, and schedule changes get communicated before they affect your timeline.
Scope-First Estimating
Our written proposals spell out exactly what is included and what is not. We do not pad the budget with allowances we know will be exceeded, and we do not leave out plumbing or electrical to win the bid and add it back later.
How a Kitchen Remodel Works with Bayside
Most homeowners have never remodeled a kitchen before. Here is the four-step sequence we follow on every project so you know what to expect and when.
Step 1: On-Site Consultation and Scope Review
We visit your home, measure the existing space, and talk through what you want to change. We ask about your priorities, your timeline, and your budget range. By the end of the visit, we have enough information to put together a real proposal, not a ballpark range designed to get you to sign something.
Step 2: Written Proposal and Material Selections
You receive a detailed written scope of work with line items, not a lump-sum number. Once you approve the proposal, we walk you through cabinet, countertop, and fixture selections using our trade accounts. Locking in materials before demo day prevents the delays that stretch a four-week project into three months.
Step 3: Construction and Inspections
Demo starts on the agreed date. We post a project schedule so you can see what is happening each week. Permit inspections are scheduled by us and documented. You get progress updates without having to chase anyone down.
Step 4: Final Walkthrough and Closeout
Before we call a project done, we walk the finished kitchen with you and work through any items that need correction. Punch list items are addressed within days, not weeks. We leave the space clean and do not consider the job closed until you do.
What Kitchen Remodeling Costs
Cedar Park kitchens vary widely in cost depending on how much of the existing layout, plumbing, and electrical you leave in place versus reconfigure.
Minor refresh
Cabinet refacing, countertops, backsplash, hardware, and lighting.
Mid-range remodel
New cabinets, quality countertops, appliances, and tile.
High-end remodel
Custom cabinets, premium appliances, and structural changes.
Cedar Park falls under Williamson County permitting for unincorporated areas or the City of Cedar Park Building Division for homes inside city limits, so confirming your jurisdiction before design begins affects your review timeline. The area's rapid growth means cabinet and countertop fabricators serving the 78613 corridor are often booked out six to eight weeks, which sets the real pace of any project. Homes in established Cedar Park subdivisions like Buttercup Creek or Riviera tend to have galley or closed-wall kitchens that require structural review if you want to open the layout, adding scope that moves a project from one tier to the next.
Kitchen Remodeling in Cedar Park, Texas
Cedar Park sits in Williamson County, one of the fastest-growing counties in the country. That growth brought a lot of tract-built homes from the 1990s through the 2010s, and those kitchens, while functional when built, tend to show their age fast. Dated oak cabinets, laminate countertops, and closed-off layouts are common. We serve Cedar Park homeowners who are ready to fix that.
Permits & review
Kitchen remodels in Cedar Park fall under City of Cedar Park building permits when work involves electrical, plumbing, or structural changes. A standard layout reconfiguration or adding a kitchen island with a new circuit will require a permit pulled from the city's Development Services department. Plan on permit review adding time to your project start, especially for any load-bearing wall removal. We handle permit applications as part of our process, not as an add-on.
Housing stock
A large share of Cedar Park's housing stock was built between 1995 and 2015 by production builders. That means standard cabinet box sizes and common floor plans, which can work in your favor on cost, but also means many kitchens share the same limitations: galley-style or partially closed layouts, minimal natural light, and builder-grade finishes throughout. Homes in older sections like Twin Creeks or Buttercup Creek may have layouts that benefit most from opening a wall to the living area.
Areas we serve
We serve Cedar Park and the surrounding Central Texas communities, including Leander, Round Rock, Georgetown, and northwest Austin. If you're in Williamson County or the northern Austin metro, we work in your area.
Common questions
What is a realistic budget for a kitchen remodel in Cedar Park?
For most Cedar Park homes, a realistic mid-range kitchen remodel runs $40,000 to $75,000. That covers new cabinets, countertops, appliances, flooring, and updated electrical and plumbing. A basic cosmetic refresh with stock cabinets and laminate counters can come in closer to $20,000 to $35,000. A full gut-and-rebuild with custom cabinets, quartz or stone counters, and high-end appliances often lands between $80,000 and $120,000 or more. The number that matters most is yours, so we talk budget before we talk design.
Is $10,000 enough for a kitchen remodel?
Honestly, $10,000 does not go far in today's Cedar Park market. At that budget you are looking at painting existing cabinets, swapping out hardware, replacing a countertop, and maybe a new faucet or light fixture. That is a refresh, not a remodel. If your cabinets are structurally sound and you are happy with the layout, a targeted update at that price point can still make a real difference. But if you need new cabinets, new flooring, or any trades work, plan on a higher number.
Is $30,000 enough for a kitchen remodel in Cedar Park?
$30,000 is workable for a smaller kitchen with a simple layout, semi-custom cabinets, quartz or granite countertops, and mid-grade appliances. In a larger Cedar Park kitchen, that same $30,000 starts to stretch thin once you account for permits, labor, and material costs in the current market. We have done solid remodels in that range and we will tell you upfront what is achievable at your budget so there are no surprises midway through the project.
What is the 30% rule in remodeling?
The 30% rule is a general guideline that says you should not spend more than 30% of your home's current market value on a single remodel. For a Cedar Park home valued at $500,000, that puts a rough ceiling around $150,000 for a kitchen project. The idea is that over-improving relative to your neighborhood makes it hard to recoup costs at resale. It is a useful guardrail, not a hard law. We can help you think through where your project sits relative to your home's value before you commit to a scope.
How long does a kitchen remodel take in Cedar Park?
A straightforward kitchen remodel with no structural changes typically takes 6 to 10 weeks from demolition to final walkthrough. Projects involving a layout change, load-bearing wall removal, or new windows can run 10 to 16 weeks. The biggest variable is usually cabinet lead time, which runs 4 to 8 weeks for semi-custom and longer for fully custom. We pull permits through the City of Cedar Park and schedule inspections as part of the job, so you are not chasing that yourself.
Do I need a permit for a kitchen remodel in Cedar Park?
Yes, in most cases. The City of Cedar Park requires permits for any work involving electrical, plumbing, or structural changes. A purely cosmetic update like painting cabinets or swapping a faucet does not need a permit, but if you are adding a circuit, moving a gas line, or opening a wall, permits are required. Working without a permit can create problems when you sell the home. Bayside Home Builders pulls all required permits and coordinates inspections as a standard part of every project.
How do I choose a kitchen remodeling contractor in Cedar Park?
Check that the contractor holds a current Texas residential contractor registration and carries both general liability and workers compensation insurance. Ask to see completed projects and talk to past clients, not just read reviews. Get a written contract that spells out scope, allowances, payment schedule, and what happens when something unexpected comes up inside the walls. Avoid any contractor who asks for more than 10% to 20% down before work begins. The Cedar Park area has a lot of remodelers. The ones worth hiring are transparent about costs and put everything in writing.
Keep exploring
Other services in Cedar Park
Bathroom Remodeling→Home Renovation→Home Addition→Adu→Home Builder→
Planning your remodel?
Bayside gives free, itemized estimates with no pressure to sign.