

Serving Central Texas
Home Additions in Austin That Add Real Space Without Forcing You to Move
Bayside Home Builders designs and builds additions across Austin and Central Texas, handling permits, engineering, and construction under one contract so you deal with one team from start to finish.
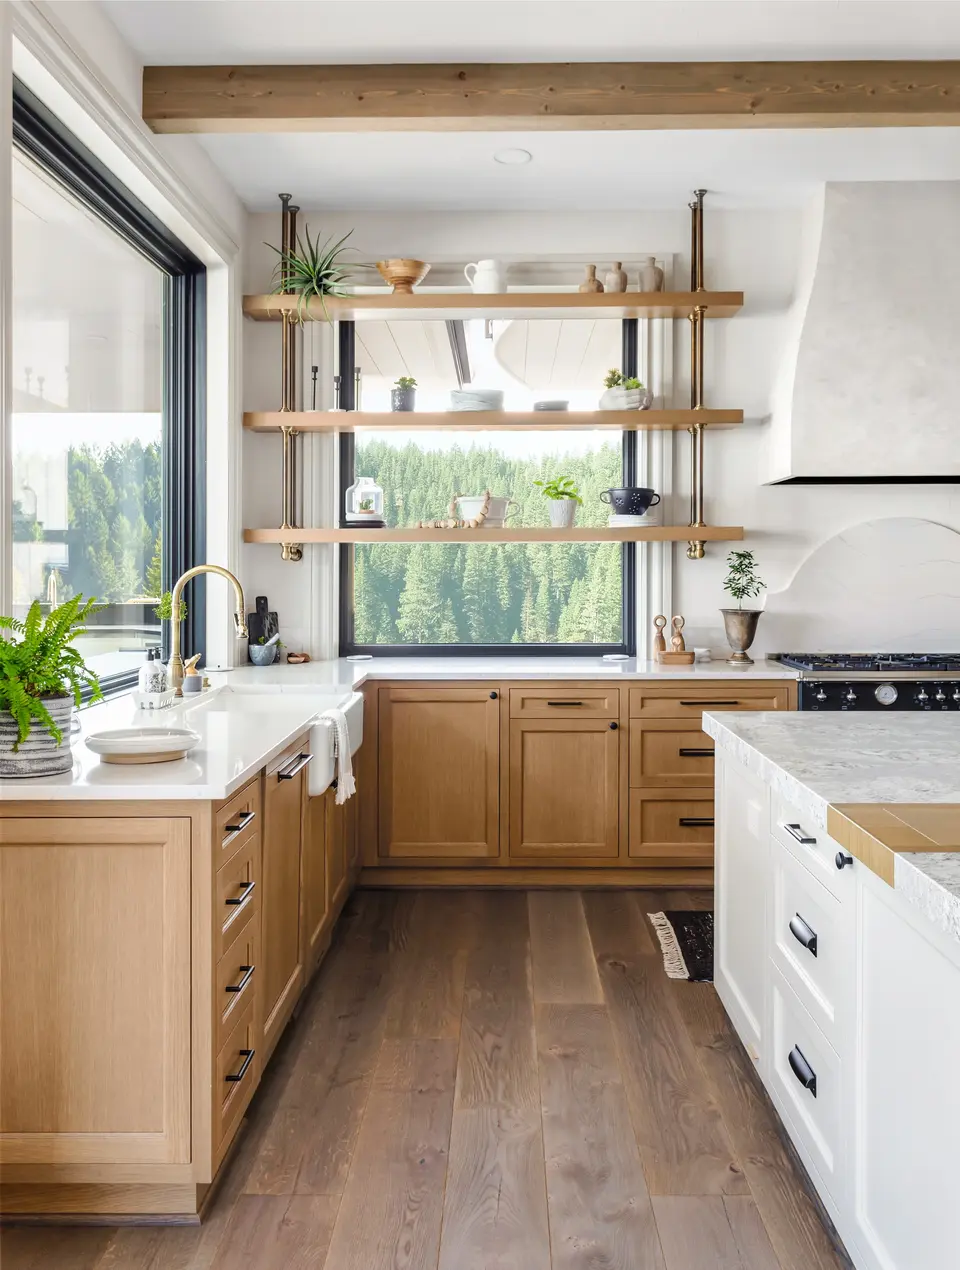 home addition project · Austin
Austin lots have room. Most Austin homes do not.
The classic Austin rancher was built for a smaller family and a different era. Three bedrooms and under 1,500 square feet felt fine in 1968. It does not feel fine when a parent is moving in, a third child arrives, or you need a real home office instead of a corner of the bedroom.
What you are living with
Most families in this situation do one of three things. They convert a garage and lose parking and storage. They finish out a bonus space that does not solve the real problem. Or they list the house, pay Austin real estate commissions, and buy something bigger at today's prices, which often means a longer commute and a higher mortgage.
What you get instead
A properly permitted addition built onto your existing foundation gives you the square footage you need without leaving the neighborhood, the schools, or the mortgage rate you already have. Addition costs in Austin range from around $100,000 for a straightforward single-room addition to over $400,000 for larger or two-story work. We give you a hard number before you commit, not a range wide enough to drive a truck through.
Our Recent Work


Home Additions Built to Match Your House and Your Life
A well-built addition gives you the square footage you need without the disruption of moving. We design and build additions that connect to your existing structure cleanly, meet local code, and hold up for decades.
Full Design-Build Service
We handle design, permitting, and construction under one contract. You work with one team from the first sketch to the final walkthrough, which means fewer gaps, fewer surprises, and one point of contact when questions come up.
Structural Integration
Adding onto an existing home requires careful work at the connection point. We open the existing wall properly, tie into the foundation or framing as the structure demands, and make sure the new load path is solid before we close anything up.
Permit Management
We pull all required permits and schedule every inspection. You do not have to track down the building department or figure out what the inspector needs. We have done this process many times and we handle it.
Matched Exterior Finishes
An addition that looks bolted on drops your home's value and curb appeal. We match siding, roofline, trim, and masonry to your existing exterior as closely as materials allow, so the addition reads as part of the original house.
Mechanical, Electrical, and Plumbing Rough-In
New square footage needs HVAC capacity, electrical circuits, and sometimes plumbing. We coordinate licensed subcontractors for all trades and make sure the new space is comfortable and code-compliant, not just enclosed.
Interior Finish Coordination
Flooring, drywall, paint, trim, doors, and fixtures are all part of the scope. We match interior finishes to your existing home where you want continuity and help you select new finishes where you want something different.
Why Homeowners Choose Bayside for Their Addition
There are things we do on every project that most contractors do not talk about until something goes wrong. Here is what we actually do differently.
Over 500 Completed Projects
We have finished more than 500 projects, including additions ranging from single-room bump-outs to full second-story builds. That volume means we have already solved most of the problems that catch other contractors off guard, and we build that experience into how we plan and price your job.
Insured, Bonded, and Verified
We carry general liability and workers compensation insurance, and we are bonded. You can ask for our certificates before you sign anything. If a contractor cannot hand you current proof of insurance, that is a risk you are taking on yourself.
Fixed-Scope Contracts Before Work Starts
We define the full scope in writing before we touch your house. That means materials, allowances, exclusions, and the payment schedule are all documented. Change orders happen when you change the scope, not because we left things out of the original estimate.
We Tell You What the Project Actually Requires
Some contractors quote low to win the job and add costs later. We walk the site, ask about your soil conditions and existing framing, and tell you what we find before we price the work. If something will add cost, you hear it from us upfront.
How a Home Addition Project Works With Us
Most homeowners have not done this before. Here is exactly how the process runs from your first call to the day we hand you the keys to the new space.
Site Visit and Scope Conversation
We come to your home, look at the existing structure, and listen to what you are trying to accomplish. We ask about your timeline, your priorities, and any constraints the lot or HOA may create. At the end of that visit you have a clear picture of what is realistic and what comes next.
Design and Proposal
We develop a design that works with your existing footprint and structure. Once the design is approved, we produce a detailed written proposal with a fixed scope, material specifications, allowances, and a payment schedule. Nothing vague, nothing open-ended.
Permitting and Pre-Construction
We submit for permits, order materials with long lead times, and schedule subcontractors. We do not break ground until permits are approved. You get a construction schedule before we start so you know when each phase is planned.
Construction and Final Walkthrough
We build the addition, schedule all required inspections, and keep you informed at each phase transition. When construction is complete, we do a final walkthrough with you, document any punch list items, and finish them before we close the contract.
What Home Addition Costs
Austin home addition costs vary more than most contractors will tell you upfront, so here is what actually drives the number on your project.
Additional bedroom
A single-room addition tied into the existing home.
Master suite
A primary bedroom and bath addition.
Casita or guest house
A detached accessory dwelling.
Austin permitting through the Development Services Department typically adds 6 to 14 weeks to a project timeline depending on scope, and older Central Texas ranchers and pier-and-beam homes often require foundation work or structural upgrades before a new addition can tie in cleanly. Lot setbacks, impervious cover limits, and HOA rules in neighborhoods from Pflugerville to Dripping Springs can shrink your buildable footprint and push the design in a more expensive direction. Labor and materials costs in the Austin metro have stayed elevated compared to most Texas markets, so bids you see from other regions will not translate directly here.
Home Additions in Austin, TX
Austin's housing stock skews toward 1960s and 1970s ranch homes on decent-sized lots, which makes them good candidates for additions. The catch is that City of Austin permitting, impervious cover limits, and utility setbacks add time and cost that most contractors underquote. We work in Austin regularly and know what the review process actually involves.
Permits & review
Austin requires a building permit for any addition. Depending on your lot and zoning, you may also trigger impervious cover review, tree ordinance review if large heritage trees are nearby, and Austin Energy Green Building requirements on larger projects. Plan for 6 to 12 weeks of city review time before a shovel goes in the ground. We handle permit drawings and submissions in-house so nothing stalls mid-project.
Housing stock
A large share of Austin homes are 3-bedroom, 2-bath ranchers built between 1955 and 1980. They were built well but small, and lot sizes in established neighborhoods are often generous enough for a rear addition or a garage conversion. Second-story additions are possible but require a structural assessment of the existing foundation and framing, which we do before quoting.
Areas we serve
We serve Austin and the surrounding Central Texas area, including communities inside and outside the city limits. If you are unsure whether your address falls in our service area, call us and we will tell you straight.
Common questions
What does a home addition cost in Austin, Texas?
Most additions in Austin run between $250 and $400 per square foot for finished, permitted space. A 400 square foot master suite or in-law suite typically lands in the $100,000 to $160,000 range. A 1,000 square foot addition runs $250,000 to $400,000 depending on complexity, finishes, and whether structural work is involved. Second-story additions cost more than ground-floor bump-outs because they require reinforcing the existing structure. We give you a fixed-price contract before any work starts, so the number you sign is the number you pay.
What is the average cost per square foot for a 20×20 home addition in Austin?
A 20×20 addition is 400 square feet. At Austin's current labor and material costs, budget $100,000 to $160,000 for a properly permitted, finished addition that matches your existing home. The lower end reflects simpler layouts with standard finishes. The higher end reflects additions that require significant structural work, vaulted ceilings, or high-end finishes. Quotes well below this range almost always mean something is being left out, usually the permit, the engineering, or the finishes.
How much does a 1,000 square foot house addition cost in Austin?
Plan on $250,000 to $400,000 for a 1,000 square foot addition in Austin. That range covers design, city permits, foundation work, framing, MEP rough-in, insulation, drywall, flooring, and finishes consistent with what is already in your home. If the addition includes a kitchen or multiple bathrooms, you are toward the higher end. If it is open living space with one bathroom, you may land closer to the middle of that range.
What is the 30 percent rule for home renovations, and does it apply to additions in Austin?
The 30 percent rule is a general guideline that says you should not spend more than 30 percent of your home's current market value on a renovation if you want to protect resale return. In Austin's market this matters less than in slower markets because home values here have risen enough that well-executed additions often do hold their value. That said, the rule is still a reasonable gut check. If your home is worth $600,000, a $500,000 addition is a hard case to make on resale math alone. We will tell you honestly whether your project pencils out before you commit.
How long does a home addition take to build in Austin?
Most additions take 4 to 9 months from signed contract to final inspection. The City of Austin permit review adds 6 to 12 weeks to the front end for residential additions, sometimes longer for projects in flood zones or historic districts. Construction itself runs 3 to 6 months depending on size and complexity. We factor permit lead times into your project schedule upfront so you are not surprised by a two-month wait after you expected shovels in the ground.
Do I need a permit to add on to my house in Austin?
Yes, any addition that adds conditioned square footage requires a permit from the City of Austin Development Services Department. This includes room additions, second stories, garage conversions, and enclosed porch additions. Skipping permits is not a shortcut worth taking. Unpermitted additions create title problems when you sell, can void your homeowner's insurance on that space, and may have to be torn out if discovered. We handle every permit and inspection as part of our standard process.
Can I add a second story to my existing Austin home?
Often yes, but it depends on your existing foundation and framing. Most slab-on-grade Austin homes from the 1970s onward can be engineered to support a second story, though some require foundation reinforcement or added shear walls. We bring a structural engineer in during the design phase to assess your specific home before we quote the work. Second-story additions also trigger full City of Austin permitting and typically take longer than ground-floor additions, so plan for 6 to 10 months total from design through final inspection.
Keep exploring
Other services in Austin
Bathroom Remodeling→Kitchen Remodeling→Home Renovation→Adu→Home Builder→
Planning your remodel?
Bayside gives free, itemized estimates with no pressure to sign.