

Serving Central Texas
ADU Construction in Austin, Texas: A Backyard Unit That Pays for Itself
Bayside Home Builders designs and builds permitted accessory dwelling units in Austin, handling zoning, engineering, and construction under one contract so you are not managing three different companies.
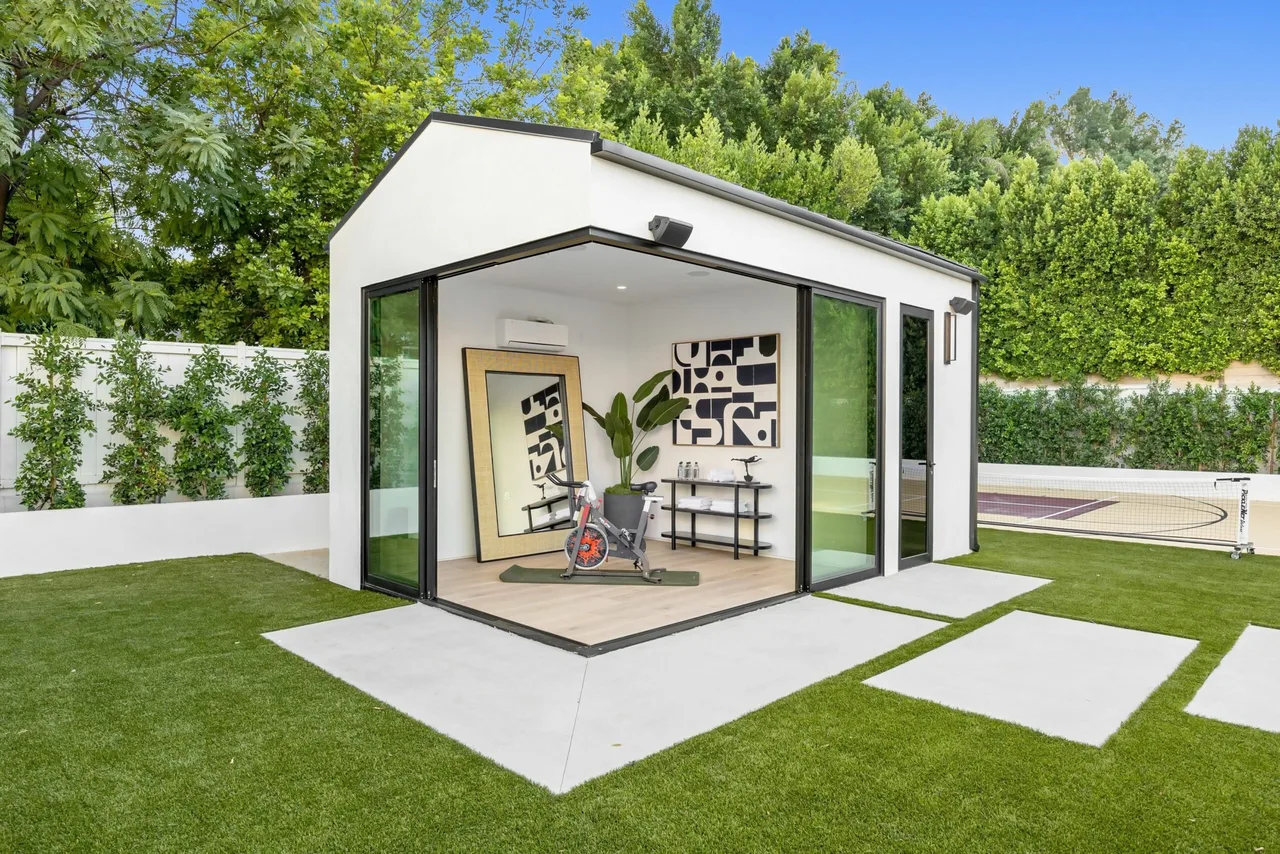 adu project · Austin
Austin ADU Projects Stall for Predictable Reasons
Most ADU projects in Austin do not fall apart because of money. They stall because the homeowner did not get a straight answer on zoning, lot coverage, or realistic cost before the process started.
What you are living with
You spend months talking to contractors who quote a low number, skip the permit conversation, or disappear after the first site visit. Meanwhile your lot sits empty and the rental income or housing flexibility you planned for does not materialize. Austin's permitting process has real requirements around zoning, lot size, and unit size that a contractor who does not know the city will hand back to you as surprises mid-project.
What you get instead
We review your lot and zoning before anything else. We tell you what you can build, what it will realistically cost (finished ADUs in Austin range from roughly 125,000 to 300,000 dollars depending on size and finish level), and how long the permit process typically takes. No invented timelines, no lowball estimates designed to get you signed. If your lot does not work for an ADU, we tell you that too.
Our Recent Work


Accessory Dwelling Units Built to Code, Built to Last
An ADU adds livable square footage to your property without buying a new lot. Whether you need a rentable unit, a guest suite, or a place for family, we handle the full project from permit drawings to final walkthrough.
Permit-Ready Design and Drawings
We produce the architectural drawings your local building department requires, sized and formatted to meet current zoning and setback rules for your property. You do not have to coordinate a separate architect.
Foundation and Structural Work
Detached ADUs get a properly engineered foundation matched to your soil conditions. Garage conversions and attached units get any required structural reinforcement so the finished space meets code for habitable square footage.
Full Mechanical, Electrical, and Plumbing Rough-In
We rough in all systems, coordinate inspections at each required phase, and use licensed trade partners for electrical and plumbing so every system is signed off before walls close.
Insulation and Energy Compliance
ADUs must meet the same energy codes as a primary residence. We install insulation, windows, and HVAC equipment that pass inspection and keep utility bills reasonable for whoever lives in the space.
Interior Finishes and Kitchen or Kitchenette
Flooring, cabinetry, countertops, fixtures, and trim are all included in our scope. We work from a finish schedule you approve before construction starts so there are no surprises at the end.
Site Work and Utility Connections
We coordinate water, sewer, and electrical tie-ins to the existing property service, handle any required utility upgrades, and restore disturbed landscaping so the finished ADU looks intentional, not tacked on.
Why Homeowners Choose Bayside for Their ADU
ADUs involve zoning research, permit coordination, and trade scheduling that most remodelers are not set up to handle well. Here is what we actually bring to the project.
We Pull the Permit, Period
We do not hand you a permit application and wish you luck. Our team prepares the drawings, submits to the building department, responds to plan review comments, and tracks the approval through to issuance. You stay informed without having to manage the process yourself.
Design-Build Under One Roof
Design and construction are handled by the same company, so the drawings we produce are priced by the crew that builds them. There is no gap between what the designer planned and what the builder can actually execute or afford to include.
Over 500 Projects Completed, Insured and Bonded
We carry full general liability insurance and are bonded on every project. With more than 500 completed projects behind us, we have encountered and solved the structural surprises, utility conflicts, and zoning edge cases that come up on real properties.
Fixed Scope Before We Break Ground
We do not start construction on a vague allowance budget. Before any work begins, you have a signed contract with a defined scope, a finish schedule you reviewed, and a timeline that accounts for permit lead time. Change orders happen when the scope changes, not because we underquoted to win the job.
How an ADU Project Works with Bayside
Most homeowners have never built an ADU before. Here is the straight sequence from your first call to handing you the keys.
Step 1: Site and Zoning Review
We start by reviewing your property, lot dimensions, existing structures, and local zoning rules to confirm what you can build and where. This step identifies setback requirements, size limits, utility connection points, and any restrictions that affect your options before you spend anything on design.
Step 2: Design, Pricing, and Contract
We develop a floor plan and scope of work based on what your site allows and what you need the space to do. You review the drawings, the finish schedule, and the project cost before signing. Nothing moves to permit submittal until you have approved the full plan.
Step 3: Permitting and Pre-Construction
We submit your permit package, respond to any plan review comments, and schedule trade partners once approval is in hand. Permit timelines vary by jurisdiction, and we set your expectations at the start based on current local lead times so the wait is not a surprise.
Step 4: Construction, Inspections, and Closeout
We build to the approved plans, schedule each required inspection, and do not close up walls until the rough-in phases are signed off. At completion, we walk the project with you, address any punch-list items, and hand you the final certificate of occupancy so the unit is legally habitable.
ADU Construction in Austin, Texas
Austin's housing market and lot inventory make ADUs one of the most practical investments a homeowner can make right now. We build permitted accessory dwelling units across Austin and Central Texas, from detached backyard cottages to garage conversions, handling design, permits, and construction under one contract.
Permits & review
Austin requires SF3 zoning or equivalent for a permitted ADU. Your lot generally needs to be at least 5,250 square feet, and the city caps ADU size at the lesser of 1,100 square feet or 15 percent of your lot area. On a minimum-size lot that ceiling works out to roughly 862 square feet. Expect to work through Austin Development Services for your permit, and build in realistic time for plan review. We handle the application, respond to review comments, and keep the process moving.
Housing stock
Austin lots vary widely, especially in older central neighborhoods where setbacks, mature trees, and utility easements all affect where a structure can go. Many lots in established areas have alley access, which can simplify a detached unit. Newer suburban lots on the outer edges of the metro tend to be larger but may have HOA restrictions that require a separate review before you break ground.
Areas we serve
We serve Austin and the surrounding Central Texas region, including Round Rock, Cedar Park, Pflugerville, and Georgetown. If you are inside the Austin city limits, we know the Development Services process. If you are outside city limits in an ETJ or unincorporated area, permitting requirements differ and we will tell you exactly what applies to your parcel before you commit to anything.
Common questions
How much does an ADU cost in Austin?
Most permitted ADUs in Austin run between $150,000 and $300,000 fully built out, depending on size, foundation type, finishes, and whether you need utility connections extended from the main house. Quotes below $100,000 almost always exclude permits, site work, or mechanical rough-ins. Get an itemized bid, not a square-foot guess, before you sign anything.
Are ADUs allowed in Austin?
Yes, Austin allows ADUs on single-family lots, but your property has to meet specific rules. The lot generally needs to be at least 5,750 square feet, zoned SF-3 or compatible, and the ADU cannot exceed the lesser of 1,100 square feet or 15 percent of your lot area. Setbacks, impervious cover limits, and tree ordinance restrictions all factor in before a permit is issued. We pull your parcel data before quoting to confirm what is actually buildable on your lot.
Can I build an ADU on my property in Texas?
State law gives Texas homeowners relatively broad rights to build ADUs, and Austin has opened up its rules compared to a decade ago. That said, city zoning, HOA restrictions if applicable, and lot-specific conditions like floodplain or heritage trees still control what you can build. The first step is a site feasibility review, not a permit application.
What are the disadvantages of ADUs?
The honest ones: upfront cost is significant and financing options are more limited than for a primary home purchase. Construction timelines in Austin typically run 6 to 12 months from permit approval to certificate of occupancy, and Austin Development Services permit review has historically added months to that window. Your property taxes will increase once the improvement is assessed. And if you plan to rent, short-term rental rules in Austin have changed repeatedly, so confirm current STR regulations before you build for that use case.
How long does it take to build an ADU in Austin?
From signed contract to a livable unit, plan for 10 to 16 months in most cases. Design and engineering take 4 to 8 weeks. City permit review at Austin Development Services has ranged from 8 weeks to over 6 months depending on workload and plan completeness. Construction itself runs 4 to 6 months for a typical detached unit. We build permit-ready plans the first time to avoid resubmittal delays.
Do I need an architect to build an ADU in Austin?
Austin requires engineered construction documents for permitted ADUs. You need at minimum a licensed designer and a structural engineer. We work with a dedicated design-build team, so those services are coordinated in-house rather than leaving you to hire and manage them separately. That matters because disconnects between design and construction are where most ADU projects blow their budgets.
What types of ADUs can I build in Austin?
The most common are detached backyard cottages built on a new foundation, garage conversions, and interior secondary suites with a separate entrance. Detached units give renters or family members the most privacy and tend to command better rental rates. Garage conversions cost less but square footage is limited by the existing structure. We build all three types and will tell you which makes the most financial sense for your specific lot before design begins.
Keep exploring
Other services in Austin
Bathroom Remodeling→Kitchen Remodeling→Home Renovation→Home Addition→Home Builder→
Planning your remodel?
Bayside gives free, itemized estimates with no pressure to sign.