
Serving the Bay Area
ADU Construction in Palo Alto, Built to City Code and Your Budget
Bayside Home Builders handles permits, design, and construction for accessory dwelling units in Palo Alto, so you get a legal, livable unit without the runaround.
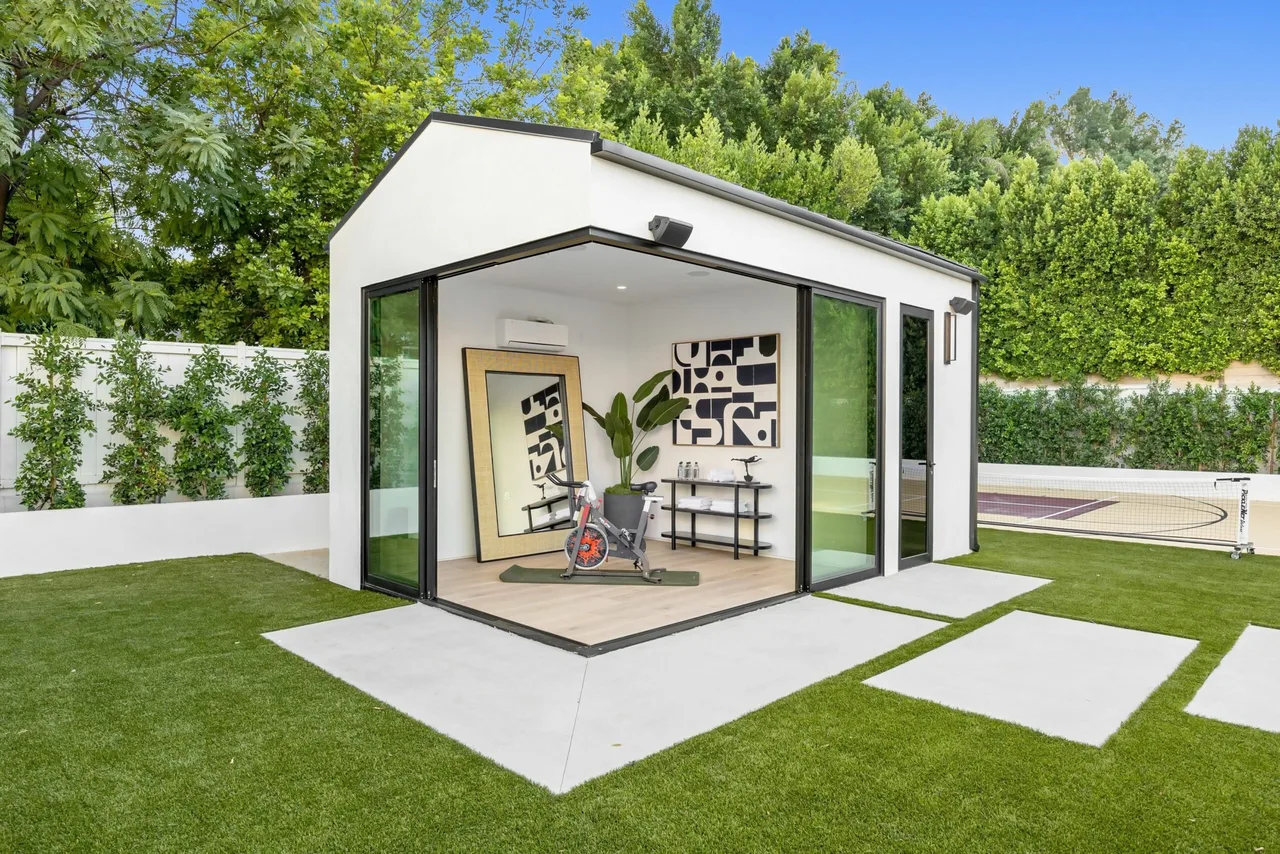 adu project · Palo Alto
Palo Alto ADU Costs Are High. Here Is Why, and What Controls Them.
Palo Alto sits in one of the most expensive construction markets in California. Prefab ADUs in Palo Alto can reach $600,000 depending on finishes and site conditions. Custom stick-built units vary widely based on size, soil, utility work, and design complexity. Costs that surprise homeowners are rarely the structure itself.
What you are living with
Homeowners who delay an ADU keep leaving rental income on the table in a market where housing demand is consistently high. They also face the reality that construction costs in the Bay Area have not trended down. Waiting typically means paying more later, not less.
What you get instead
Work with a contractor who gives you a real cost range early, including site work, utility connections, permits, and finishes, not just a per-square-foot number that excludes half the budget. We walk Palo Alto lots before quoting so the number we give you reflects your actual project, not a best-case scenario.
Our Recent Work


Accessory Dwelling Units Built to Code, Start to Finish
An ADU adds a fully independent living space to your property, a detached backyard cottage, an attached unit, or a converted garage. We handle every piece of it: design, permits, foundation, framing, MEP rough-ins, finishes, and final inspection. One contractor accountable for the whole project.
Site Assessment and Feasibility Review
Before you spend money on drawings, we walk the property, check setbacks, utility access, and lot coverage limits so you know what is actually buildable on your specific parcel.
Custom Design and Construction Documents
Our in-house design team produces permit-ready architectural and structural drawings sized to your lot and matched to your goals, whether that is a rental unit, space for family, or a home office.
Permit Procurement
We prepare and submit the full permit package and manage agency responses, corrections, and resubmittals. You do not have to track down planners or decode comment letters.
Foundation and Structural Work
Depending on the ADU type, this means a new concrete foundation, reinforced slab, or engineered upgrades to an existing structure. All work is inspected and documented.
Full MEP Systems
Electrical panel upgrade or sub-panel, new plumbing supply and waste lines, HVAC or mini-split installation, and smoke and CO detection, all pulled under separate trade permits and signed off by inspectors.
Interior Finishes and Final Inspection
Kitchen, bath, flooring, doors, and trim completed to a livable, rentable standard. We walk the unit with the building inspector and hand you a passed final inspection card before we close out the job.
Why Homeowners Choose Bayside Home Builders for Their ADU
A lot of contractors will frame an ADU. Fewer can carry it from raw dirt to a certificate of occupancy without the homeowner having to manage three separate companies. Here is what sets our process apart.
Licensed Design-Build Under One Roof
We are a CA CSLB licensed, bonded, and insured contractor with in-house design staff. Your architect and your builder are on the same team from day one, which eliminates the finger-pointing that derails projects when design and construction are separate contracts.
Permit Experience Across Multiple Jurisdictions
ADU permit requirements vary significantly from one municipality to the next. We have worked through the planning and building departments in multiple cities and know how to prepare packages that move through review without unnecessary back-and-forth.
Family-Owned with Direct Superintendent Oversight
As a family-owned company, the people who sold you the project are the same people managing it in the field. You reach a decision-maker directly, not a call center, when you have a question mid-construction.
Transparent Scope Before You Sign
We provide a written scope of work that breaks out site work, structural, MEP, and finishes so you know what is included and what would constitute a change order. Vague contracts are the leading cause of ADU budget overruns.
What our clients say
We recently had our kitchen remodeled by Bayside Home Improvement, and overall, we’re really happy with how everything turned out. The kitchen looks completely refreshed, and the space is much more pleasing to walk into. The team was professional…
I had the pleasure of working with Samuel on my kitchen and home remodel and I am thrilled about how it came out. His team was great in getting the designs together and listening to our ideas and interests. We went with an open layout design which…
How an ADU Project Works With Us
ADUs involve more moving parts than a typical remodel. Here is the honest sequence of how we take a project from your first call to a finished, permitted unit.
Step 1: Site Visit and Feasibility Conversation
We schedule a visit to your property, review your parcel data, discuss what type of ADU fits your goals and your lot constraints, and give you a realistic picture of timeline and process before any money changes hands.
Step 2: Design, Pricing, and Contract
We produce a design that meets local zoning and building code requirements and prepare a fixed-scope proposal. Once you approve the design and sign the contract, we finalize construction documents and submit for permits.
Step 3: Permit Processing and Pre-Construction
We manage the permit queue and respond to any agency comments. While permits are in review, we lock in subcontractors and order long-lead materials so construction starts without delay once approvals are in hand.
Step 4: Construction, Inspections, and Closeout
We build to the approved plans with all required inspections scheduled and passed at each phase. At completion, we walk the unit with you, address any punch list items, and hand over your certificate of occupancy and all warranty documentation.
What Adu Costs
Palo Alto ADU costs depend on your lot size, your zoning district, and how much site work the build actually requires.
Attached ADU
Converting or adding living space within the existing footprint.
Garage conversion
Turning an existing garage into a permitted dwelling.
Detached DADU
A standalone backyard cottage, built to code and permitted.
Palo Alto allows ADUs in all single-family, multi-family, and mixed-use zones, with size limits tied to your lot, up to 900 square feet on lots under 10,000 square feet and up to 1,200 square feet on larger parcels. The city offers pre-approved ADU plans, which can reduce design costs and speed up permit review, though all plans still go through site-specific review. Older Peninsula housing stock often means unexpected foundation, utility, or drainage work that adds to the final number, so we scope those conditions before we quote you anything.
ADU Construction in Palo Alto, CA
Palo Alto allows ADUs in all single-family, multi-family, and mixed-use zoning districts. Lots under 10,000 sq ft can build up to 900 sq ft. Larger lots can go up to 1,200 sq ft. Height limit is 16 feet. We handle design, permits, and construction for detached, attached, and garage-conversion ADUs across Palo Alto.
Permits & review
Palo Alto has its own ADU ordinance under Chapter 18.09, which governs setbacks, size limits, height, and owner-occupancy rules. Even pre-approved plan sets require site-specific review before a permit is issued. Plan on permit review adding time to your schedule. We prepare complete submittal packages the first time to avoid back-and-forth with the planning department.
Housing stock
Palo Alto's residential neighborhoods are a mix of postwar ranches, California bungalows, and larger two-story homes on lots that range from tight 6,000 sq ft parcels to sprawling half-acre properties. Garage conversions are common on smaller lots. Detached backyard ADUs are feasible on larger lots, particularly in the areas north and south of University Avenue. Soil conditions and utility connections vary by neighborhood and affect site prep costs.
Areas we serve
We serve Palo Alto and the surrounding Peninsula and South Bay. We are familiar with Palo Alto's planning department requirements and can work across neighboring jurisdictions including East Palo Alto, Menlo Park, Mountain View, and Sunnyvale.
Common questions
How much does it cost to build an ADU in Palo Alto?
For a detached ADU in Palo Alto, budget $350,000 to $600,000 or more for a fully permitted, site-built unit. That range covers design, city permits, site work, construction, and utility connections. Smaller attached or garage-conversion ADUs often come in lower, typically $150,000 to $300,000 depending on existing conditions. Prefab or modular units can run just as high once you account for site prep and hookups, sometimes reaching $600,000. Any quote that sounds dramatically lower almost always excludes permit fees, engineering, or utility work, so ask specifically what is and is not included.
What size ADU can I build on my Palo Alto lot?
Palo Alto follows state law and its own local ordinance. On lots under 10,000 square feet, ADUs are allowed up to 900 square feet. On lots 10,000 square feet or larger, you can go up to 1,200 square feet. Height is capped at 16 feet for most detached ADUs. Junior ADUs, which are carved out of existing living space, max out at 500 square feet. Setback and lot coverage rules still apply, so the actual buildable footprint on your specific lot may be smaller than the maximums suggest.
Are ADUs allowed everywhere in Palo Alto?
Yes. Palo Alto permits ADUs in all single-family residential, multi-family residential, and mixed-use zoning districts. State law also limits the city's ability to deny a compliant ADU application, which makes approval more predictable than it was a few years ago. That said, applications still go through city review, and pre-approved plan programs speed up the process but still require site-specific review before a permit is issued.
Is there a $40,000 or $25,000 ADU grant available in California?
California has offered ADU grant programs through the CalHFA ADU Grant Program, which at various points provided up to $40,000 to cover predevelopment costs like design and permits. Funding availability changes, and past rounds have been exhausted quickly. As of our last update, you should check directly with CalHFA to see whether a current round is open and whether you qualify. Income limits and owner-occupancy requirements typically apply. We can point you toward current resources when we talk, but we will not promise grant money that may no longer be available.
What are the real disadvantages of building an ADU?
Honest answer: cost and time are the two that catch most homeowners off guard. In Palo Alto, permit timelines can run several months even for straightforward projects, and total costs routinely exceed initial estimates once site conditions, utility upgrades, and city fees are factored in. If your lot has poor drainage, old sewer laterals, or a tight setback situation, those add cost fast. Renting the unit also comes with landlord responsibilities and, in some cases, local rent ordinance considerations. An ADU does add property value and rental income potential, but it is a significant construction project, not a quick or cheap addition.
How long does it take to build an ADU in Palo Alto?
From first design conversation to move-in, plan for 12 to 18 months on a typical detached ADU in Palo Alto. That includes several weeks of design, city plan check review which can take 2 to 4 months for a first submittal, corrections and resubmittals if needed, and then 4 to 6 months of construction. Using a pre-approved city plan set can shorten the permit phase, but site-specific review still takes time. Projects with complications like hillside lots, easements, or utility relocations run longer.
Do I need to live on the property to build an ADU in Palo Alto?
Palo Alto removed its owner-occupancy requirement for ADUs in line with state law changes, so you are not required to live on the property as a condition of getting a permit. However, if you are applying for certain state grant programs, owner-occupancy may still be a program requirement. Check the specific terms of any financing or grant program you are using.
Keep exploring
Other services in Palo Alto
Bathroom Remodeling→Kitchen Remodeling→Home Renovation→Home Addition→Home Builders→
Planning your remodel?
Bayside gives free, itemized estimates with no pressure to sign.