
Serving the Bay Area
Kitchen Remodeling in Palo Alto That Holds Up to How You Actually Live
Bayside Home Builders handles the full project from permits to final walkthrough, so you get a kitchen that works better and adds real value to your Palo Alto home.
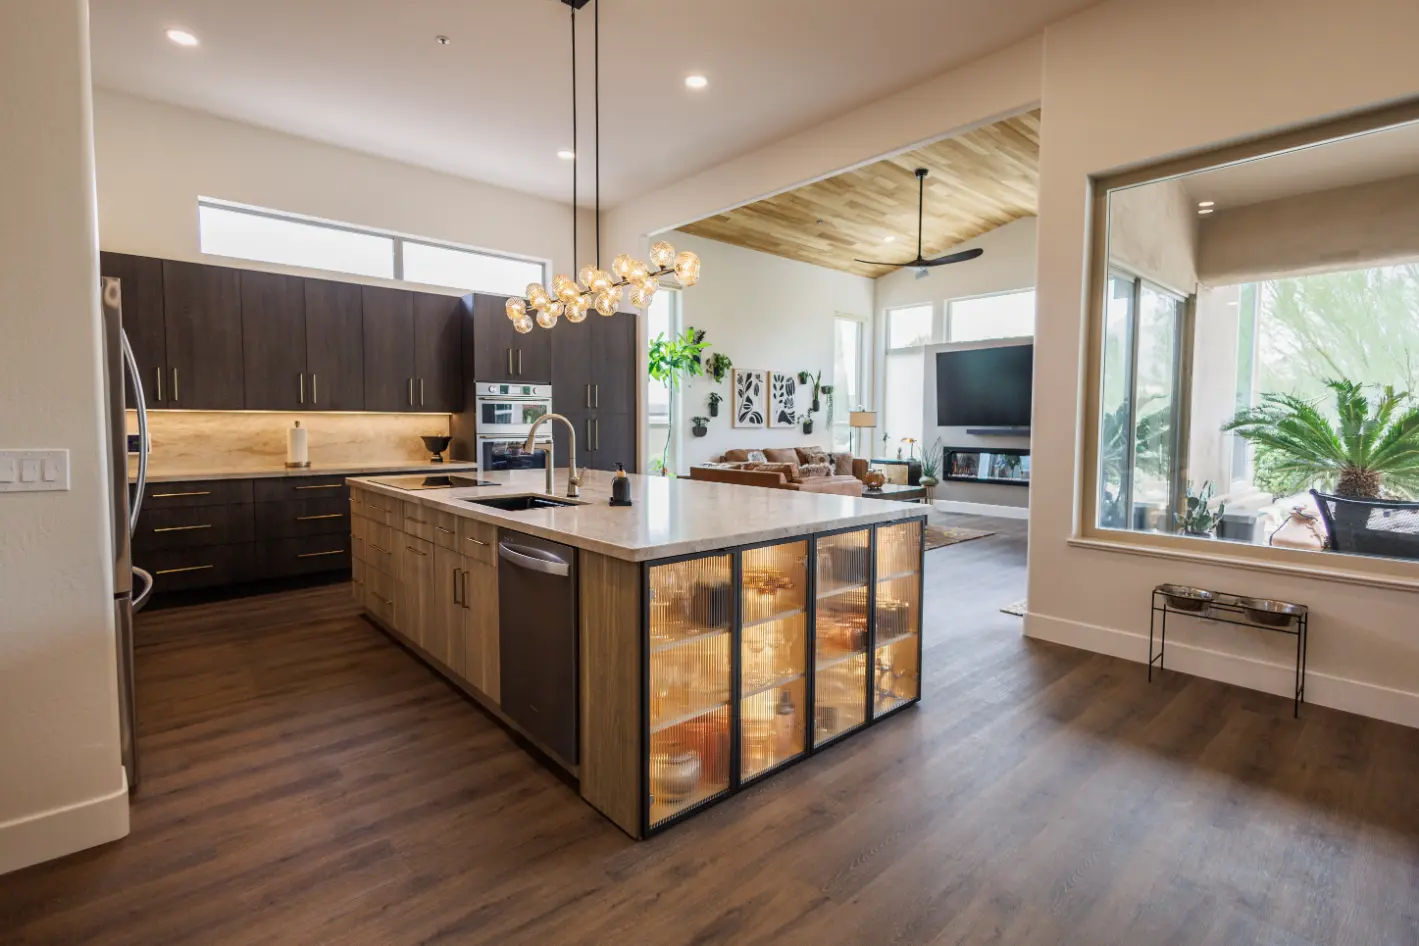 kitchen remodeling project · Palo Alto
The Kitchen Your Palo Alto Home Came With Was Not Built for How You Cook Today
Mid-century Palo Alto homes were designed for smaller appliances, fewer circuits, and kitchens that were separated from the rest of the living space. The house has appreciated. The kitchen has not kept up.
What you are living with
You are working around a layout that was never efficient, outlets that are maxed out, ventilation that does not actually clear cooking smoke, and cabinets that have hit the end of their useful life. In a home worth what Palo Alto homes are worth, that gap between the rest of the house and the kitchen is hard to ignore, and it shows up if you ever sell.
What you get instead
A full kitchen remodel in the Bay Area is a real investment, and Palo Alto projects typically reflect regional labor and material costs that run higher than national averages. What you get on the other side is a kitchen that functions for the way your household actually works, with a layout, storage, and utility infrastructure that matches the rest of the home. We give you a line-item estimate before any commitment so you know exactly what you are buying.
Our Recent Work


Kitchen Remodeling That Works for How You Actually Cook
A kitchen remodel touches plumbing, electrical, framing, cabinets, countertops, and finish work, all in one of the most-used rooms in your home. We handle every trade in-house so nothing falls through the cracks between subcontractors.
Cabinet Design and Installation
We measure your kitchen and design a cabinet layout around your storage needs and cooking habits, not a generic floor plan. Semi-custom and full-custom options are available depending on your budget and timeline.
Countertop Fabrication and Installation
Quartz, granite, butcher block, and tile are the most common choices we install. We template after cabinets are set to ensure tight seams and proper overhang before fabrication begins.
Plumbing Rough-In and Finish
Sink relocation, dishwasher supply lines, and garbage disposal hookups are included in our scope. If you are moving the sink to an island or a new wall, we plan the drain slope early so there are no surprises in the slab.
Electrical Upgrades and Lighting
Most kitchen remodels require a panel evaluation. We add dedicated circuits for refrigerators, microwaves, and dishwashers, and we rough in under-cabinet lighting and recessed cans before drywall closes up.
Flooring and Backsplash Tile
We install hardwood, LVP, and tile flooring, and we set backsplash tile by hand. Grout color, tile format, and layout pattern are all decisions we walk through with you during design before a single tile is purchased.
Permit Pulling and Inspections
Structural changes, electrical panel upgrades, and plumbing relocations require permits. We pull every required permit, schedule inspections, and hand you a closed permit at project completion.
Why Homeowners Choose Bayside Home Builders for Kitchen Work
There are a lot of contractors who will take your kitchen job. Here is what actually separates us from the crowd.
Licensed, Bonded, and Insured Through CA CSLB
Our contractor's license is active and verifiable on the CA CSLB website. Before any work starts, we provide a certificate of insurance showing general liability and workers' compensation coverage so your homeowner's policy is never exposed.
Design and Construction Under One Roof
We do not hand you a set of drawings and send you out to find a builder. The same team that designs your kitchen builds it. That means the person who specified your cabinet depths is also the person checking the installation, and change orders from miscommunication are far less common.
Family-Owned, Not a Franchise
Bayside Home Builders is family-owned and operated. The owner is reachable during your project, not just at the sales appointment. Decisions get made quickly, and you are not waiting for a regional manager to approve a field change.
Straight Pricing Before You Sign Anything
We provide a detailed written estimate that lists labor, materials, and allowances line by line. We explain exactly what is and is not included. If something is likely to cost more once walls are open, we tell you that before you sign, not after demolition.
What our clients say
We recently had our kitchen remodeled by Bayside Home Improvement, and overall, we’re really happy with how everything turned out. The kitchen looks completely refreshed, and the space is much more pleasing to walk into. The team was professional…
I had the pleasure of working with Samuel on my kitchen and home remodel and I am thrilled about how it came out. His team was great in getting the designs together and listening to our ideas and interests. We went with an open layout design which…
How a Kitchen Remodel Works With Us
From your first call to the day you cook in your finished kitchen, here is exactly what to expect.
Step 1: In-Home Consultation and Measurements
We visit your home, walk the existing kitchen with you, take field measurements, and listen to what is not working about the current layout. We ask about your cooking habits, storage frustrations, and budget range so we can give you practical options rather than a pitch for the most expensive version of everything.
Step 2: Design and Detailed Estimate
We produce a layout, cabinet plan, and written estimate with line-item costs for labor and materials. We meet with you to review it, answer questions, and adjust the scope if needed. Nothing moves to permitting or ordering until you have approved the plan and the price in writing.
Step 3: Permits, Material Orders, and Scheduled Start Date
Once you sign the contract, we pull required permits, place material orders, and lock in a start date on the production calendar. We give you a realistic project timeline and tell you which decisions, such as tile selection and appliance delivery, need to happen by what date to keep the schedule on track.
Step 4: Construction, Inspections, and Final Walkthrough
Our crew handles demolition, rough trades, finishes, and all required inspections. We do a final walkthrough with you before we consider the job complete. If anything is not right, we fix it before we close out the permit and collect the final payment.
What Kitchen Remodeling Costs
Palo Alto kitchens run larger and more complex than most Bay Area markets, and the pricing below reflects what full-scope projects actually cost here.
Mid-range remodel
New cabinets, quality countertops, appliances, and tile.
Full remodel
Custom cabinetry, premium surfaces, and layout adjustments.
High-end remodel
Structural changes, high-end appliances, and fully custom finishes.
Palo Alto building permits for kitchen work route through the City of Palo Alto Development Services Center, and review times for projects touching structural or electrical work commonly run three to five weeks before a shovel touches anything. Older Eichler and ranch-style homes that make up a large share of Palo Alto housing stock frequently reveal outdated wiring, galvanized plumbing, or undersized ventilation once walls open, and resolving those conditions is the single biggest variable in final cost. Cabinet lead times of six to eight weeks typically set the overall schedule, so we lock in a fixed scope and order materials before demolition starts.
Kitchen Remodeling in Palo Alto, CA
Palo Alto kitchens run the full range, from 1950s ranch homes in Midtown to larger lots in Old Palo Alto and the Stanford Research Park corridor. We serve homeowners across the city and nearby Peninsula communities. Here is what shapes a kitchen project here before a single cabinet goes in.
Permits & review
Palo Alto requires building permits for structural changes, electrical upgrades, plumbing relocations, and any work that affects the building envelope. The City of Palo Alto Development Services Center handles residential permits, and review timelines vary depending on project scope. If your home is in a historic district or on the historic resources inventory, design review adds another layer. Budget time for this, not just money. We handle permit pulling and city coordination as part of every project.
Housing stock
A large share of Palo Alto homes were built between the 1940s and 1970s. That means galvanized or older copper supply lines, undersized electrical panels that cannot handle modern kitchen loads, and kitchens that were designed when dishwashers and high-BTU ranges were not standard. Discovering any of these mid-project is how budgets slip. We walk the kitchen and check the panel and plumbing before we quote, so the number we give you holds.
Areas we serve
We take on kitchen projects throughout Palo Alto and the surrounding Peninsula. That includes jobs in Menlo Park, Mountain View, Los Altos, and Redwood City. We are familiar with the permit offices, subcontractor networks, and material lead times across this corridor, which keeps projects on schedule.
Common questions
What is the typical cost of a kitchen remodel in the Bay Area?
In Palo Alto and the surrounding Bay Area, a mid-range kitchen remodel typically runs $80,000 to $150,000. A higher-end remodel with custom cabinetry, stone countertops, and appliance upgrades can reach $200,000 or more. Entry-level cosmetic refreshes, think new cabinet fronts, countertops, and fixtures without moving walls or plumbing, can come in around $40,000 to $60,000. Labor costs here are higher than the national average, and Palo Alto permitting adds time and fees that budget estimates from out-of-area contractors often ignore.
Is $10,000 enough to renovate a kitchen in Palo Alto?
Honestly, no, not for a full renovation. In this market, $10,000 might cover new countertops and a backsplash, or a basic appliance swap, but it will not get you new cabinets, flooring, lighting, and layout changes. If your budget is closer to $10,000 to $25,000, we can talk through targeted upgrades that make the biggest visual and functional difference without a full gut remodel.
What is a realistic budget for a kitchen remodel?
A realistic budget depends on scope. In Palo Alto, plan for at least $60,000 to $80,000 if you want a complete remodel with quality materials, proper permits, and professional installation. Set aside a contingency of 10 to 15 percent on top of your budget for unexpected conditions behind walls or under floors, which are common in older Palo Alto homes. Contractors who quote you significantly less before opening walls are usually leaving something out.
What is the 30% rule in remodeling?
The 30% rule is a general guideline suggesting you should not spend more than 30% of your home's current market value on a single remodel. In Palo Alto, where home values often exceed $2 million, that ceiling gives you significant room. The practical takeaway is not to over-improve relative to your neighborhood, but in Palo Alto's market, a well-executed kitchen remodel consistently supports resale value, so this rule is less of a constraint here than in lower-cost markets.
How long does a kitchen remodel take in Palo Alto?
A full kitchen remodel in Palo Alto typically takes 10 to 16 weeks from permit approval to completion. Permitting through the City of Palo Alto adds 4 to 8 weeks before construction starts, sometimes longer for larger projects. A cosmetic refresh without structural or plumbing changes can move faster. We build a realistic timeline into every project and tell you upfront if a deadline is not achievable.
Do I need a permit to remodel my kitchen in Palo Alto?
Yes, in most cases. Palo Alto requires permits for electrical work, plumbing changes, gas line modifications, and any structural changes. Skipping permits is a real risk: unpermitted work can complicate your home sale, create insurance problems, and require costly corrections later. We pull all required permits and schedule inspections as part of every project.
How do I choose a kitchen remodeling contractor in Palo Alto?
Look for a licensed contractor with a current California Contractors State License Board license, verifiable local project experience in Palo Alto or nearby cities, and clear written contracts that spell out scope, timeline, and payment schedule. Ask specifically who will be on your job site daily, whether they use subcontractors, and how they handle permit applications. Be cautious of bids that are significantly lower than others without a clear explanation of what is excluded.
Keep exploring
Other services in Palo Alto
Bathroom Remodeling→Home Renovation→Home Addition→Adu→Home Builders→
Planning your remodel?
Bayside gives free, itemized estimates with no pressure to sign.