

Serving Central Texas
Home Additions in Leander, TX That Give You the Space You Actually Need
Bayside Home Builders designs and builds additions in Leander and Central Texas, handling permits, engineering, and construction so you get a finished result that matches your existing home.
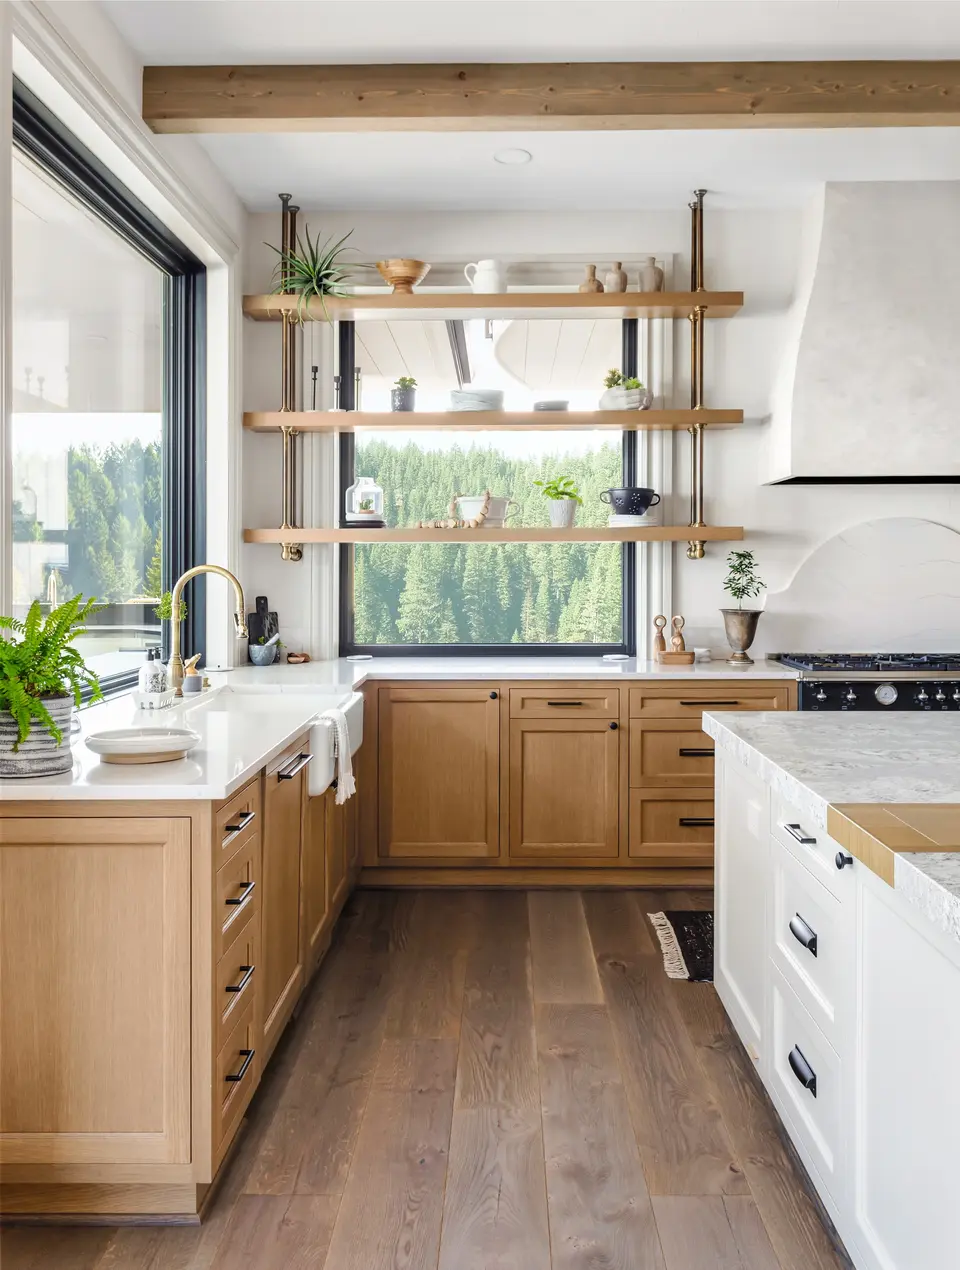 home addition project · Leander
Leander homes were built for a smaller life than most families are living now
The subdivisions that filled in around Leander through the 2000s and 2010s delivered affordable square footage at the time. A lot of those floor plans are now showing their limits: no home office, a guest bedroom that doubles as storage, a primary suite that feels like an afterthought, or a garage that has become the overflow room for everything the house cannot hold.
What you are living with
Most families just absorb it. One kid shares a room. The office is a corner of the bedroom. The garage has not fit a car in three years. It works until it does not, and then you are either moving or remodeling. Moving means giving up your current mortgage rate and competing in a market where new construction in Williamson County is still priced at a premium.
What you get instead
A well-planned addition keeps you in the neighborhood you chose, at the payment you have, and gives you the specific space your household actually needs. We design around your lot constraints, Leander setback requirements, and your budget before any work starts, so you know the real cost and timeline before you commit to anything.
Our Recent Work


Home Additions Built to Match Your House and Your Life
A well-built addition gives you the square footage you need without the disruption of moving. We design and build additions that connect to your existing structure cleanly, meet local code, and hold up for decades.
Full Design-Build Service
We handle design, permitting, and construction under one contract. You work with one team from the first sketch to the final walkthrough, which means fewer gaps, fewer surprises, and one point of contact when questions come up.
Structural Integration
Adding onto an existing home requires careful work at the connection point. We open the existing wall properly, tie into the foundation or framing as the structure demands, and make sure the new load path is solid before we close anything up.
Permit Management
We pull all required permits and schedule every inspection. You do not have to track down the building department or figure out what the inspector needs. We have done this process many times and we handle it.
Matched Exterior Finishes
An addition that looks bolted on drops your home's value and curb appeal. We match siding, roofline, trim, and masonry to your existing exterior as closely as materials allow, so the addition reads as part of the original house.
Mechanical, Electrical, and Plumbing Rough-In
New square footage needs HVAC capacity, electrical circuits, and sometimes plumbing. We coordinate licensed subcontractors for all trades and make sure the new space is comfortable and code-compliant, not just enclosed.
Interior Finish Coordination
Flooring, drywall, paint, trim, doors, and fixtures are all part of the scope. We match interior finishes to your existing home where you want continuity and help you select new finishes where you want something different.
Why Homeowners Choose Bayside for Their Addition
There are things we do on every project that most contractors do not talk about until something goes wrong. Here is what we actually do differently.
Over 500 Completed Projects
We have finished more than 500 projects, including additions ranging from single-room bump-outs to full second-story builds. That volume means we have already solved most of the problems that catch other contractors off guard, and we build that experience into how we plan and price your job.
Insured, Bonded, and Verified
We carry general liability and workers compensation insurance, and we are bonded. You can ask for our certificates before you sign anything. If a contractor cannot hand you current proof of insurance, that is a risk you are taking on yourself.
Fixed-Scope Contracts Before Work Starts
We define the full scope in writing before we touch your house. That means materials, allowances, exclusions, and the payment schedule are all documented. Change orders happen when you change the scope, not because we left things out of the original estimate.
We Tell You What the Project Actually Requires
Some contractors quote low to win the job and add costs later. We walk the site, ask about your soil conditions and existing framing, and tell you what we find before we price the work. If something will add cost, you hear it from us upfront.
How a Home Addition Project Works With Us
Most homeowners have not done this before. Here is exactly how the process runs from your first call to the day we hand you the keys to the new space.
Site Visit and Scope Conversation
We come to your home, look at the existing structure, and listen to what you are trying to accomplish. We ask about your timeline, your priorities, and any constraints the lot or HOA may create. At the end of that visit you have a clear picture of what is realistic and what comes next.
Design and Proposal
We develop a design that works with your existing footprint and structure. Once the design is approved, we produce a detailed written proposal with a fixed scope, material specifications, allowances, and a payment schedule. Nothing vague, nothing open-ended.
Permitting and Pre-Construction
We submit for permits, order materials with long lead times, and schedule subcontractors. We do not break ground until permits are approved. You get a construction schedule before we start so you know when each phase is planned.
Construction and Final Walkthrough
We build the addition, schedule all required inspections, and keep you informed at each phase transition. When construction is complete, we do a final walkthrough with you, document any punch list items, and finish them before we close the contract.
What Home Addition Costs
Here is what home additions actually cost in Leander, based on what we build in Williamson County.
Additional bedroom
A single-room addition tied into the existing home.
Master suite
A primary bedroom and bath addition.
Casita or guest house
A detached accessory dwelling.
Leander addition permits run through the City of Leander Development Services office, and review timelines can stretch several weeks depending on project scope and current workload, so build that into your planning before you break ground. The rapid growth across Williamson County means inspectors are busy, and projects that touch the foundation or require a survey update tend to add time. Leander's older established neighborhoods often have slab foundations that need evaluation before we can frame an addition, which affects both cost and schedule.
Home Additions in Leander, Texas
Leander has grown fast, and a lot of homes built in the early 2000s through the 2010s were sized for a starter family, not the one you have now. We build room additions, second stories, and garage conversions for homeowners in Leander and Williamson County who need more space without giving up their lot, their neighborhood, or their mortgage rate.
Permits & review
Additions in Leander require building permits through the City of Leander Development Services, including structural, electrical, and mechanical reviews. If your home is in an HOA, you will need architectural approval before we pull permits. Plan for permit review to add several weeks to your project timeline. We handle the submittal package and coordinate inspections from foundation through final.
Housing stock
Most Leander homes are single-story slab-on-grade construction built between 2000 and 2020. That foundation type works well for rear or side additions but requires a careful tie-in to the existing slab edge. Lots in many Leander subdivisions are moderately sized, so we check setbacks and impervious cover limits before finalizing a footprint. Second-story additions are a strong option where lot coverage is already near its limit.
Areas we serve
We serve Leander and the surrounding Williamson County communities, including Cedar Park, Liberty Hill, Georgetown, Round Rock, and northwest Austin. If you are within roughly 30 miles of central Austin, call us and we will confirm coverage before you spend time on a consult.
Common questions
How much does a 20×20 home addition cost in Leander?
A 400-square-foot addition in Leander typically runs $120,000 to $200,000 fully finished, depending on what goes inside it. A basic bedroom with a closet costs less than a room that needs plumbing, HVAC zoning, or a vaulted ceiling. Leander permitting fees and Williamson County requirements add a real cost that some contractors leave off the initial estimate. Ask any contractor you talk to whether their number includes permits, foundation work, and tying into your existing electrical and HVAC.
How much should a 1,000-square-foot addition cost?
In the Leander and greater Austin area, a 1,000-square-foot addition is a significant project. Expect a range of $250,000 to $450,000 or more depending on the complexity of the floor plan, finishes, and whether you are going out or going up. That range is wide because a simple master suite addition is a different project than an addition that includes a kitchen, bathroom, and bedroom. Get an itemized proposal, not a price-per-square-foot guess.
Is it cheaper to add on or build up in Leander?
Building out on a single story is usually cheaper per square foot than a second-story addition, but it depends on your lot. If you have yard space and a straightforward foundation situation, going out costs less and causes less disruption to your living area during construction. Building up avoids touching the foundation but requires engineering your existing structure to carry the load, which adds cost and time. For most Leander lots in established neighborhoods, we walk the property before recommending either direction.
How much does a 12×12 addition cost?
A 144-square-foot room addition in Leander can run $40,000 to $75,000 when done properly, meaning permitted, insulated to current energy code, and finished to match your existing home. Smaller additions are not proportionally cheaper because the fixed costs, design, permitting, foundation work, roofline tie-in, and utility connections, are largely the same regardless of size. A 12×12 sunroom or three-season room may come in on the lower end of that range, while a full conditioned room with electrical and HVAC will sit higher.
Do I need a permit for a home addition in Leander?
Yes. The City of Leander requires permits for any structural addition, and inspections cover foundation, framing, mechanical, electrical, and final occupancy. Skipping permits creates problems when you sell the home and can require tearing out finished work. Bayside handles the permit application and inspection scheduling as part of every addition project.
How long does a home addition take to build in Leander?
From signed contract to move-in, a straightforward single-room addition typically takes 3 to 5 months. Larger additions with multiple rooms, second stories, or custom structural work run 5 to 9 months. Permit review time through the City of Leander is part of that schedule, and it varies. We give you a realistic timeline before we start, not one designed to win the bid.
How does Bayside handle design and permits for Leander additions?
We are a design-build firm, meaning we handle design drawings, structural engineering coordination, permit submittal, and construction under one contract. You work with one team from the first site visit through the final walkthrough. For Leander projects, we are familiar with Williamson County and City of Leander requirements, setback rules, and what the inspectors look for, which keeps the project moving without surprises.
Keep exploring
Other services in Leander
Bathroom Remodeling→Kitchen Remodeling→Home Renovation→Adu→Home Builder→
Planning your remodel?
Bayside gives free, itemized estimates with no pressure to sign.