

Serving Central Texas
ADU Builder in Leander, Texas: Add a Legal Dwelling to Your Property
Bayside Home Builders handles design, permitting, and construction of accessory dwelling units in Leander so you get a finished, livable space without the runaround.
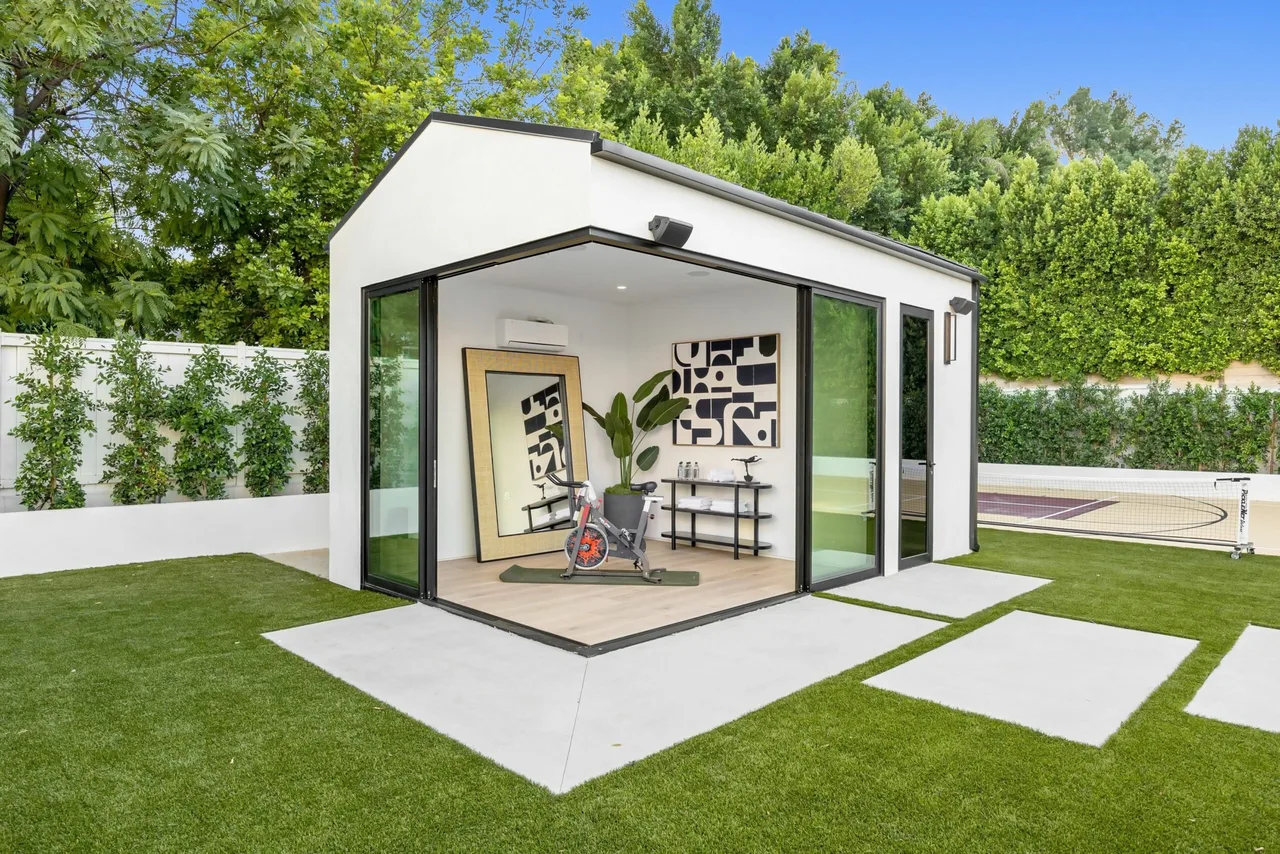 adu project · Leander
Leander's Growth Is Outpacing Housing Options for Extended Families
When family moves to Central Texas to be near you, or when you need rental income to offset a mortgage that has grown with the market, a spare bedroom is not a real solution. Most Leander homes were built as single-family suburban houses, with no secondary living space and no private entry for a parent or adult child.
What you are living with
Living with the problem means a parent sharing a bathroom with your kids, an adult child commuting an hour to save on rent, or a rental income opportunity sitting unused in your backyard. Central Texas summers are brutal. A converted garage with no proper insulation or HVAC zoning is not a livable space for most of the year.
What you get instead
A properly built ADU gives a family member a real front door, a full kitchen, and a conditioned space sized for one or two people. It adds assessable square footage to your property and, in Leander's rental market, can generate income if your needs change. The city's 400 to 900 square foot size range is enough for a comfortable studio or one-bedroom. We design to that range and build it to the same standard as the main house.
Our Recent Work


Accessory Dwelling Units Built to Code, Built to Last
An ADU adds livable square footage to your property without buying a new lot. Whether you need a rentable unit, a guest suite, or a place for family, we handle the full project from permit drawings to final walkthrough.
Permit-Ready Design and Drawings
We produce the architectural drawings your local building department requires, sized and formatted to meet current zoning and setback rules for your property. You do not have to coordinate a separate architect.
Foundation and Structural Work
Detached ADUs get a properly engineered foundation matched to your soil conditions. Garage conversions and attached units get any required structural reinforcement so the finished space meets code for habitable square footage.
Full Mechanical, Electrical, and Plumbing Rough-In
We rough in all systems, coordinate inspections at each required phase, and use licensed trade partners for electrical and plumbing so every system is signed off before walls close.
Insulation and Energy Compliance
ADUs must meet the same energy codes as a primary residence. We install insulation, windows, and HVAC equipment that pass inspection and keep utility bills reasonable for whoever lives in the space.
Interior Finishes and Kitchen or Kitchenette
Flooring, cabinetry, countertops, fixtures, and trim are all included in our scope. We work from a finish schedule you approve before construction starts so there are no surprises at the end.
Site Work and Utility Connections
We coordinate water, sewer, and electrical tie-ins to the existing property service, handle any required utility upgrades, and restore disturbed landscaping so the finished ADU looks intentional, not tacked on.
Why Homeowners Choose Bayside for Their ADU
ADUs involve zoning research, permit coordination, and trade scheduling that most remodelers are not set up to handle well. Here is what we actually bring to the project.
We Pull the Permit, Period
We do not hand you a permit application and wish you luck. Our team prepares the drawings, submits to the building department, responds to plan review comments, and tracks the approval through to issuance. You stay informed without having to manage the process yourself.
Design-Build Under One Roof
Design and construction are handled by the same company, so the drawings we produce are priced by the crew that builds them. There is no gap between what the designer planned and what the builder can actually execute or afford to include.
Over 500 Projects Completed, Insured and Bonded
We carry full general liability insurance and are bonded on every project. With more than 500 completed projects behind us, we have encountered and solved the structural surprises, utility conflicts, and zoning edge cases that come up on real properties.
Fixed Scope Before We Break Ground
We do not start construction on a vague allowance budget. Before any work begins, you have a signed contract with a defined scope, a finish schedule you reviewed, and a timeline that accounts for permit lead time. Change orders happen when the scope changes, not because we underquoted to win the job.
How an ADU Project Works with Bayside
Most homeowners have never built an ADU before. Here is the straight sequence from your first call to handing you the keys.
Step 1: Site and Zoning Review
We start by reviewing your property, lot dimensions, existing structures, and local zoning rules to confirm what you can build and where. This step identifies setback requirements, size limits, utility connection points, and any restrictions that affect your options before you spend anything on design.
Step 2: Design, Pricing, and Contract
We develop a floor plan and scope of work based on what your site allows and what you need the space to do. You review the drawings, the finish schedule, and the project cost before signing. Nothing moves to permit submittal until you have approved the full plan.
Step 3: Permitting and Pre-Construction
We submit your permit package, respond to any plan review comments, and schedule trade partners once approval is in hand. Permit timelines vary by jurisdiction, and we set your expectations at the start based on current local lead times so the wait is not a surprise.
Step 4: Construction, Inspections, and Closeout
We build to the approved plans, schedule each required inspection, and do not close up walls until the rough-in phases are signed off. At completion, we walk the project with you, address any punch-list items, and hand you the final certificate of occupancy so the unit is legally habitable.
ADU Builder Serving Leander, Texas
Leander is one of the fastest-growing cities in Central Texas. Lots tend to run larger than what you find inside Austin proper, which means more homeowners here have genuine room to add a detached guest house, garage apartment, or in-law suite without crowding the yard. We build ADUs in Leander and help you work through the city's permitting process from the start.
Permits & review
Leander regulates ADUs under its zoning ordinance. The city sets a minimum of 400 square feet and a maximum of 900 square feet, or 40 percent of the gross living area of the primary home, whichever is smaller. You will need a building permit, and the city classifies an ADU as a secondary use to the primary structure. Plan on site plan review, utility connection review, and inspections at foundation, framing, and final. Budget four to ten weeks for permit approval depending on plan completeness and current city workload.
Housing stock
Most of Leander's residential lots sit in planned subdivisions built from the 1990s through today. Many have rear-yard setbacks that can accommodate a detached ADU, but HOA rules are common and can restrict or prohibit secondary structures entirely. Before you invest in design, we help you pull your deed restrictions and HOA covenants so you know what you are actually working with.
Areas we serve
We serve homeowners across Leander and the surrounding north Austin corridor, including Cedar Park, Liberty Hill, Georgetown, and Round Rock. If you are in Williamson County and within a reasonable drive of Leander, call us and we will tell you straight whether your project is in our service area.
Common questions
What does Leander's zoning ordinance say about ADU size?
Leander limits ADUs to a minimum of 400 square feet and a maximum of 900 square feet, or 40 percent of the gross living area of the primary home, whichever is smaller. So if your main house is 1,800 square feet, your ADU cap is 720 square feet, not the full 900. We pull the exact numbers for your lot before we draw a single line.
What are the permit fees for building an ADU in the City of Leander?
Leander's permit fees are based on project valuation and include a building permit, plan review, and any applicable development fees. For a typical detached ADU, total city fees commonly run a few hundred to a few thousand dollars depending on scope. We itemize every fee in your proposal upfront so nothing surprises you at the permit counter.
How much does it cost to build an ADU in Leander?
A realistic range for a finished, permitted ADU in Leander is $130,000 to $280,000 depending on size, foundation type, finishes, and whether utilities need to be extended. Detached units with a full kitchen and bath cost more than an attached garage conversion. We do not quote vague per-square-foot numbers on a website because site conditions change everything. We give you a real number after a site visit.
How long does it take to build an ADU in Leander from start to finish?
From signed contract to move-in, plan on 6 to 12 months for a detached ADU. Design and permitting typically take 2 to 4 months in Leander, and construction runs 3 to 6 months after permit issuance. Delays usually come from utility coordination or plan revision requests, both of which we manage on your behalf.
Can I rent out my ADU in Leander?
Yes. Leander allows ADUs to be used as long-term rentals. Short-term rental rules are a separate question and subject to change, so confirm current STR regulations with the City of Leander directly before you plan around Airbnb income. We build the unit to meet all habitability and egress requirements either way.
Do I need a separate meter or utility connection for my ADU?
It depends on whether your ADU will be metered independently or share utilities with the main house. Leander utilities and your local providers set the rules, and a second meter adds cost and timeline. We sort out the utility strategy during design so you are not making that decision after the slab is poured.
What types of ADUs can be built in Leander?
The most common options are detached backyard cottages, garage conversions, and attached additions with a separate entrance. Each has different cost profiles and zoning considerations. A detached cottage gives the most privacy for a rental or in-law suite. A garage conversion is usually the lower-cost path. We walk you through the tradeoffs for your specific lot before you commit to a direction.
Keep exploring
Other services in Leander
Bathroom Remodeling→Kitchen Remodeling→Home Renovation→Home Addition→Home Builder→
Planning your remodel?
Bayside gives free, itemized estimates with no pressure to sign.