

Serving Washington
Custom Home Builders Serving Mountlake Terrace, Washington
Bayside Home Builders handles design, permits, and construction from one contract so Mountlake Terrace homeowners know exactly who to call at every step.
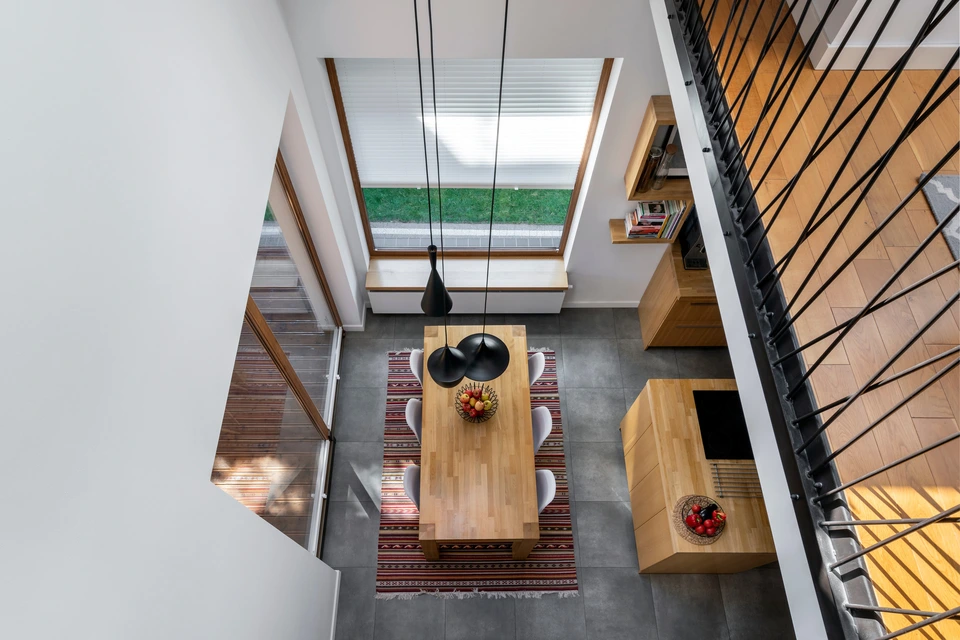 home builders project · Mountlake Terrace
Building on a Small Infill Lot in Mountlake Terrace Is Not the Same as Building in the Suburbs
Mountlake Terrace is a built-out city. Most available lots are teardown or infill situations, not open ground. That changes the project in ways that matter to your budget and timeline.
What you are living with
Homeowners who do not account for demolition, debris haul-off, utility disconnects, and potential soil issues on an older lot often find their budget short before framing even starts. Setback requirements on a smaller city lot can limit your footprint more than you expect. And because the city has an active permit office rather than a large regional department, plan review timing can be harder to predict than on larger suburban projects.
What you get instead
We scope infill and teardown rebuilds differently from greenfield construction. Before we price your project, we look at the existing structure, the lot dimensions, setbacks, and utility connections so there are no line items that surprise you mid-build. You get a fixed-price contract that reflects the actual conditions of your site, not a generic per-square-foot estimate that ignores what is already on the ground.
Our Recent Work


Custom Home Building, Done Right From the Ground Up
Building a home from scratch means hundreds of decisions, dozens of trade contractors, and a schedule that has to hold together from permit to final walkthrough. We manage the whole process under one roof so nothing falls through the cracks.
Site Evaluation and Lot Assessment
Before a single plan is drawn, we walk your lot with you and flag the real constraints: setbacks, grade, soil conditions, utility connections, and anything else that will affect your design or your budget.
Custom Home Design
Our in-house design team works with you on floor plan layout, exterior style, window placement, and room flow. You see the plan evolve in real time and approve every major decision before it goes to engineering.
Permit Application and Management
We prepare and submit your building permit package, handle the back-and-forth with the building department, and track approval status so you are never left wondering where things stand.
Foundation and Structural Framing
We work with licensed structural engineers and pour foundations and frame homes to code. Every stage is inspected before we cover it up, because fixing structural problems after the drywall goes on is expensive.
Mechanical, Electrical, and Plumbing Rough-In
Our network of licensed trade partners handles HVAC, electrical panels and wiring, and plumbing rough-in on a coordinated schedule. We sequence the trades so they do not step on each other and delay your timeline.
Finishes, Fixtures, and Final Inspections
Flooring, cabinetry, tile, paint, trim, fixtures, and exterior finish work are all completed by our crews or vetted subcontractors. We walk the home with you before final inspection and address every punch-list item before you take the keys.
Why Homeowners Choose Bayside Home Builders
A lot of contractors can swing a hammer. Fewer can manage a full custom home build from design through occupancy without the wheels coming off. Here is what actually sets us apart.
Design and Construction Under One Contract
When the architect and the builder are different companies, conflicts over scope, cost, and schedule are common. As a family-owned design-build firm, we handle design and construction under a single agreement, which means fewer surprises and one point of accountability from day one.
Licensed, Bonded, and Insured
We are fully licensed and bonded through Washington Labor and Industries. That is not a marketing line, it is the legal baseline that protects you if something goes wrong on the job. Always ask any contractor you interview to show current licensure before signing anything.
Transparent Scope Before You Sign
We give you a detailed written scope of work and a line-item estimate before you commit to a contract. You know what is included, what is excluded, and where allowance items could shift the final number. No bait-and-switch after the ink is dry.
Consistent Communication Throughout the Build
You will have a direct contact at our company who can answer questions about your project, not a call center or a rotating crew of salespeople. We schedule regular check-ins at key milestones so you know what is happening on your lot before you have to ask.
What our clients say
We hired Bayside for a full home remodel, and the results are absolutely breathtaking! Coral was our project manager and did an outstanding job coordinating the team and managing every aspect of the project. The new open-concept living space and…
Bayside transformed our entire house into something straight out of a magazine! Coral, our project manager, was an absolute gem, organized, communicative, and attentive to every detail. From the new flooring to the redesigned layout, everything was…
How a Custom Home Build Works With Us
Most homeowners have never built a home before. Here is the honest sequence of what happens from your first call to the day you get your keys.
Step 1: Consultation and Site Review
We start with a conversation about what you want to build and then visit your lot in person. We look at grade, access, utilities, and local zoning constraints so we can give you an honest picture of what is feasible before any design work begins.
Step 2: Design Development and Estimate
Our design team develops floor plans and exterior concepts based on your priorities and your lot conditions. Once you approve the design direction, we prepare a detailed construction estimate with line items so you can see exactly where the budget is going.
Step 3: Permitting and Pre-Construction
We submit your permit package and use the approval window to finalize subcontractor schedules, order long-lead materials, and complete any required engineering. When the permit is issued, we are ready to break ground without delay.
Step 4: Construction Through Final Walkthrough
We build your home in a sequenced schedule, coordinating all trades and passing every required inspection along the way. Before we close out the project, we walk the entire home with you, document any items that need attention, and complete them before you take possession.
Building New Homes in Mountlake Terrace, WA
Mountlake Terrace sits in Snohomish County just south of Lynnwood, with established residential neighborhoods and a mix of mid-century ranches and newer infill construction. If you own a lot here or want to tear down and rebuild, we can walk you through what a custom home actually costs and how long the process takes in this market.
Permits & review
New home construction in Mountlake Terrace goes through the City of Mountlake Terrace Community and Economic Development department. Expect plan review, building permits, and inspections coordinated locally. Snohomish County has its own requirements for lots that fall outside city limits. Budget several weeks for permit review on a straightforward custom build, longer if your site has drainage, setback, or critical area considerations. We handle the permit process and keep you informed at each stage.
Housing stock
Much of Mountlake Terrace was built out in the 1950s and 1960s. Lots tend to be modest in size, and older homes on them sometimes make more sense to tear down and replace than to remodel, depending on their condition. Infill building on existing lots is common here. If you are considering a teardown rebuild, we can give you a straight comparison of renovation cost versus new construction cost before you commit to either path.
Areas we serve
We serve Mountlake Terrace and the surrounding Snohomish and King County communities. If you are on the border between Mountlake Terrace and Edmonds, Lynnwood, Shoreline, or Kenmore, we can work in any of those jurisdictions as well. We are familiar with permit offices and inspection processes across the Seattle north end and Eastside.
Common questions
What does it cost to build a custom home in Mountlake Terrace?
In Mountlake Terrace and the broader Snohomish and King County market, custom home construction typically runs $300 to $550 per square foot for the structure itself, not counting the land. A straightforward 2,000 square foot home on a cleared, permit-ready lot often lands between $600,000 and $900,000 all in. High-end finishes, complex lots, or significant site work push costs higher. Homeyou's range of $13,000 to $112,000 that shows up in search results reflects partial projects or very small scope work, not a full ground-up custom home. We give you a line-by-line estimate before you sign anything.
How long does it take to build a new home in Mountlake Terrace?
From signed contract to move-in, expect 12 to 18 months for a typical custom home in this area. Permitting through Mountlake Terrace's Community and Economic Development department adds roughly 2 to 4 months to the front end depending on project complexity and current city workload. Design and engineering happen during that permit window so we are not losing time. Highly custom homes with structural complexity can run longer. We build a realistic schedule into every proposal.
Who builds the highest quality homes in the Mountlake Terrace area?
Quality comes down to who is actually on your jobsite and how they handle problems, not brand names. Look for a builder who is licensed and bonded in Washington State, carries general liability and workers' compensation, provides a written warranty covering workmanship, and can show you completed homes in the area you can walk through. Ask specifically who does the framing, who does the mechanical work, and whether those are employees or subs the builder has worked with for years. That's where quality actually lives.
What is the difference between a production builder and a custom home builder?
Production builders like Pulte or Richmond American work from a fixed catalog of floor plans with limited structural changes allowed. They build volume and price reflects that efficiency. A custom builder starts from your program, your lot, and your priorities. In Mountlake Terrace, where many lots have grade changes, mature trees, or setback constraints from city code, a custom approach often makes more practical sense than forcing a catalog plan onto a non-standard site. We design around your specific parcel.
Do you handle permits for new home construction in Mountlake Terrace?
Yes. We manage the full permit process with the City of Mountlake Terrace including site plan review, building permits, and coordination with Snohomish County utilities where required. We also handle required inspections at each phase so you are not tracking down inspectors or chasing paperwork. Permit fees are itemized in your contract so there are no surprise invoices.
Can Bayside Home Builders work on an infill lot or a lot with an existing structure to demolish?
Yes, this is common in Mountlake Terrace where older homes on good lots are being replaced with new construction. Demolition, hazardous material surveys for asbestos or lead paint in older structures, and site prep are all work we coordinate. We bring in licensed abatement contractors when testing requires it. Infill projects add cost and time relative to a cleared lot, but we scope that out honestly at the estimate stage.
Which home builder has the best reviews and how do I evaluate them?
Read reviews on Google, Yelp, and the Better Business Bureau, but pay more attention to the specifics than the star count. Look for reviewers who describe how the builder handled a problem, not just whether things went smoothly. Check the Washington State Department of Labor and Industries contractor lookup to confirm license status and any complaints on record. Ask any builder you are considering for references from projects completed in the last two years and actually call those homeowners. That due diligence is worth more than any ranking list.
Keep exploring
Other services in Mountlake Terrace
Bathroom Remodeling→Kitchen Remodeling→Home Renovation→Home Addition→Adu→
Planning your remodel?
Bayside gives free, itemized estimates with no pressure to sign.