

Serving Washington
Bathroom Remodeling in Mountlake Terrace, WA
Bayside Home Builders handles full bathroom remodels for Mountlake Terrace homeowners, from layout and permits through tile, fixtures, and final inspection, with one crew and one point of contact.
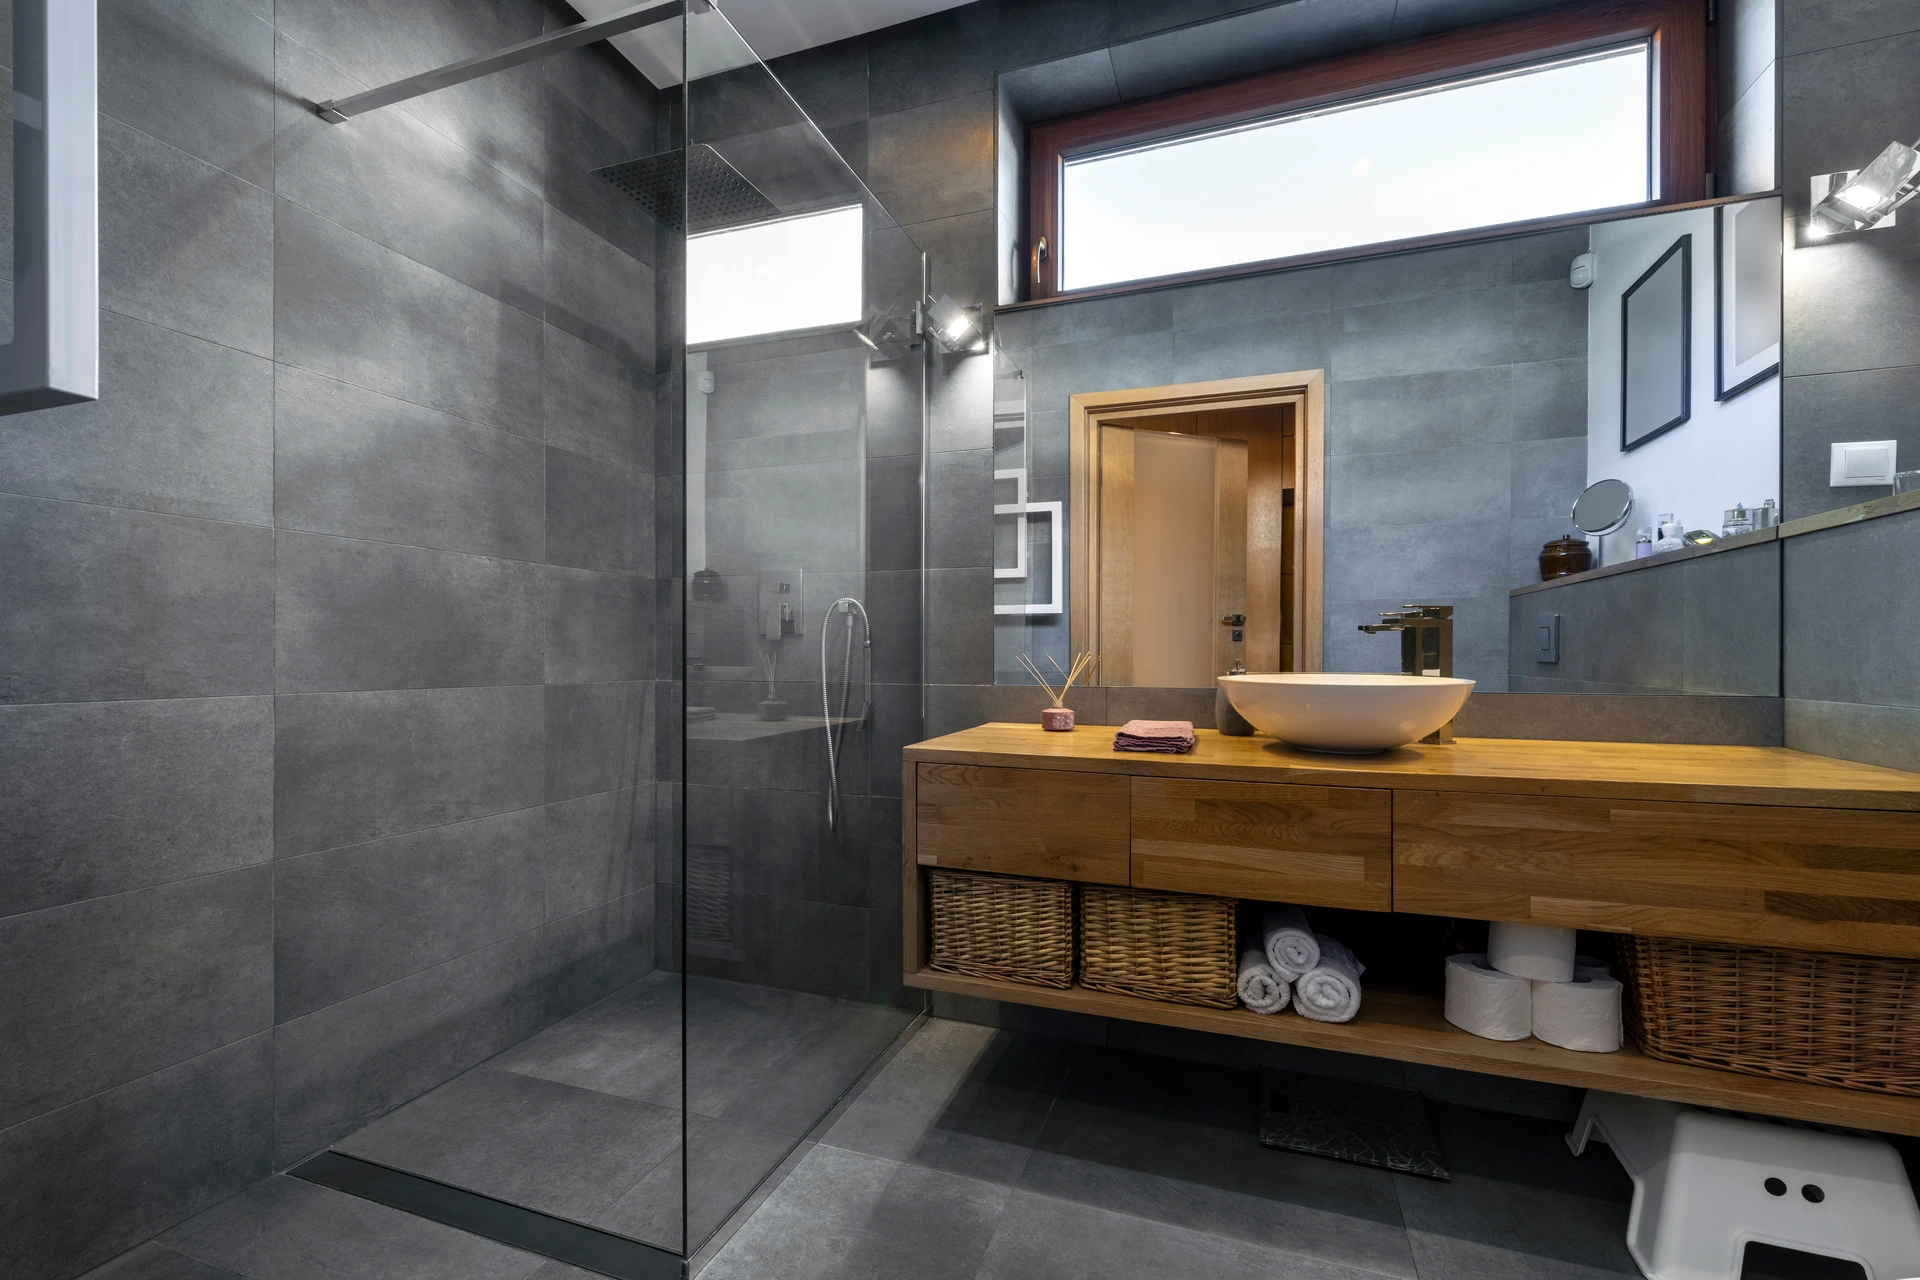 bathroom remodeling project · Mountlake Terrace
Mountlake Terrace Bathrooms Were Built for a Different Era
A bathroom designed in 1962 or 1975 was sized for one person, one fixture, and a single overhead bulb. It was not designed for a household in 2024 that wants a curbless shower, heated floors, and storage that actually works.
What you are living with
You are probably living with a tub you never use, a vanity with no counter space, an exhaust fan that runs but does not actually clear steam, and grout lines that cannot be cleaned to white no matter what you try. The Pacific Northwest climate, cool and damp for most of the year, accelerates mold growth in any bathroom that does not ventilate properly. In older Mountlake Terrace homes, that problem often runs deeper than the surface.
What you get instead
A full remodel replaces the ventilation, waterproofs the shower correctly behind the walls, updates supply and drain lines if they need it, and gives you a layout that works for how your household actually lives. Mid-range bathroom remodels in the area run roughly 12,000 to 35,000 dollars depending on size and finish level. We give you a written line-item estimate before any work starts so you know exactly where the money goes.
Our Recent Work


Bathroom Remodeling That Actually Gets Done Right
A bathroom remodel touches plumbing, tile, electrical, and finish work all in the same small space. Every trade has to show up in the right order, and the details have to line up. We handle the whole project, start to finish, so nothing falls through the cracks.
Layout and Design Planning
Before any demo, we walk through your space and work out a layout that fits how you actually use the room. We look at fixture placement, door swing, storage, and traffic flow so the finished bathroom works for daily life, not just photos.
Full Demolition and Disposal
We strip out the old fixtures, tile, drywall, and flooring and haul everything off the property. You do not arrange a dumpster or make dump runs. The site is clean and ready for new work before we frame out the next phase.
Plumbing Rough-In and Finish
We rough in supply and drain lines where your new layout requires them and install the finish fixtures. Faucets, showers, tubs, toilets, and valves are set level and leak-tested before any tile goes up around them.
Waterproofing and Tile Work
Shower walls and wet areas get a proper waterproof membrane before tile. We set tile to level lines, grout consistently, and seal the finished work. Corners and transitions are caulked where movement can crack rigid grout over time.
Vanity, Storage, and Fixture Installation
Vanities are set level and anchored to wall studs. Mirrors, medicine cabinets, towel bars, and accessories are mounted at practical heights and into solid backing. Countertops are sealed and caulked at the wall.
Electrical and Ventilation
We install or relocate lighting, outlets, and GFCI protection to code. Exhaust fans are sized for the room and vented to the outside, not into the attic, which is a common shortcut that causes moisture damage down the road.
Why Homeowners Choose Bayside for Bathroom Work
A bathroom remodel is a short project in a tight space where small mistakes get expensive fast. Here is what separates how we work from a general handyman or a trade-only sub.
Licensed, Bonded, and Accountable
We carry our Washington L&I contractor license and bonding on every job. That means the work is inspectable, the permits are pulled in our name, and you have legal recourse if something goes wrong. A lot of bathroom work gets done without permits. That creates problems when you sell.
One Point of Contact for All Trades
Because we run a design-build operation, you are not coordinating a plumber, a tile setter, and an electrician on your own. We schedule and supervise every trade. When a plumber needs to move a drain before tile starts, we catch that conflict before it costs you time and money.
Family-Owned, Not a Franchise
Bayside is a family-owned business. The people you talk to in the estimate are involved in running the job. There is no handoff to a project manager you have never met. That structure keeps communication direct and makes it easier to solve small problems before they become big ones.
Honest Scope Before You Commit
We tell you upfront what we expect to find behind the walls in an older bathroom, what counts as a change order, and what the common cost drivers are in a remodel. Other contractors leave that conversation until demo day. We have it during the estimate.
What our clients say
We hired Bayside for a full home remodel, and the results are absolutely breathtaking! Coral was our project manager and did an outstanding job coordinating the team and managing every aspect of the project. The new open-concept living space and…
Bayside transformed our entire house into something straight out of a magazine! Coral, our project manager, was an absolute gem, organized, communicative, and attentive to every detail. From the new flooring to the redesigned layout, everything was…
How a Bathroom Remodel Works With Us
Four straightforward stages, no surprises. Here is what happens from the first conversation to the day you use your new bathroom.
Step 1: In-Home Consultation and Scope
We come to your home, look at the existing space, and ask what is not working. We measure, check the existing plumbing and electrical layout, and ask about your priorities for fixtures and finishes. By the end of this visit you have a clear picture of what the project involves and what drives the cost up or down.
Step 2: Detailed Written Proposal
We put the full scope in writing, materials, labor, permit fees, and what is explicitly not included. You can compare this to any other bid line by line. We do not use allowances to make a number look smaller and then adjust it after demo. If we cannot price something until we open a wall, we tell you that and explain how we handle it.
Step 3: Permits, Scheduling, and Material Selection
Once you sign, we pull the permits, lock in the trade schedule, and walk you through fixture and tile selections with enough lead time to avoid delays. We order materials before demo starts so the job does not sit open waiting on a backordered faucet.
Step 4: Construction, Inspection, and Walkthrough
We run the project in trade sequence, keep the work area contained, and call for inspections at the required stages. When construction is complete, we do a final walkthrough with you. Any punch-list items are documented and closed out before we consider the job done.
What Bathroom Remodeling Costs
Most Mountlake Terrace bathroom projects fall into one of three scopes, and scope drives cost more than any single material choice.
Guest or small bath
A clean, functional refresh of a secondary bathroom with proper moisture control.
Primary bath
A full remodel with quality finishes, waterproofing, and ventilation done right.
Luxury primary
Custom tile, premium fixtures, heated floors, and a reworked layout.
Mountlake Terrace sits in Snohomish County, so permits pull through the City of Mountlake Terrace building department, which runs on a smaller staff than Seattle or Bellevue and can add review time if your project touches structural work or relocates plumbing. The older housing stock here, much of it built in the 1950s through 1970s, frequently turns up galvanized supply lines, cast-iron drain stacks, or subfloor rot behind original tile, any of which adds scope once demo begins. Proper waterproofing and exhaust ventilation are non-negotiable in this climate and are priced into every estimate we give before a single wall comes down.
Bathroom Remodeling in Mountlake Terrace, WA
Mountlake Terrace sits in Snohomish County just south of Lynnwood, and most of its housing stock dates from the 1950s through the 1980s. That means a lot of original bathrooms: three-piece layouts, fiberglass tub surrounds that have gone yellow, undersized exhaust fans, and tile set on mud beds that are finally starting to fail. We serve Mountlake Terrace homeowners who are ready to fix that with a full design-build remodel, not a one-day overlay.
Permits & review
Bathroom remodels in Mountlake Terrace fall under City of Mountlake Terrace Building Division permits when you move plumbing, add an egress window, or make structural changes. Cosmetic work like replacing fixtures in the same location generally does not require a permit, but moving a drain or adding a wet room does. We pull every permit the project legally requires. Skipping permits creates problems at resale and can void homeowner's insurance on that work.
Housing stock
Most Mountlake Terrace homes were built between 1950 and 1985. Common issues we find once walls open: galvanized supply lines that have narrowed with rust, cast-iron drains in otherwise good shape, and subfloors with localized rot around tubs that were never properly caulked. Plan for a realistic contingency, typically 10 to 15 percent of your budget, to cover what shows up after demolition. We show you everything we find before we spend a dollar of it.
Areas we serve
We serve Mountlake Terrace and the surrounding Snohomish and north King County communities: Lynnwood, Edmonds, Kenmore, Shoreline, and Bothell. If you are within roughly 20 miles of our base on the Eastside, call us and we will confirm coverage.
Common questions
What is a realistic budget for a bathroom remodel in Mountlake Terrace?
For a standard full bathroom in Mountlake Terrace, plan on $15,000 to $30,000 for a mid-range remodel that replaces tile, fixtures, vanity, and lighting without moving walls or plumbing. A primary bath with a custom tile shower, freestanding tub, double vanity, and layout changes runs $35,000 to $60,000 or more. Seattle-area labor and material costs run higher than national averages, so budgets you see on national sites will come up short here.
What does a $10,000 bathroom remodel look like?
At $10,000 in the Mountlake Terrace market, you can realistically replace a vanity, toilet, mirror, and lighting, add a prefab shower surround or tub liner, and refresh flooring in a small guest bath, as long as there are no surprises behind the walls. You are not getting new tile work, a full gut, or any plumbing moves at that number. If the existing layout works and the bones are solid, $10,000 gets you a clean, updated room. If you open a wall and find rot or old cast-iron drain work, the budget will need to grow.
Is $10,000 enough for a bathroom remodel?
It depends on the scope. For a cosmetic refresh of a small bathroom with no structural or plumbing changes, yes, $10,000 can cover it in Mountlake Terrace. For anything involving new tile showers, layout changes, or a primary bath, no, it is not enough. The honest answer is that most homeowners who come in at $10,000 and want a complete transformation end up needing to add budget or reduce scope once they see real line-item bids.
What is a one-day bathroom remodel and what does it cost?
A one-day remodel typically means a company like Bath Fitter installs an acrylic liner over your existing tub or shower surround. It is fast and avoids demolition. Cost generally runs $3,000 to $8,000 depending on the unit. The trade-off is that you are covering the old surface rather than replacing it, and the finished look reads as a liner, not tile. For homeowners focused on speed and a lower budget, it is a reasonable option. For anyone planning to sell or doing a primary bath upgrade, full tile work holds up better in a home sale.
How long does a full bathroom remodel take in Mountlake Terrace?
A full gut-and-rebuild of a standard bathroom runs 3 to 5 weeks once materials are on-site and permits are approved. Primary baths with custom tile showers, heated floors, or layout changes can run 6 to 8 weeks. Lead times for permits through Mountlake Terrace or Snohomish County and material ordering can add 4 to 8 weeks before a crew ever starts demo. Budget the total project timeline at 3 to 5 months from signed contract to finished room.
Do bathroom remodels in Mountlake Terrace require a permit?
Any work involving plumbing changes, moving walls, or electrical upgrades requires a permit in Mountlake Terrace. Cosmetic work like replacing a vanity, toilet, or flooring in the same footprint generally does not. Pulling the right permits protects you when you sell, keeps your homeowner's insurance valid, and ensures inspections catch any waterproofing or wiring problems before they become expensive repairs. Bayside handles permit applications as part of our project process.
How do I choose a bathroom remodeling contractor in Mountlake Terrace?
Verify they hold a current Washington State contractor license and carry general liability plus workers compensation insurance before any conversation about price. Ask for a written scope of work and itemized bid, not a single lump-sum number. Check that they pull permits and use licensed plumbers and electricians for that work. References from completed Mountlake Terrace or Shoreline-area projects matter more than online ratings alone. A contractor who gives you real numbers and a written schedule before asking for a deposit is a contractor who is organized enough to finish your project on time.
Keep exploring
Other services in Mountlake Terrace
Kitchen Remodeling→Home Renovation→Home Addition→Adu→Home Builders→
Planning your remodel?
Bayside gives free, itemized estimates with no pressure to sign.