

Serving Central Texas
Home Additions in San Marcos, TX Built to Last and Priced Honestly
Bayside Home Builders designs and builds room additions, primary suite expansions, and second-story additions for San Marcos homeowners who need more space without the cost or disruption of moving.
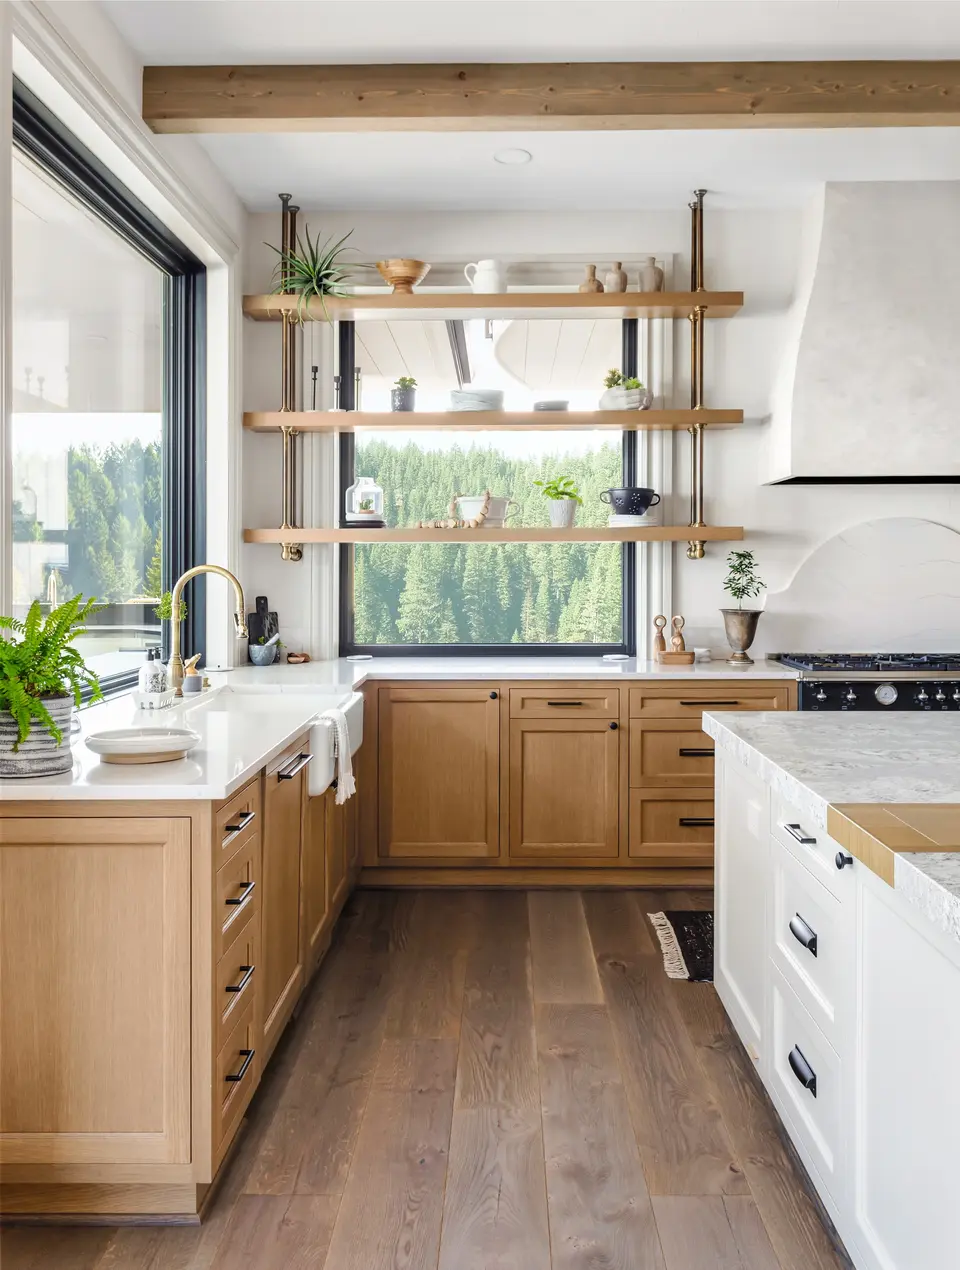 home addition project · San Marcos
Your San Marcos Home Was Built for a Different Life
A lot of homes in San Marcos were built as starter houses or student-rental stock. They are functional but not built for a growing family, a remote work setup, or long-term living. You have outgrown the square footage, but moving up in this market means taking on a much higher mortgage or leaving a neighborhood you actually like.
What you are living with
Living with the squeeze means converting a dining room into a bedroom, sharing a single bathroom across the whole household, or parking your car outside because the garage became a makeshift office. The workarounds pile up. None of them fix the underlying problem, and most of them reduce the resale value of your home rather than build it.
What you get instead
A permitted, properly engineered addition gives you the square footage you need without pulling up roots. Done right, it ties into your existing structure cleanly, meets current energy codes, and adds assessed value that reflects the real improvement. We walk you through the permit process, the structural tie-in, and the finish work from one contract so nothing falls through the cracks between trades.
Our Recent Work


Home Additions Built to Match Your House and Your Life
A well-built addition gives you the square footage you need without the disruption of moving. We design and build additions that connect to your existing structure cleanly, meet local code, and hold up for decades.
Full Design-Build Service
We handle design, permitting, and construction under one contract. You work with one team from the first sketch to the final walkthrough, which means fewer gaps, fewer surprises, and one point of contact when questions come up.
Structural Integration
Adding onto an existing home requires careful work at the connection point. We open the existing wall properly, tie into the foundation or framing as the structure demands, and make sure the new load path is solid before we close anything up.
Permit Management
We pull all required permits and schedule every inspection. You do not have to track down the building department or figure out what the inspector needs. We have done this process many times and we handle it.
Matched Exterior Finishes
An addition that looks bolted on drops your home's value and curb appeal. We match siding, roofline, trim, and masonry to your existing exterior as closely as materials allow, so the addition reads as part of the original house.
Mechanical, Electrical, and Plumbing Rough-In
New square footage needs HVAC capacity, electrical circuits, and sometimes plumbing. We coordinate licensed subcontractors for all trades and make sure the new space is comfortable and code-compliant, not just enclosed.
Interior Finish Coordination
Flooring, drywall, paint, trim, doors, and fixtures are all part of the scope. We match interior finishes to your existing home where you want continuity and help you select new finishes where you want something different.
Why Homeowners Choose Bayside for Their Addition
There are things we do on every project that most contractors do not talk about until something goes wrong. Here is what we actually do differently.
Over 500 Completed Projects
We have finished more than 500 projects, including additions ranging from single-room bump-outs to full second-story builds. That volume means we have already solved most of the problems that catch other contractors off guard, and we build that experience into how we plan and price your job.
Insured, Bonded, and Verified
We carry general liability and workers compensation insurance, and we are bonded. You can ask for our certificates before you sign anything. If a contractor cannot hand you current proof of insurance, that is a risk you are taking on yourself.
Fixed-Scope Contracts Before Work Starts
We define the full scope in writing before we touch your house. That means materials, allowances, exclusions, and the payment schedule are all documented. Change orders happen when you change the scope, not because we left things out of the original estimate.
We Tell You What the Project Actually Requires
Some contractors quote low to win the job and add costs later. We walk the site, ask about your soil conditions and existing framing, and tell you what we find before we price the work. If something will add cost, you hear it from us upfront.
How a Home Addition Project Works With Us
Most homeowners have not done this before. Here is exactly how the process runs from your first call to the day we hand you the keys to the new space.
Site Visit and Scope Conversation
We come to your home, look at the existing structure, and listen to what you are trying to accomplish. We ask about your timeline, your priorities, and any constraints the lot or HOA may create. At the end of that visit you have a clear picture of what is realistic and what comes next.
Design and Proposal
We develop a design that works with your existing footprint and structure. Once the design is approved, we produce a detailed written proposal with a fixed scope, material specifications, allowances, and a payment schedule. Nothing vague, nothing open-ended.
Permitting and Pre-Construction
We submit for permits, order materials with long lead times, and schedule subcontractors. We do not break ground until permits are approved. You get a construction schedule before we start so you know when each phase is planned.
Construction and Final Walkthrough
We build the addition, schedule all required inspections, and keep you informed at each phase transition. When construction is complete, we do a final walkthrough with you, document any punch list items, and finish them before we close the contract.
What Home Addition Costs
San Marcos additions involve Hays County permitting and a housing stock that mixes older ranch-style homes with newer construction, so costs and timelines vary more than homeowners expect.
Additional bedroom
A single-room addition tied into the existing home.
Master suite
A primary bedroom and bath addition.
Casita or guest house
A detached accessory dwelling.
Permit review through the City of San Marcos Building and Development Services typically adds several weeks to a project start, and older slab foundations common in the area often require engineering review before a room addition can tie in. Soil conditions in Central Texas, particularly the expansive clay soils around San Marcos, can affect foundation work and drive costs up on sites that look straightforward from the street.
Home Additions in San Marcos, Texas
San Marcos sits between Austin and San Antonio on the I-35 corridor, which means land values have climbed steadily and adding square footage to your existing home often makes more financial sense than buying something larger in today's market. We serve San Marcos and the surrounding Hays County area with permitted, design-build home additions.
Permits & review
Home additions in San Marcos require building permits through the City of San Marcos Development Services department. Projects must comply with Hays County and city setback requirements, impervious cover limits, and zoning rules that vary by lot and neighborhood. If your home is in a flood-prone area near the San Marcos River or Blanco River tributaries, FEMA floodplain rules add another layer of review. Budget 4 to 8 weeks for permit approval on a straightforward addition, longer if engineering review or variance requests are involved.
Housing stock
San Marcos has a mixed housing stock ranging from modest mid-century ranch homes near Texas State University to newer suburban construction in master-planned developments on the edges of town. Older homes on slab foundations can complicate tie-ins for plumbing and HVAC when extending square footage. Newer subdivisions often have HOA covenants that require architectural review before construction begins. Knowing which situation you are in changes the scope estimate before a single wall goes up.
Areas we serve
We serve San Marcos and the broader Central Texas corridor including Kyle, Buda, Wimberley, and New Braunfels. If you are outside those areas, call us and we will tell you honestly whether the drive makes sense for your project size.
Common questions
How much does a 20×20 addition cost in San Marcos?
A 400-square-foot addition in San Marcos typically runs between $80,000 and $140,000 finished, depending on what goes inside it. A basic bedroom addition with a closet sits at the lower end. Add a bathroom, vaulted ceiling, or kitchen-grade finishes and the number climbs. The wide range exists because the shell of an addition is only part of the cost. Roofline complexity, foundation type, and how the new space connects to your existing HVAC and electrical all move the number. Get a line-item estimate so you know exactly what you are paying for.
What does a 12×24 addition cost in Central Texas?
A 288-square-foot addition, which is a common size for a master bedroom or a home office, generally runs $55,000 to $95,000 in the San Marcos area right now. That range assumes a slab foundation, standard roof tie-in, insulated exterior walls, and basic to mid-range interior finishes. If you are adding a bathroom to that space, budget an additional $12,000 to $25,000 depending on how far the new plumbing runs from your existing lines.
How much does it cost to add 1,000 square feet to a house in San Marcos?
In Hays County today, plan on $180 to $280 per square foot for a fully finished addition, putting a 1,000-square-foot project in the $180,000 to $280,000 range. Costs at the higher end reflect second-story construction, premium finishes, or additions that require significant structural work on the existing home. Ground-floor additions on a simple roofline with standard finishes come in closer to the lower end. These are honest working ranges, not marketing numbers.
What is the 30% rule for renovations, and does it apply to additions?
The 30% rule is a general guideline suggesting you should not spend more than 30% of your home's current market value on a renovation if you expect to recoup the cost when you sell. It is a rough check, not a hard rule. In San Marcos, where home values vary significantly between Blanco Gardens and newer developments near Texas State, it matters a lot what your specific home is worth and what comparable homes in your neighborhood support. A home addition can make excellent financial sense even above that threshold if you plan to stay for several years and would otherwise need to move to get the space you need.
Do I need a permit for a home addition in San Marcos?
Yes. Any structural addition in San Marcos requires a building permit from the City of San Marcos Development Services. That includes foundation work, framing, electrical, plumbing, and mechanical. Bayside Home Builders pulls all permits and schedules all inspections as part of the project. Skipping permits creates real problems when you sell, refinance, or file an insurance claim. We do not build without them and you should not hire anyone who suggests you do.
How long does a home addition take to build in San Marcos?
From signed contract to final inspection, most single-story additions in the 300 to 600 square foot range take 3 to 5 months. Permit approval from the City of San Marcos currently runs 4 to 8 weeks depending on project complexity and their current volume. Second-story additions take longer, typically 5 to 7 months, because of the structural work required on the existing roof and walls. Weather, material lead times, and how quickly decisions get made on selections all affect the schedule. We give you a realistic timeline upfront, not an optimistic one.
Can I add on to my house if it is in a flood zone in Hays County?
Parts of San Marcos, particularly areas near the San Marcos River and Blanco River corridors, fall within FEMA flood zones. If your property is in a Special Flood Hazard Area, your addition must meet elevation requirements set by the City and FEMA, which can add cost for fill, stem walls, or elevated foundations. Before we design anything, we check your flood zone status and factor those requirements into your estimate. Do not assume your lot is clear without verifying with the City of San Marcos Development Services or your insurance agent.
Keep exploring
Other services in San Marcos
Bathroom Remodeling→Kitchen Remodeling→Home Renovation→Adu→Home Builder→
Planning your remodel?
Bayside gives free, itemized estimates with no pressure to sign.