
Serving the Bay Area
ADU Construction in San Jose, Built to City Code and Ready to Rent
Bayside Home Builders handles permits, design, and construction for accessory dwelling units in San Jose so you get a legal, livable unit without the runaround.
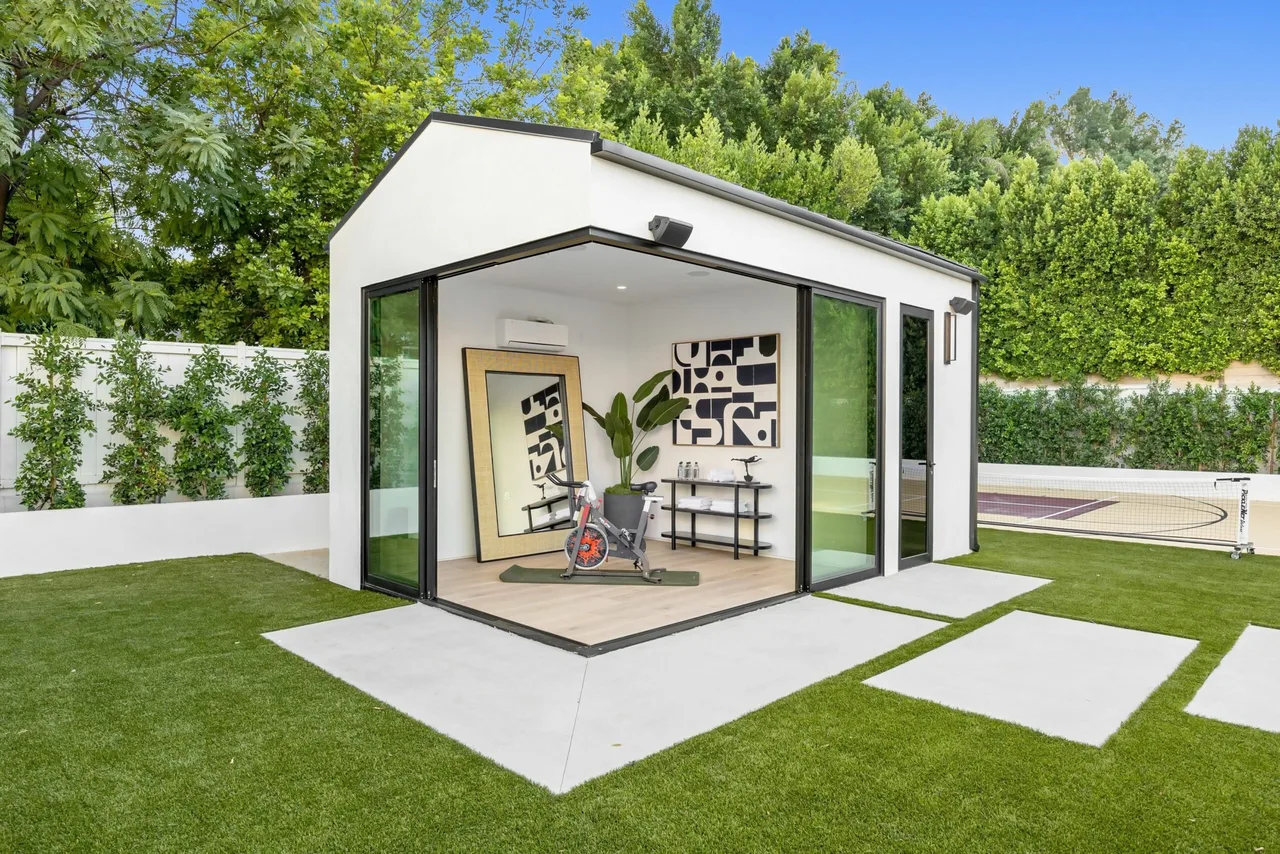 adu project · San Jose
San Jose Lots Have the Zoning. Most Projects Still Get Delayed by What Happens Next.
California law opened the door for ADUs statewide, and San Jose followed with updated rules in 2020. The permitting process is more streamlined than it was five years ago. But homeowners still run into the same friction points: permit fee totals that surprise them, school impact fees they did not budget for, and plan reviews that bounce back for corrections. None of that is the city being difficult. It is just what building in a major municipality costs and takes.
What you are living with
If you sit on that detached garage or that underused backyard waiting for the process to feel simpler, you are leaving rental income or multi-generational living space on the table. San Jose housing costs are high enough that even a modest ADU rents at a rate that pays back construction cost faster than in most California markets. Waiting does not make the fees go away. It just delays the return.
What you get instead
We handle the design, the permit applications, the plan review responses, and the build under one contract. You know the full cost before we break ground, including permit fees and school impact fees, not as a surprise line item at the end. San Jose's ADU rules give you real options. We help you use them without the back-and-forth that bogs down most projects.
Our Recent Work


Accessory Dwelling Units Built to Code, Start to Finish
An ADU adds a fully independent living space to your property, a detached backyard cottage, an attached unit, or a converted garage. We handle every piece of it: design, permits, foundation, framing, MEP rough-ins, finishes, and final inspection. One contractor accountable for the whole project.
Site Assessment and Feasibility Review
Before you spend money on drawings, we walk the property, check setbacks, utility access, and lot coverage limits so you know what is actually buildable on your specific parcel.
Custom Design and Construction Documents
Our in-house design team produces permit-ready architectural and structural drawings sized to your lot and matched to your goals, whether that is a rental unit, space for family, or a home office.
Permit Procurement
We prepare and submit the full permit package and manage agency responses, corrections, and resubmittals. You do not have to track down planners or decode comment letters.
Foundation and Structural Work
Depending on the ADU type, this means a new concrete foundation, reinforced slab, or engineered upgrades to an existing structure. All work is inspected and documented.
Full MEP Systems
Electrical panel upgrade or sub-panel, new plumbing supply and waste lines, HVAC or mini-split installation, and smoke and CO detection, all pulled under separate trade permits and signed off by inspectors.
Interior Finishes and Final Inspection
Kitchen, bath, flooring, doors, and trim completed to a livable, rentable standard. We walk the unit with the building inspector and hand you a passed final inspection card before we close out the job.
Why Homeowners Choose Bayside Home Builders for Their ADU
A lot of contractors will frame an ADU. Fewer can carry it from raw dirt to a certificate of occupancy without the homeowner having to manage three separate companies. Here is what sets our process apart.
Licensed Design-Build Under One Roof
We are a CA CSLB licensed, bonded, and insured contractor with in-house design staff. Your architect and your builder are on the same team from day one, which eliminates the finger-pointing that derails projects when design and construction are separate contracts.
Permit Experience Across Multiple Jurisdictions
ADU permit requirements vary significantly from one municipality to the next. We have worked through the planning and building departments in multiple cities and know how to prepare packages that move through review without unnecessary back-and-forth.
Family-Owned with Direct Superintendent Oversight
As a family-owned company, the people who sold you the project are the same people managing it in the field. You reach a decision-maker directly, not a call center, when you have a question mid-construction.
Transparent Scope Before You Sign
We provide a written scope of work that breaks out site work, structural, MEP, and finishes so you know what is included and what would constitute a change order. Vague contracts are the leading cause of ADU budget overruns.
What our clients say
We recently had our kitchen remodeled by Bayside Home Improvement, and overall, we’re really happy with how everything turned out. The kitchen looks completely refreshed, and the space is much more pleasing to walk into. The team was professional…
I had the pleasure of working with Samuel on my kitchen and home remodel and I am thrilled about how it came out. His team was great in getting the designs together and listening to our ideas and interests. We went with an open layout design which…
How an ADU Project Works With Us
ADUs involve more moving parts than a typical remodel. Here is the honest sequence of how we take a project from your first call to a finished, permitted unit.
Step 1: Site Visit and Feasibility Conversation
We schedule a visit to your property, review your parcel data, discuss what type of ADU fits your goals and your lot constraints, and give you a realistic picture of timeline and process before any money changes hands.
Step 2: Design, Pricing, and Contract
We produce a design that meets local zoning and building code requirements and prepare a fixed-scope proposal. Once you approve the design and sign the contract, we finalize construction documents and submit for permits.
Step 3: Permit Processing and Pre-Construction
We manage the permit queue and respond to any agency comments. While permits are in review, we lock in subcontractors and order long-lead materials so construction starts without delay once approvals are in hand.
Step 4: Construction, Inspections, and Closeout
We build to the approved plans with all required inspections scheduled and passed at each phase. At completion, we walk the unit with you, address any punch list items, and hand over your certificate of occupancy and all warranty documentation.
What Adu Costs
ADU costs in San Jose shift based on unit type, your lot size, and what the city allows you to build.
Attached ADU
Converting or adding living space within the existing footprint.
Garage conversion
Turning an existing garage into a permitted dwelling.
Detached DADU
A standalone backyard cottage, built to code and permitted.
San Jose sets different size caps depending on lot size and ADU type, so the first step is confirming exactly what your parcel can support before any scoping begins. Permit and plan review fees are a real line item here, and school impact fees add cost calculated by square footage, so larger units carry higher soft costs. We pull the city records for your address upfront so nothing surprises you mid-project.
ADU Contractors Serving San Jose, CA
San Jose has some of the most permissive ADU rules in California, and the city updated its zoning in 2020 to comply with state law. That means fewer obstacles than homeowners often expect. But permit fees, school impact fees, and plan review timelines still add real cost and time to every project. We help San Jose homeowners navigate all of it from design through final inspection.
Permits & review
San Jose building permit fees for ADUs typically run $8,000 to $15,000 or more, with school impact fees adding roughly $4 to $5 per square foot on top of that. Attached ADUs are capped at 800 square feet, or up to 50 percent of the primary home's area without exceeding 1,000 square feet on lots under 9,000 square feet. Junior ADUs (JADUs) must stay under 500 square feet and sit within the existing home footprint. We pull every permit ourselves and handle plan review submissions so nothing stalls at the city counter.
Housing stock
San Jose's residential lots are a mix of postwar ranch homes, 1960s and 1970s tract houses, and older Craftsman and bungalow stock closer to downtown. Many properties have attached or detached garages that convert cleanly into ADUs without touching the main home. Lot sizes vary widely across neighborhoods, which affects what ADU type is actually feasible on your specific parcel. We look at your lot before quoting anything.
Areas we serve
We serve San Jose and the surrounding Bay Area, including neighborhoods across the east foothills, the Willow Glen area, and communities throughout Santa Clara County. If you are inside San Jose city limits or nearby, we can take on your project.
Common questions
How much does an ADU cost in San Jose, CA?
A detached ADU in San Jose typically runs $250 to $450 per square foot for construction, so a 600 square foot unit lands somewhere between $150,000 and $270,000 all in. That range covers framing, mechanical, electrical, plumbing, and finishes. On top of that, budget $8,000 to $15,000 for building permit fees, plus school impact fees that run roughly $4 to $5 per square foot. Garage conversions and JADUs cost less because you are working within an existing structure, often $80,000 to $150,000 depending on condition. Any contractor quoting you a flat number before seeing your lot and existing utilities is guessing.
How much does it cost to build a 1,200 square foot ADU in California?
At current Bay Area construction costs, a 1,200 square foot detached ADU in San Jose will likely run $300,000 to $540,000 including hard construction costs, permits, and engineering. San Jose caps detached ADUs at 1,200 square feet, so this is the largest unit you can build. Larger units require more complex foundations, more mechanical runs, and trigger higher permit fees, so the cost per square foot does not drop as much as people expect at this size.
What are the ADU size and setback rules in San Jose?
San Jose follows state law with some local additions. Detached ADUs max out at 1,200 square feet. Attached ADUs are limited to 800 square feet, or up to 50 percent of the primary home's area without exceeding 1,000 square feet on lots under 9,000 square feet. Junior ADUs (JADUs) must stay under 500 square feet and within the existing home footprint. Setbacks for new detached ADUs are 4 feet from the rear and side property lines in most cases. We pull the specific rules for your parcel before we quote anything, because lot size, zoning, and existing structures all affect what you can actually build.
What are the new ADU laws in California for 2025 and 2026?
California has continued loosening ADU rules in recent years. AB 1033, which San Jose was the first city in California to act on, allows ADUs to be sold as separate condominiums rather than only rented. That opens up a path to sell an ADU independently from the main house, which changes the financial math for some homeowners significantly. Impact fee exemptions still apply to ADUs under 750 square feet. Owner occupancy requirements for ADU rentals remain suspended through at least 2025. We stay current on Sacramento rule changes because they directly affect what our San Jose clients can build and how they can use the unit.
What are the real disadvantages of building an ADU?
Upfront cost is the obvious one, and financing an ADU is harder than a standard home improvement loan. Construction takes time, typically 10 to 16 months from signed contract to certificate of occupancy when you count design, permit review, and build time in San Jose. You will share your lot and utilities with tenants if you rent, and that changes how you use your outdoor space and how much privacy you have. Property taxes will increase because an ADU adds assessed value. If you are building to house a family member, make sure the layout genuinely works for two households long term, not just on paper.
How long does it take to get an ADU permitted and built in San Jose?
From the day you sign a contract to the day you have a certificate of occupancy, plan on 10 to 18 months for a detached ADU in San Jose. Design and engineering typically take 6 to 10 weeks. San Jose's permit review has run 3 to 5 months for standard ADU applications, though pre-approved plan sets can shorten that. Construction on a detached ADU runs 4 to 6 months once the permit is in hand. Garage conversions and JADUs move faster on the permit side because they involve less structural change.
Does Bayside Home Builders handle the permits for San Jose ADUs?
Yes. We manage the full permit process with the City of San Jose, including plan preparation, submittal, and responding to correction requests from the building department. You do not need to hire a separate architect, engineer, and expediter and try to coordinate them yourself. We have done this in San Jose and across the Bay Area, so we know what the plan checkers are looking for and how to avoid the back and forth that adds months to a project.
Keep exploring
Other services in San Jose
Bathroom Remodeling→Kitchen Remodeling→Home Renovation→Home Addition→Home Builders→
Planning your remodel?
Bayside gives free, itemized estimates with no pressure to sign.