
Serving the Bay Area
ADU Construction in Fremont, CA
We handle permits, design, and build from foundation to final inspection so you get a legal, rentable unit without managing a dozen subcontractors yourself.
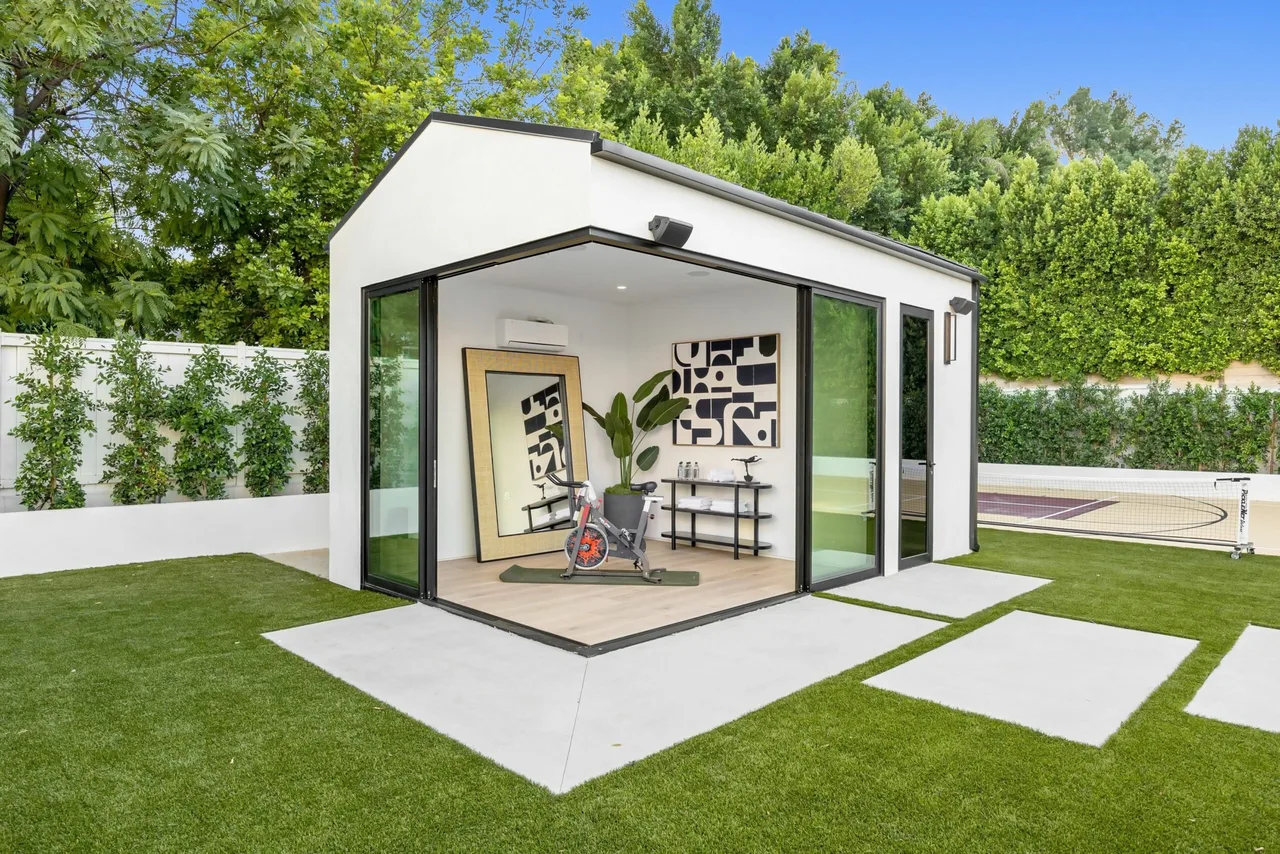 adu project · Fremont
Fremont Lots Have the Space. Most Homeowners Never Use It.
A large portion of Fremont's single-family homes sit on lots with a detached garage or a backyard deep enough for a legal ADU. That unused square footage represents rental income that many homeowners leave on the table for years while waiting to figure out the permit process.
What you are living with
Without an ADU, that garage stays a storage space and that backyard corner stays empty. In a rental market as tight as the Bay Area, an unbuilt ADU is a real monthly cost, not a neutral choice. Fremont's proximity to major tech employment corridors and BART access makes rental demand for smaller units consistently high.
What you get instead
A permitted, well-built ADU in Fremont can house a family member, generate consistent rental income, or add meaningful resale value. California state law now limits what cities can restrict, which means fewer roadblocks than homeowners faced five years ago. The 2023 Fremont ordinance update reflects that. The window to build is open, the question is whether you move on it this year or keep deferring it.
Our Recent Work


Accessory Dwelling Units Built to Code, Start to Finish
An ADU adds a fully independent living space to your property, a detached backyard cottage, an attached unit, or a converted garage. We handle every piece of it: design, permits, foundation, framing, MEP rough-ins, finishes, and final inspection. One contractor accountable for the whole project.
Site Assessment and Feasibility Review
Before you spend money on drawings, we walk the property, check setbacks, utility access, and lot coverage limits so you know what is actually buildable on your specific parcel.
Custom Design and Construction Documents
Our in-house design team produces permit-ready architectural and structural drawings sized to your lot and matched to your goals, whether that is a rental unit, space for family, or a home office.
Permit Procurement
We prepare and submit the full permit package and manage agency responses, corrections, and resubmittals. You do not have to track down planners or decode comment letters.
Foundation and Structural Work
Depending on the ADU type, this means a new concrete foundation, reinforced slab, or engineered upgrades to an existing structure. All work is inspected and documented.
Full MEP Systems
Electrical panel upgrade or sub-panel, new plumbing supply and waste lines, HVAC or mini-split installation, and smoke and CO detection, all pulled under separate trade permits and signed off by inspectors.
Interior Finishes and Final Inspection
Kitchen, bath, flooring, doors, and trim completed to a livable, rentable standard. We walk the unit with the building inspector and hand you a passed final inspection card before we close out the job.
Why Homeowners Choose Bayside Home Builders for Their ADU
A lot of contractors will frame an ADU. Fewer can carry it from raw dirt to a certificate of occupancy without the homeowner having to manage three separate companies. Here is what sets our process apart.
Licensed Design-Build Under One Roof
We are a CA CSLB licensed, bonded, and insured contractor with in-house design staff. Your architect and your builder are on the same team from day one, which eliminates the finger-pointing that derails projects when design and construction are separate contracts.
Permit Experience Across Multiple Jurisdictions
ADU permit requirements vary significantly from one municipality to the next. We have worked through the planning and building departments in multiple cities and know how to prepare packages that move through review without unnecessary back-and-forth.
Family-Owned with Direct Superintendent Oversight
As a family-owned company, the people who sold you the project are the same people managing it in the field. You reach a decision-maker directly, not a call center, when you have a question mid-construction.
Transparent Scope Before You Sign
We provide a written scope of work that breaks out site work, structural, MEP, and finishes so you know what is included and what would constitute a change order. Vague contracts are the leading cause of ADU budget overruns.
What our clients say
We recently had our kitchen remodeled by Bayside Home Improvement, and overall, we’re really happy with how everything turned out. The kitchen looks completely refreshed, and the space is much more pleasing to walk into. The team was professional…
I had the pleasure of working with Samuel on my kitchen and home remodel and I am thrilled about how it came out. His team was great in getting the designs together and listening to our ideas and interests. We went with an open layout design which…
How an ADU Project Works With Us
ADUs involve more moving parts than a typical remodel. Here is the honest sequence of how we take a project from your first call to a finished, permitted unit.
Step 1: Site Visit and Feasibility Conversation
We schedule a visit to your property, review your parcel data, discuss what type of ADU fits your goals and your lot constraints, and give you a realistic picture of timeline and process before any money changes hands.
Step 2: Design, Pricing, and Contract
We produce a design that meets local zoning and building code requirements and prepare a fixed-scope proposal. Once you approve the design and sign the contract, we finalize construction documents and submit for permits.
Step 3: Permit Processing and Pre-Construction
We manage the permit queue and respond to any agency comments. While permits are in review, we lock in subcontractors and order long-lead materials so construction starts without delay once approvals are in hand.
Step 4: Construction, Inspections, and Closeout
We build to the approved plans with all required inspections scheduled and passed at each phase. At completion, we walk the unit with you, address any punch list items, and hand over your certificate of occupancy and all warranty documentation.
What Adu Costs
ADU costs in Fremont depend on which unit type you build and what your specific lot allows under Alameda County rules.
Attached ADU
Converting or adding living space within the existing footprint.
Garage conversion
Turning an existing garage into a permitted dwelling.
Detached DADU
A standalone backyard cottage, built to code and permitted.
Fremont updated its ADU ordinance in August 2023, so permit requirements around setbacks, height, and size limits have shifted recently. The City of Fremont Building Division reviews ADU plans locally, and plan check timelines can add weeks to your start date depending on submission volume. Fremont's older single-family housing stock means garage conversions often need updated electrical and insulation work before they meet current code, which affects both cost and schedule.
ADU Contractors Serving Fremont, CA
Fremont sits in one of the most ADU-active counties in California. Alameda County housing costs make rental income from a backyard unit or garage conversion a practical financial move, and the city has updated its ordinance as recently as August 2023 to align with state law. We build permitted, inspected ADUs in Fremont from design through final sign-off.
Permits & review
Fremont processes ADU applications through its Building and Safety Division. The city adopted updated ADU ordinance rules in August 2023, bringing local regulations in line with current California state law. ADUs are permitted on single-family parcels and most multi-family residential zones. Expect plan check, building permit, and potentially separate mechanical, electrical, and plumbing permits. We prepare and submit the full permit package and manage city correspondence so you are not chasing reviewers.
Housing stock
Much of Fremont's residential inventory was built between the 1950s and 1980s, meaning many lots have detached garages, large rear yards, or underused side yards that are strong candidates for detached or attached ADUs. Older homes also mean more garage-conversion opportunities, though structural upgrades and updated electrical panels are common needs we account for in the estimate upfront.
Areas we serve
We serve homeowners across Fremont and take on ADU projects in neighboring Alameda County cities as well. If you are close to the Fremont city limits and unsure whether we cover your address, call us and we will confirm before you spend time on a consultation.
Common questions
How much does an ADU cost to build in Fremont?
A detached ADU in Fremont typically runs $300 to $500 per square foot for construction alone, so a 500 square foot unit lands somewhere between $150,000 and $250,000 depending on site conditions, finishes, and whether you need utility upgrades. A garage conversion is usually cheaper, often $80,000 to $150,000, because the structure is already there. Fremont permit and impact fees add cost on top of construction, so budget for those separately when you are running numbers.
How much does a 500 square foot ADU cost in California?
Statewide estimates range from $125,000 on the low end for a basic garage conversion to $250,000 or more for a new detached unit with full utility connections in a higher-cost Bay Area city like Fremont. The biggest variables are site prep, soil conditions, distance from existing utilities, and finish level. Do not trust any single number without a site visit and a real set of plans.
What are the ADU rules in Fremont for 2025 and 2026?
Fremont updated its ADU ordinance in August 2023 and aligns with California state law. Single-family and most multi-family properties can add an ADU. Detached ADUs can be up to 1,200 square feet. A junior ADU, which is carved out of the existing house, can be up to 500 square feet. Setbacks are generally 4 feet from the rear and side property lines for detached units. Owner-occupancy requirements were eliminated under state law. Fremont does still require permits, inspections, and a separate address assignment. Rules can shift, so confirm current requirements with the city or with us before you finalize a design.
Does California have any programs that help pay for an ADU?
CalHFA has offered ADU grant programs in the past that covered pre-development costs like design and permits up to a set dollar amount. Availability and funding levels change depending on the program cycle. Some Fremont homeowners also use cash-out refinancing, home equity lines of credit, or construction loans. We are not a lender, but we can walk you through what other Fremont clients have used to finance their builds so you can have an informed conversation with your bank or broker.
What type of ADU is the cheapest to build?
A garage conversion is almost always the least expensive path. You already have a foundation, walls, and a roof. You are adding insulation, drywall, a bathroom, a kitchenette, windows, and utility connections. In Fremont, many homes have attached or detached two-car garages that convert well. A junior ADU inside the main house costs even less because it shares walls and sometimes a bathroom with the primary residence, but it is limited to 500 square feet. Prefab or modular units fall somewhere in the middle. They can save time, but site prep and utility work cost the same regardless of how the walls were built.
How long does it take to build an ADU in Fremont?
Plan for 12 to 18 months from first conversation to move-in on a typical detached ADU. Design and engineering takes 6 to 10 weeks. Fremont building permit review has been running roughly 3 to 5 months depending on project complexity and current city workload. Construction on a new detached unit is usually 4 to 6 months once permits are in hand. A garage conversion is faster, often 3 to 4 months of construction. Anyone promising you a complete detached ADU in 6 months total is leaving out permit time.
Do I need a separate meter and utilities for my Fremont ADU?
State law limits cities from requiring a separate utility meter for ADUs under 750 square feet as a condition of approval. For larger units, a separate meter may be required or may make practical sense if you are renting to a tenant who pays their own utilities. PG&E service upgrades and new meter installations add cost and can add timeline, especially if the existing panel is undersized. We assess the existing electrical, gas, and water service during our site evaluation so there are no surprises mid-project.
Keep exploring
Other services in Fremont
Bathroom Remodeling→Kitchen Remodeling→Home Renovation→Home Addition→Home Builders→
Planning your remodel?
Bayside gives free, itemized estimates with no pressure to sign.