
Serving the Bay Area
Custom Home Builder in Milpitas, California
Bayside Home Builders manages your new home from permits and plans through final walkthrough, so you get a finished home built to your specs without the runaround.
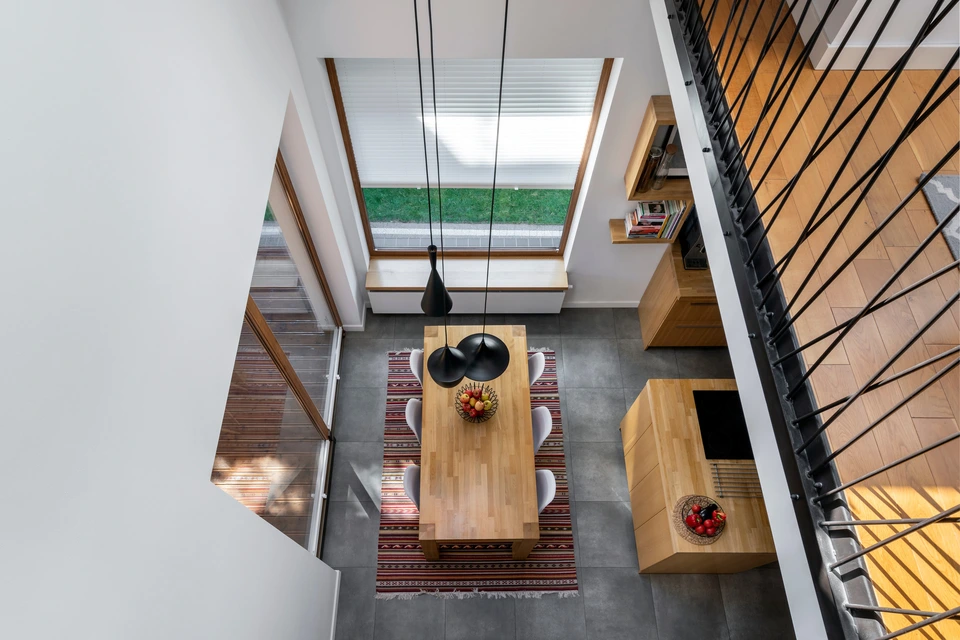 home builder project · Milpitas
Milpitas Lots Are Small, Constrained, and Expensive to Build On Correctly
The challenge with custom home construction in Milpitas is not finding a builder. It is finding a builder who understands the specific constraints of building on an existing infill lot in a city that has already been largely built out.
What you are living with
Older homes on these lots often have outdated foundations, undersized utilities, and setbacks that limit what you can build. Low-lying areas near the 237 corridor and the former marshland toward Alviso have soil conditions that require engineered foundations, and that cost does not show up in any price-per-square-foot estimate you will find online. Production builders operating in new Milpitas communities are working on land they control and prepared themselves. Your lot does not come with those same assumptions baked in.
What you get instead
Before you commit to a budget, you need a builder who will pull a soils report, review your specific parcel for flood zone designation, and walk the setbacks with you before quoting. We do that work at the front end so the number we give you holds through construction, not just through the sales conversation.
Our Recent Work


Custom Home Building, Done Right
We build new homes from the ground up, handling design, permitting, and construction under one roof. No handoffs between separate architects and builders, no finger-pointing when problems come up. One team, one contract, one point of contact from lot assessment to the day you get your keys.
Site Evaluation and Feasibility
Before you spend a dollar on plans, we walk the lot with you, review zoning setbacks, soil conditions, utility connections, and access. You get a straight answer on what can be built and what it will realistically take to get there.
Architectural Design and Drafting
Our in-house design team produces full construction drawings tailored to your lot, your program, and local building department requirements. We design for constructability, meaning the plans we draw are the plans we actually build from.
Permit Acquisition
We prepare and submit permit applications, respond to plan-check comments, and track approvals through the building department. This process takes time and we tell you honestly how long upfront, not after you have signed a contract.
Foundation and Structural Framing
We handle excavation, concrete foundation work, and wood or steel framing using licensed subcontractors we have worked with repeatedly. Every structural stage is inspected before we cover it up.
MEP Rough and Finish Installation
Mechanical, electrical, and plumbing are coordinated from the design stage so systems are sized correctly and run efficiently. Finish work, fixtures, panels, and HVAC equipment are selected with longevity and serviceability in mind.
Finish Work, Punch, and Final Inspection
Cabinetry, flooring, tile, paint, trim, and exterior finishes are all managed by our team. We do a formal punch-list walkthrough with you before we request final inspection, so sign-off reflects a home that is actually complete.
Why Homeowners Choose Bayside Home Builders
There are a lot of contractors who will take your deposit. Here is what specifically separates how we operate.
Licensed, Bonded, and Insured Through CA CSLB
We carry an active California Contractors State License Board license, general liability insurance, and workers compensation coverage. You can verify our license number before you sign anything. This is the minimum standard, and plenty of companies advertising new home construction do not meet it.
Design and Construction Under One Contract
When your architect and builder are separate companies, scope gaps and cost disputes fall on you. Because we do both, the person drawing the plans is accountable for building them on budget. Errors caught in design cost nothing to fix. Errors caught in framing cost real money.
Family-Owned, With a Track Record You Can Check
Bayside Home Builders is a family-owned company, not a franchise or a private-equity-backed operation cycling through project managers. The principals are involved in active projects. We will give you references from completed new builds and you can call them without a sales rep on the line.
We Tell You the Hard Numbers Early
Site costs, permit fees, utility connection charges, and lead times on materials are factors that inflate budgets on projects where contractors leave them out of early conversations. We put those numbers in front of you during feasibility, before you are committed, because surprises at framing stage are avoidable.
What our clients say
We recently had our kitchen remodeled by Bayside Home Improvement, and overall, we’re really happy with how everything turned out. The kitchen looks completely refreshed, and the space is much more pleasing to walk into. The team was professional…
I had the pleasure of working with Samuel on my kitchen and home remodel and I am thrilled about how it came out. His team was great in getting the designs together and listening to our ideas and interests. We went with an open layout design which…
How a New Home Build Actually Works With Us
Four stages, no mystery. Here is what happens from your first call to your final walkthrough.
Step 1: Consultation and Site Review
We meet at the lot or at your current home and talk through what you want to build, what the site allows, and what the realistic timeline looks like given current permitting conditions. You leave with a clear picture of next steps, not a sales pitch.
Step 2: Design, Budgeting, and Permit Submission
Our team develops floor plans and elevations based on your program and lot constraints. We price the project from those drawings so the budget is tied to actual scope, then we submit for permits and manage the plan-check process through approval.
Step 3: Construction
Once permits are in hand, we break ground. Foundation, framing, rough MEP, insulation, drywall, and finishes proceed in sequence with required inspections at each stage. We give you a construction schedule at the start and communicate updates when conditions change.
Step 4: Punch List, Final Inspection, and Handover
We walk the completed home with you and document every item that needs attention before we request final inspection from the building department. After sign-off, we hand over your warranty documentation, as-built drawings, and equipment manuals. The project is done when you are satisfied, not when it is convenient for us to close the file.
Building New Homes in Milpitas, California
Milpitas sits at the intersection of Santa Clara and Alameda counties, bordered by the Calaveras hills to the east and the 880 and 237 corridors to the west and south. New construction here competes with production builders like KB Home and Pulte, but custom and semi-custom work on infill lots or teardown parcels is still possible. We serve homeowners in Milpitas who want a home built to their specs, not a tract floor plan.
Permits & review
New home construction in Milpitas goes through the City of Milpitas Building and Safety Division. Expect plan check, Title 24 energy compliance, and CalGreen code requirements on every new build. If your lot is near the Alviso slough or lower-elevation areas toward the 237 corridor, you may also face FEMA floodplain review and soils reporting before permits are issued. Budget time for this process. Plan check alone can run several weeks for a full custom build.
Housing stock
Much of Milpitas was built out between the 1960s and 1990s, with a mix of single-family ranches and newer townhome and condo developments near the Milpitas BART station. Infill custom builds typically mean replacing an older single-story home on an existing lot. New community development in the city tends to be production homes in the high six figures to over one million dollars, based on current active listings. A custom build on your own lot operates differently from those tract projects, with more design control and different cost drivers.
Areas we serve
We serve Milpitas and the surrounding South Bay and East Bay communities. Whether you are building on a lot in north Milpitas near Calaveras Road or closer to downtown and the BART transit district, we can manage the full project from design through final inspection.
Common questions
How much does it cost to build a 2,000 sq ft house in Milpitas, California?
In Milpitas and the broader South Bay, new custom construction typically runs $350 to $550 per square foot for the structure alone, which puts a 2,000 sq ft home at roughly $700,000 to $1,100,000 before land, permits, and site work. Santa Clara County permit fees, soil conditions near the Berryessa area, and current labor costs all push Bay Area builds above state and national averages. Your final number depends on finishes, foundation type, and how complex your floor plan is. We give you a detailed cost breakdown before you sign anything.
Is $400,000 enough to build a house in Milpitas?
Not for a full custom home in Milpitas. At today's Bay Area construction costs, $400,000 is more realistic for a significant addition or ADU than a standalone single-family home. If you already own land free and clear, $400,000 might cover a very modest, small-footprint build with basic finishes, but you would be cutting close on permits, utilities hookups, and any unforeseen site costs. We will tell you honestly what your budget can build before you spend money on plans.
Is $200,000 enough to build a house in Milpitas?
No, not in Milpitas or anywhere in the Bay Area. $200,000 does not cover the hard construction costs of a code-compliant new home in Santa Clara County, let alone land, design, and permits. That budget is more in line with a detached ADU or a substantial garage conversion. If you have a specific budget, tell us upfront and we will show you what is and is not realistic for that number.
Is $100,000 enough to build a house in Milpitas?
$100,000 is not enough for a new home in Milpitas. Permit fees, utility connections, and foundation work alone can consume a large portion of that in Santa Clara County. That budget might fit a small accessory structure or a targeted interior remodel, but it will not cover a new residential build. We would rather tell you that now than after you have invested time in plans.
How long does it take to build a custom home in Milpitas?
From signed contract to move-in, expect 12 to 18 months for a typical custom home in Milpitas. Santa Clara County permitting alone runs 3 to 6 months depending on plan complexity and current department workloads. Construction itself generally takes 8 to 12 months after permits are in hand. Custom features, material lead times, and any design changes during the build can extend that window. We build a realistic schedule into every project proposal so you are not caught off guard.
Do I need to own land already, or can you help me find a lot in Milpitas?
You need a buildable lot before we can start. Vacant residential land in Milpitas is limited, and most available parcels are already part of planned communities or infill lots with existing structures. If you own a lot, we will assess its buildability, zoning, and any slope or soil issues before drawing plans. If you are still searching for land, we can advise on what to look for and what red flags to avoid during your search.
What makes building in Milpitas different from other Bay Area cities?
Milpitas sits in Santa Clara County, which means permits go through the City of Milpitas Building and Safety Division. The city has active development around the BART station corridor and Alviso areas, so some parcels carry additional review requirements around transit-oriented zoning or proximity to the marshlands. Parts of Milpitas also have expansive soils that affect foundation design and cost. These are not deal-breakers, but they are details a contractor unfamiliar with the area will not flag until they become problems. We know the local process and we factor it in from day one.
Keep exploring
Other services in Milpitas
Bathroom Remodeling→Kitchen Remodeling→Home Renovation→Home Addition→Adu→
Planning your remodel?
Bayside gives free, itemized estimates with no pressure to sign.