
Serving the Bay Area
Custom Home Builder in Sunnyvale, California
We design and build new homes on your lot in Sunnyvale and across the Bay Area, handling permits, plans, and construction under one contract so you deal with one team start to finish.
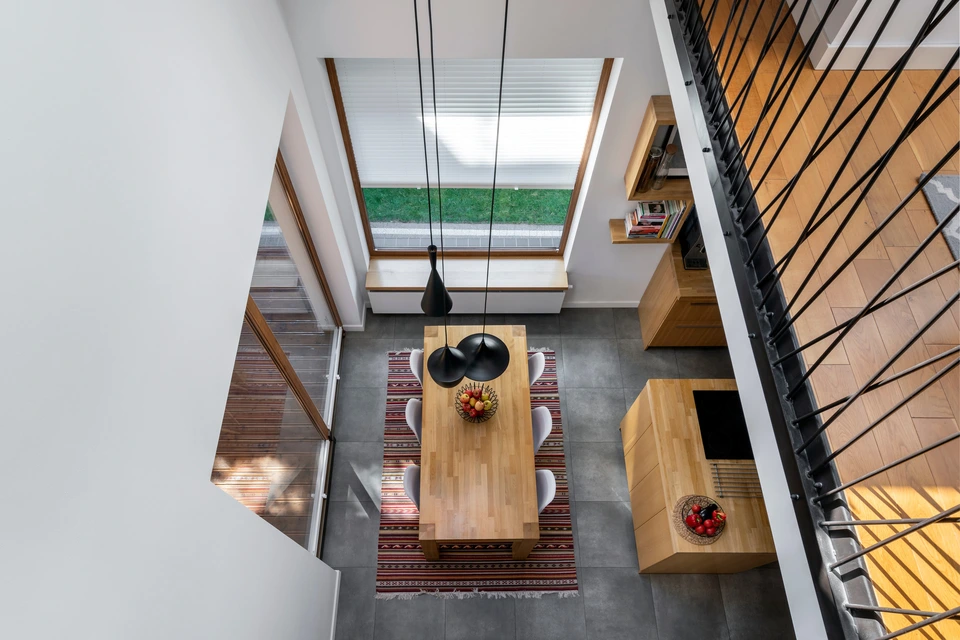 home builder project · Sunnyvale
The Real Problem With Building New in Sunnyvale
Land in Sunnyvale is expensive, and the cost of construction in Silicon Valley is among the highest in the country. Many homeowners get a number from a national cost estimator or a low-bid contractor and later discover that number did not account for Sunnyvale permit fees, utility connections, soil conditions, or the design work required to pass plan check.
What you are living with
You wait months for permits only to get a correction letter because the drawings were incomplete. The low-bid contractor did not carry proper California contractor licensing or workers comp. The project stalls, costs climb, and you are still living in a cramped or deteriorating home while your timeline stretches from months into years.
What you get instead
Work with a design-build contractor who gives you a full-scope estimate before you break ground, one that includes design, permits, construction, and finishes. You should know your real number before you commit, not after the foundation is poured. That is how we work on every new home project we take in Sunnyvale and across the Bay Area.
Our Recent Work


Custom Home Building, Done Right
We build new homes from the ground up, handling design, permitting, and construction under one roof. No handoffs between separate architects and builders, no finger-pointing when problems come up. One team, one contract, one point of contact from lot assessment to the day you get your keys.
Site Evaluation and Feasibility
Before you spend a dollar on plans, we walk the lot with you, review zoning setbacks, soil conditions, utility connections, and access. You get a straight answer on what can be built and what it will realistically take to get there.
Architectural Design and Drafting
Our in-house design team produces full construction drawings tailored to your lot, your program, and local building department requirements. We design for constructability, meaning the plans we draw are the plans we actually build from.
Permit Acquisition
We prepare and submit permit applications, respond to plan-check comments, and track approvals through the building department. This process takes time and we tell you honestly how long upfront, not after you have signed a contract.
Foundation and Structural Framing
We handle excavation, concrete foundation work, and wood or steel framing using licensed subcontractors we have worked with repeatedly. Every structural stage is inspected before we cover it up.
MEP Rough and Finish Installation
Mechanical, electrical, and plumbing are coordinated from the design stage so systems are sized correctly and run efficiently. Finish work, fixtures, panels, and HVAC equipment are selected with longevity and serviceability in mind.
Finish Work, Punch, and Final Inspection
Cabinetry, flooring, tile, paint, trim, and exterior finishes are all managed by our team. We do a formal punch-list walkthrough with you before we request final inspection, so sign-off reflects a home that is actually complete.
Why Homeowners Choose Bayside Home Builders
There are a lot of contractors who will take your deposit. Here is what specifically separates how we operate.
Licensed, Bonded, and Insured Through CA CSLB
We carry an active California Contractors State License Board license, general liability insurance, and workers compensation coverage. You can verify our license number before you sign anything. This is the minimum standard, and plenty of companies advertising new home construction do not meet it.
Design and Construction Under One Contract
When your architect and builder are separate companies, scope gaps and cost disputes fall on you. Because we do both, the person drawing the plans is accountable for building them on budget. Errors caught in design cost nothing to fix. Errors caught in framing cost real money.
Family-Owned, With a Track Record You Can Check
Bayside Home Builders is a family-owned company, not a franchise or a private-equity-backed operation cycling through project managers. The principals are involved in active projects. We will give you references from completed new builds and you can call them without a sales rep on the line.
We Tell You the Hard Numbers Early
Site costs, permit fees, utility connection charges, and lead times on materials are factors that inflate budgets on projects where contractors leave them out of early conversations. We put those numbers in front of you during feasibility, before you are committed, because surprises at framing stage are avoidable.
What our clients say
We recently had our kitchen remodeled by Bayside Home Improvement, and overall, we’re really happy with how everything turned out. The kitchen looks completely refreshed, and the space is much more pleasing to walk into. The team was professional…
I had the pleasure of working with Samuel on my kitchen and home remodel and I am thrilled about how it came out. His team was great in getting the designs together and listening to our ideas and interests. We went with an open layout design which…
How a New Home Build Actually Works With Us
Four stages, no mystery. Here is what happens from your first call to your final walkthrough.
Step 1: Consultation and Site Review
We meet at the lot or at your current home and talk through what you want to build, what the site allows, and what the realistic timeline looks like given current permitting conditions. You leave with a clear picture of next steps, not a sales pitch.
Step 2: Design, Budgeting, and Permit Submission
Our team develops floor plans and elevations based on your program and lot constraints. We price the project from those drawings so the budget is tied to actual scope, then we submit for permits and manage the plan-check process through approval.
Step 3: Construction
Once permits are in hand, we break ground. Foundation, framing, rough MEP, insulation, drywall, and finishes proceed in sequence with required inspections at each stage. We give you a construction schedule at the start and communicate updates when conditions change.
Step 4: Punch List, Final Inspection, and Handover
We walk the completed home with you and document every item that needs attention before we request final inspection from the building department. After sign-off, we hand over your warranty documentation, as-built drawings, and equipment manuals. The project is done when you are satisfied, not when it is convenient for us to close the file.
Building New Homes in Sunnyvale, CA
Sunnyvale sits in the heart of Silicon Valley, where land is scarce, lot prices are high, and the City's planning and building departments run a structured review process. If you are building on an existing lot, replacing a teardown, or adding an ADU alongside a new primary residence, you need a builder who knows Santa Clara County permit timelines and can design to Sunnyvale's zoning rules from day one.
Permits & review
New home construction in Sunnyvale goes through the City's Building and Safety Division and, depending on scope, may require planning review for setbacks, lot coverage, height limits, and design standards. Santa Clara Valley Water District and utility coordination add steps that catch first-time builders off guard. Budget realistically for permit fees, plan check cycles, and inspections. A design-build firm that prepares complete, code-compliant drawings up front reduces back-and-forth and keeps your schedule from slipping by months.
Housing stock
Much of Sunnyvale's residential stock is post-war tract construction from the 1950s through 1970s. Lots in established neighborhoods are typically modest in size. Teardown-rebuild projects are common as homeowners replace aging single-story homes with larger, energy-efficient modern builds. R-1 zoning dominates most residential areas, though Sunnyvale has also encouraged ADU construction, and some parcels near El Camino Real fall under higher-density designations that open different options.
Areas we serve
We serve Sunnyvale and the surrounding Silicon Valley communities, including neighboring cities across Santa Clara County. If you have a lot in Sunnyvale or nearby and want a straightforward conversation about what is buildable and what it will realistically cost, call us.
Common questions
Is $200,000 enough to build a house in Sunnyvale?
No. Sunnyvale sits in one of the most expensive construction markets in the country. Hard construction costs alone typically run $400 to $600 per square foot for a production-level build, and custom work pushes that higher. A modest 1,500 square foot home will cost $600,000 to $900,000 or more before you factor in land, permits, utility connections, and design fees. $200,000 might cover a very small ADU in some cases, but not a full home.
Is $400,000 enough to build a house in Sunnyvale?
For a full single-family home in Sunnyvale, $400,000 is not a realistic budget in 2024. That figure might have worked in other California markets a decade ago, but Bay Area labor, material costs, and city permit fees have moved well past that. A realistic starting point for a new home here, including permits and fees but not land, is closer to $700,000 to $1,000,000 depending on size and finishes.
Is $500,000 enough to build a house in Sunnyvale?
$500,000 gets closer but still falls short for most new single-family homes in Sunnyvale. You might build a smaller home, roughly 1,000 to 1,200 square feet, with modest finishes at that budget, but you will be cutting close on contingency. Most homeowners building in Sunnyvale today are working with budgets of $800,000 to $1.5 million or more for a full-sized home. We will give you an honest cost estimate based on your actual lot and program before you commit to anything.
Is it cheaper to hire a builder to build a house than to buy an existing home in Sunnyvale?
Usually not cheaper upfront, but it can be a better financial decision depending on your situation. Existing homes in Sunnyvale carry a premium for location and often still need significant updating. Building new means you get exactly what you want, current energy codes, modern systems, and no deferred maintenance, and you may come out ahead on total cost of ownership over time. The honest answer is that building new in Sunnyvale is expensive either way. We help you model both options before you decide.
How long does it take to build a custom home in Sunnyvale?
Plan on 18 to 30 months from initial design through move-in for most custom homes in Sunnyvale. City of Sunnyvale permit review alone can take 4 to 9 months depending on project complexity and current department workload. Design and engineering typically add another 3 to 5 months before you even submit. Construction itself runs 10 to 14 months for a single-family home. We track all of this on a shared schedule so you always know where your project stands.
What does Bayside Home Builders actually handle on a new home project in Sunnyvale?
We handle the full scope: site evaluation, architectural design, structural and civil engineering, permit submittal and response to city comments, all subcontractors, inspections, and final walkthrough. You hire one company and have one point of contact. We do not hand you off to a separate general contractor after design. That single-responsibility structure is the main reason clients choose a design-build firm over hiring an architect and a contractor separately.
Do I need to already own a lot in Sunnyvale to work with you?
No. We can help you evaluate lots you are considering before you buy, which is worth doing because not every parcel in Sunnyvale is straightforward to build on. Soil conditions, easements, setback requirements, and utility availability all affect what you can build and what it will cost. If you already own land, we start with a site assessment. Either way, we give you real numbers before you are committed.
Keep exploring
Other services in Sunnyvale
Bathroom Remodeling→Kitchen Remodeling→Home Renovation→Home Addition→Adu→
Planning your remodel?
Bayside gives free, itemized estimates with no pressure to sign.