
Serving the Bay Area
Kitchen Remodeling in Milpitas That Holds Up to Real Bay Area Life
Bayside Home Builders handles design, permits through the City of Milpitas, and construction under one contract so you deal with one team start to finish.
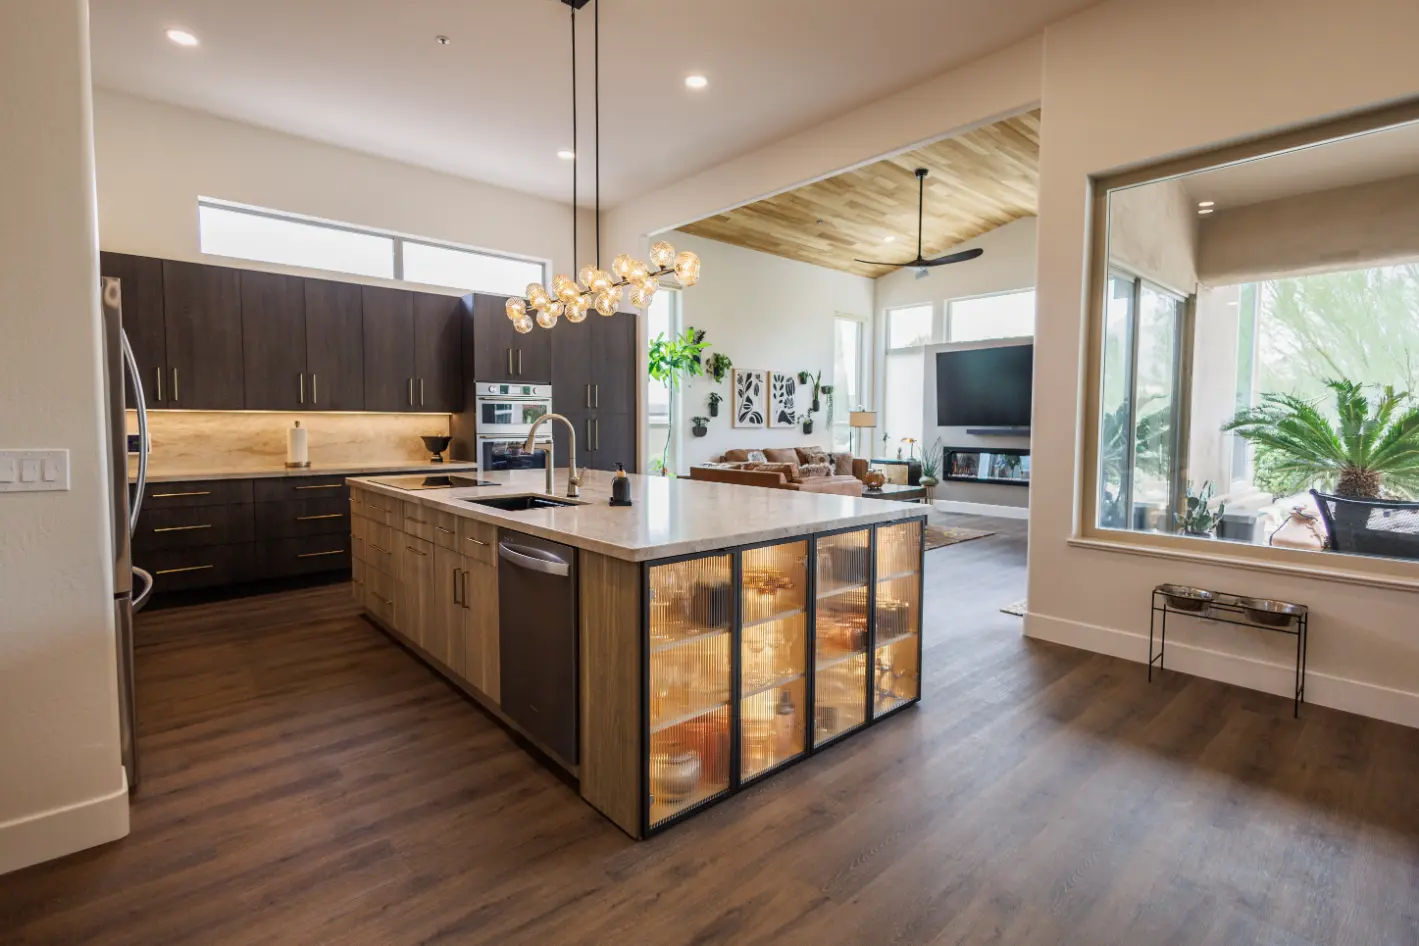 kitchen remodeling project · Milpitas
That 1970s Milpitas Kitchen Is Costing You More Than You Realize
A lot of Milpitas homes still have their original kitchens. The cabinets are holding together, the tile isn't cracked, so the remodel keeps getting pushed back. But the real cost is in the inefficiency you're living with every day, and in the resale value you're leaving on the table in one of the most competitive housing markets in the country.
What you are living with
Closed floor plans that cut the kitchen off from living areas. Undersized electrical that trips breakers when the microwave and toaster run at the same time. No ventilation or a recirculating hood that moves grease but not air. Countertops and cabinets sized for appliances that haven't been manufactured in decades. These aren't cosmetic problems. They affect how the kitchen actually functions.
What you get instead
A properly planned kitchen remodel in Milpitas addresses layout, electrical capacity, ventilation, and storage alongside finishes. We walk through what your existing kitchen needs structurally before we talk about cabinet styles or countertop materials. That order of operations is what separates a remodel that performs well from one that just looks different.
Our Recent Work


Kitchen Remodeling That Works for How You Actually Cook
A kitchen remodel touches plumbing, electrical, framing, cabinets, countertops, and finish work, all in one of the most-used rooms in your home. We handle every trade in-house so nothing falls through the cracks between subcontractors.
Cabinet Design and Installation
We measure your kitchen and design a cabinet layout around your storage needs and cooking habits, not a generic floor plan. Semi-custom and full-custom options are available depending on your budget and timeline.
Countertop Fabrication and Installation
Quartz, granite, butcher block, and tile are the most common choices we install. We template after cabinets are set to ensure tight seams and proper overhang before fabrication begins.
Plumbing Rough-In and Finish
Sink relocation, dishwasher supply lines, and garbage disposal hookups are included in our scope. If you are moving the sink to an island or a new wall, we plan the drain slope early so there are no surprises in the slab.
Electrical Upgrades and Lighting
Most kitchen remodels require a panel evaluation. We add dedicated circuits for refrigerators, microwaves, and dishwashers, and we rough in under-cabinet lighting and recessed cans before drywall closes up.
Flooring and Backsplash Tile
We install hardwood, LVP, and tile flooring, and we set backsplash tile by hand. Grout color, tile format, and layout pattern are all decisions we walk through with you during design before a single tile is purchased.
Permit Pulling and Inspections
Structural changes, electrical panel upgrades, and plumbing relocations require permits. We pull every required permit, schedule inspections, and hand you a closed permit at project completion.
Why Homeowners Choose Bayside Home Builders for Kitchen Work
There are a lot of contractors who will take your kitchen job. Here is what actually separates us from the crowd.
Licensed, Bonded, and Insured Through CA CSLB
Our contractor's license is active and verifiable on the CA CSLB website. Before any work starts, we provide a certificate of insurance showing general liability and workers' compensation coverage so your homeowner's policy is never exposed.
Design and Construction Under One Roof
We do not hand you a set of drawings and send you out to find a builder. The same team that designs your kitchen builds it. That means the person who specified your cabinet depths is also the person checking the installation, and change orders from miscommunication are far less common.
Family-Owned, Not a Franchise
Bayside Home Builders is family-owned and operated. The owner is reachable during your project, not just at the sales appointment. Decisions get made quickly, and you are not waiting for a regional manager to approve a field change.
Straight Pricing Before You Sign Anything
We provide a detailed written estimate that lists labor, materials, and allowances line by line. We explain exactly what is and is not included. If something is likely to cost more once walls are open, we tell you that before you sign, not after demolition.
What our clients say
We recently had our kitchen remodeled by Bayside Home Improvement, and overall, we’re really happy with how everything turned out. The kitchen looks completely refreshed, and the space is much more pleasing to walk into. The team was professional…
I had the pleasure of working with Samuel on my kitchen and home remodel and I am thrilled about how it came out. His team was great in getting the designs together and listening to our ideas and interests. We went with an open layout design which…
How a Kitchen Remodel Works With Us
From your first call to the day you cook in your finished kitchen, here is exactly what to expect.
Step 1: In-Home Consultation and Measurements
We visit your home, walk the existing kitchen with you, take field measurements, and listen to what is not working about the current layout. We ask about your cooking habits, storage frustrations, and budget range so we can give you practical options rather than a pitch for the most expensive version of everything.
Step 2: Design and Detailed Estimate
We produce a layout, cabinet plan, and written estimate with line-item costs for labor and materials. We meet with you to review it, answer questions, and adjust the scope if needed. Nothing moves to permitting or ordering until you have approved the plan and the price in writing.
Step 3: Permits, Material Orders, and Scheduled Start Date
Once you sign the contract, we pull required permits, place material orders, and lock in a start date on the production calendar. We give you a realistic project timeline and tell you which decisions, such as tile selection and appliance delivery, need to happen by what date to keep the schedule on track.
Step 4: Construction, Inspections, and Final Walkthrough
Our crew handles demolition, rough trades, finishes, and all required inspections. We do a final walkthrough with you before we consider the job complete. If anything is not right, we fix it before we close out the permit and collect the final payment.
What Kitchen Remodeling Costs
Milpitas kitchen remodel costs vary based on scope, materials, and how much of the existing layout you plan to keep.
Mid-range remodel
New cabinets, quality countertops, appliances, and tile.
Full remodel
Custom cabinetry, premium surfaces, and layout adjustments.
High-end remodel
Structural changes, high-end appliances, and fully custom finishes.
Milpitas building permits run through the city's Engineering and Planning departments, so it pays to call them early to confirm project feasibility before your contractor finalizes plans. Cabinet lead times of six to eight weeks typically set the construction schedule once permits are in hand. Homes in the 95035 zip code often have tract-style layouts that limit where plumbing and gas lines can move without significant structural cost, and that affects where your project lands within any given tier.
Kitchen Remodeling in Milpitas, CA
Milpitas sits at the edge of Silicon Valley, where a lot of the housing stock dates to the 1960s and 1970s. Those kitchens were built for a different era. Layouts are tight, cabinets are dated, and the electrical panels often weren't sized for modern appliances. We remodel kitchens in Milpitas and handle the full project, from permits through final inspection.
Permits & review
Kitchen remodels in Milpitas that involve structural changes, electrical upgrades, plumbing relocations, or mechanical work require permits through the City of Milpitas Building Division. Before drawing plans, the city recommends contacting Engineering at 408-586-3329 or Planning at 408-586-3279 to confirm project feasibility and requirements. We handle permit applications and coordinate inspections so you don't have to manage that process yourself.
Housing stock
Much of Milpitas was built out in the 1960s through 1980s, with additional tract developments added through the 1990s. Those kitchens typically feature galley or closed-floor-plan layouts, 30-inch upper cabinets, tile countertops, and single-circuit electrical that can't support a modern range, dishwasher, and refrigerator running at the same time. Opening walls, upgrading panels, and relocating plumbing are common parts of a full remodel here.
Areas we serve
We serve Milpitas and the surrounding communities in Santa Clara County and the South Bay. Drive times from our service area put us close to the Great Mall corridor, the Alviso area, and the residential neighborhoods along Calaveras Boulevard and Abel Street.
Common questions
What is the average cost to remodel a kitchen in the Bay Area?
For Milpitas homeowners, a mid-range kitchen remodel typically runs $60,000 to $100,000. That covers new cabinets, quartz or stone countertops, updated appliances, tile backsplash, lighting, and new flooring. High-end projects with custom cabinetry, structural changes, or a full layout reconfiguration push closer to $120,000 to $180,000 or more. Labor and material costs in Santa Clara County are among the highest in the country, so budgets that work in Sacramento or the Central Valley do not translate here.
What is a reasonable budget for a kitchen remodel?
A reasonable budget depends on what you are keeping versus replacing. In Milpitas, a cosmetic refresh where you keep the existing layout and replace cabinet doors, countertops, and fixtures can land in the $25,000 to $45,000 range. A full gut remodel with new cabinets, plumbing relocation, and electrical work realistically starts at $60,000. Set aside 10 to 15 percent of your budget as a contingency. Older homes, especially those built before 1980, often turn up surprises once walls open.
Is $10,000 enough to renovate a kitchen in Milpitas?
Not for a full remodel in this market. At $10,000 you can replace countertops, paint cabinets, swap out a faucet and hardware, and add a new backsplash. That improves the look but it is not a renovation. If your cabinets are in poor shape, your layout does not work, or you need new appliances, $10,000 will not get you there. We will tell you this upfront rather than take the job and disappoint you.
Is $30,000 enough for a kitchen remodel?
At $30,000 in Milpitas you can do a solid remodel if the layout stays the same. Semi-custom cabinets, quartz countertops, a tile backsplash, new lighting, and updated fixtures are realistic at that number. Moving the sink, adding an island, or relocating gas lines will push you past that budget quickly. If your wish list includes structural changes, plan for $50,000 and up.
Do I need a permit for a kitchen remodel in Milpitas?
Yes, if your project involves any electrical, plumbing, or gas work, which most kitchen remodels do. The City of Milpitas Building and Safety Division reviews plans before issuing permits. The city recommends contacting their Engineering division at 408-586-3329 or Planning at 408-586-3279 early to confirm feasibility and requirements for your specific project. Bayside Home Builders pulls permits on your behalf and schedules all required inspections as part of our standard process.
How long does a kitchen remodel take in Milpitas?
From signed contract to finished kitchen, most mid-range Milpitas kitchen remodels take 8 to 14 weeks. Permitting through the City of Milpitas typically adds 2 to 4 weeks to that timeline depending on current processing volume. Custom cabinetry lead times can add another 4 to 6 weeks on top of that if ordered from specialty manufacturers. We give you a production schedule before work starts so you can plan around the disruption.
How do I choose a kitchen remodeling contractor in Milpitas?
Check that the contractor holds an active California contractor's license, carries general liability and workers comp insurance, and has verifiable local references. Ask specifically who pulls the permits and who is on site daily, because some contractors sub out everything and function only as a middleman. Get a written scope of work that lists materials, brands, and allowances before you sign. A contractor who cannot give you a detailed written proposal before the job starts will not give you clarity during the job either.
Keep exploring
Other services in Milpitas
Bathroom Remodeling→Home Renovation→Home Addition→Adu→Home Builders→
Planning your remodel?
Bayside gives free, itemized estimates with no pressure to sign.