

Serving Central Texas
Home Additions in Georgetown, TX Built to Match Your House and Your Budget
Bayside Home Builders designs and builds room additions, master suites, and expanded living areas for Georgetown homeowners who need more space without the cost and hassle of moving.
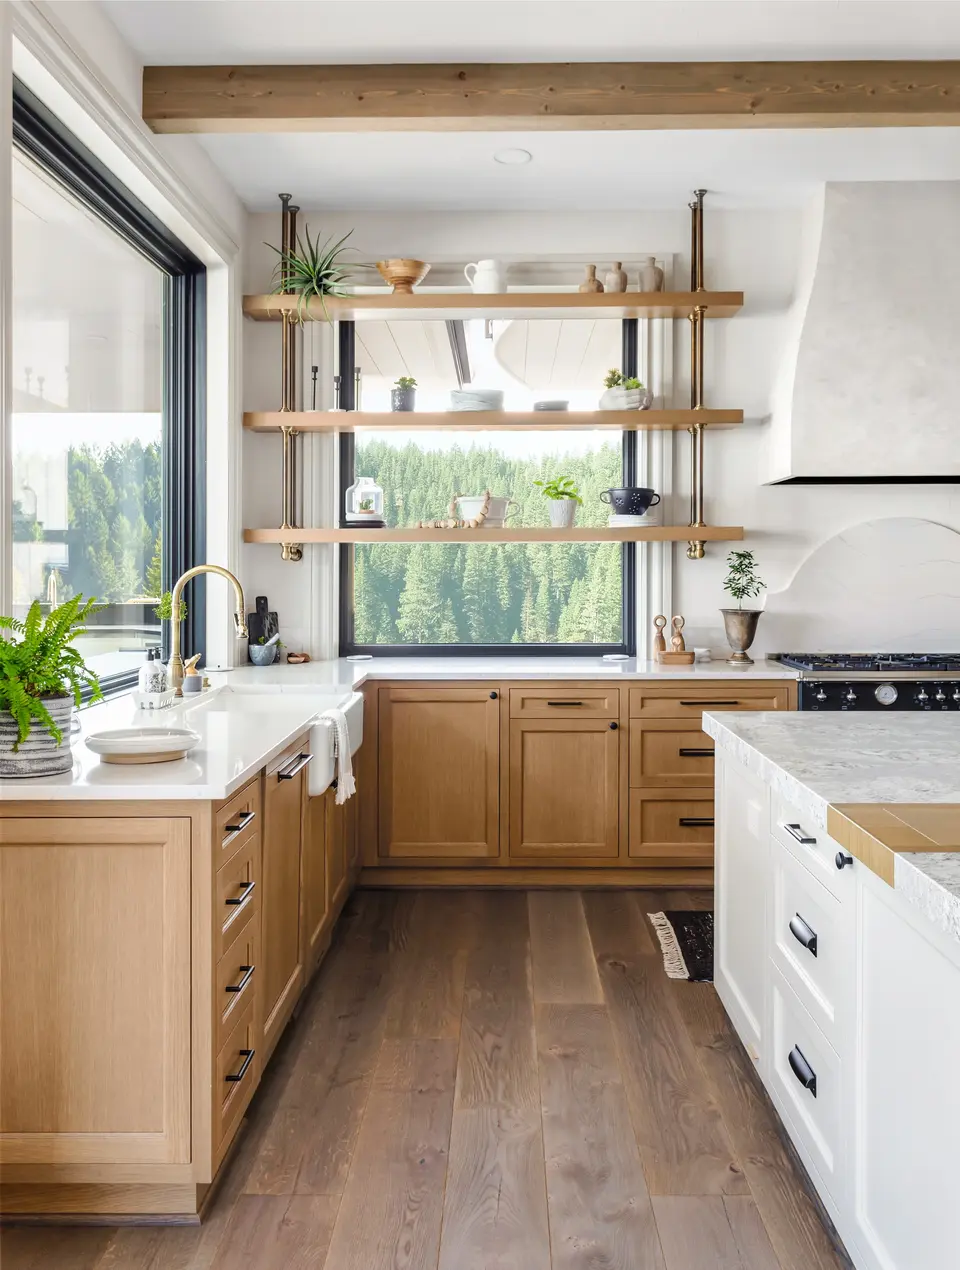 home addition project · Georgetown
Georgetown homes are not keeping up with how families actually live today
A house that fit your life when you bought it in Georgetown three or five years ago may not fit it now. Remote work added a person or two at home all day. A parent moved in. Kids stopped sharing a room. The square footage on paper is the same, but the way you use the house has changed completely.
What you are living with
Most Georgetown homeowners in this situation end up doing one of three things. They shuffle furniture and convince themselves it is fine. They finish a garage or convert a flex room and lose the function that space was built for. Or they start looking at larger homes in a market where prices and interest rates make moving an expensive decision. None of those solve the actual problem.
What you get instead
A designed addition gives you the square footage you need without giving up the location, the lot, the neighbors, or the mortgage rate you already have. In Georgetown's climate, where summers run long and hot, a properly insulated and mechanically integrated addition also matters for energy performance. Bolting on square footage without attention to HVAC zoning, roof drainage, and foundation continuity creates problems that show up later. We design and build additions that connect to your existing home the right way, not just the fast way.
Our Recent Work


Home Additions Built to Match Your House and Your Life
A well-built addition gives you the square footage you need without the disruption of moving. We design and build additions that connect to your existing structure cleanly, meet local code, and hold up for decades.
Full Design-Build Service
We handle design, permitting, and construction under one contract. You work with one team from the first sketch to the final walkthrough, which means fewer gaps, fewer surprises, and one point of contact when questions come up.
Structural Integration
Adding onto an existing home requires careful work at the connection point. We open the existing wall properly, tie into the foundation or framing as the structure demands, and make sure the new load path is solid before we close anything up.
Permit Management
We pull all required permits and schedule every inspection. You do not have to track down the building department or figure out what the inspector needs. We have done this process many times and we handle it.
Matched Exterior Finishes
An addition that looks bolted on drops your home's value and curb appeal. We match siding, roofline, trim, and masonry to your existing exterior as closely as materials allow, so the addition reads as part of the original house.
Mechanical, Electrical, and Plumbing Rough-In
New square footage needs HVAC capacity, electrical circuits, and sometimes plumbing. We coordinate licensed subcontractors for all trades and make sure the new space is comfortable and code-compliant, not just enclosed.
Interior Finish Coordination
Flooring, drywall, paint, trim, doors, and fixtures are all part of the scope. We match interior finishes to your existing home where you want continuity and help you select new finishes where you want something different.
Why Homeowners Choose Bayside for Their Addition
There are things we do on every project that most contractors do not talk about until something goes wrong. Here is what we actually do differently.
Over 500 Completed Projects
We have finished more than 500 projects, including additions ranging from single-room bump-outs to full second-story builds. That volume means we have already solved most of the problems that catch other contractors off guard, and we build that experience into how we plan and price your job.
Insured, Bonded, and Verified
We carry general liability and workers compensation insurance, and we are bonded. You can ask for our certificates before you sign anything. If a contractor cannot hand you current proof of insurance, that is a risk you are taking on yourself.
Fixed-Scope Contracts Before Work Starts
We define the full scope in writing before we touch your house. That means materials, allowances, exclusions, and the payment schedule are all documented. Change orders happen when you change the scope, not because we left things out of the original estimate.
We Tell You What the Project Actually Requires
Some contractors quote low to win the job and add costs later. We walk the site, ask about your soil conditions and existing framing, and tell you what we find before we price the work. If something will add cost, you hear it from us upfront.
How a Home Addition Project Works With Us
Most homeowners have not done this before. Here is exactly how the process runs from your first call to the day we hand you the keys to the new space.
Site Visit and Scope Conversation
We come to your home, look at the existing structure, and listen to what you are trying to accomplish. We ask about your timeline, your priorities, and any constraints the lot or HOA may create. At the end of that visit you have a clear picture of what is realistic and what comes next.
Design and Proposal
We develop a design that works with your existing footprint and structure. Once the design is approved, we produce a detailed written proposal with a fixed scope, material specifications, allowances, and a payment schedule. Nothing vague, nothing open-ended.
Permitting and Pre-Construction
We submit for permits, order materials with long lead times, and schedule subcontractors. We do not break ground until permits are approved. You get a construction schedule before we start so you know when each phase is planned.
Construction and Final Walkthrough
We build the addition, schedule all required inspections, and keep you informed at each phase transition. When construction is complete, we do a final walkthrough with you, document any punch list items, and finish them before we close the contract.
What Home Addition Costs
Georgetown addition costs depend on what you're building, how it connects to your existing structure, and how Williamson County handles the permits.
Additional bedroom
A single-room addition tied into the existing home.
Master suite
A primary bedroom and bath addition.
Casita or guest house
A detached accessory dwelling.
Georgetown pulls permits through the City of Georgetown Development Services, and review times for structural additions typically run several weeks, longer if your project touches the foundation or requires a site plan revision. Older Georgetown homes, particularly those in the Sun City area or near the historic downtown square, often have foundation types or lot setbacks that add engineering time before a shovel goes in. Scheduling your structural engineer and framer early matters here because qualified crews stay booked in this market.
Home Additions in Georgetown, TX
Georgetown is one of the fastest-growing cities in Central Texas. Lots that were spacious a decade ago now feel tight as families grow, and the city's mix of older Sun City homes, established neighborhoods near the square, and newer subdivisions off Williams Drive each comes with its own set of addition challenges. We build home additions across Georgetown and the surrounding area, from master suite expansions to second-story builds to in-law suites.
Permits & review
Georgetown requires building permits for any structural addition. Projects also go through the city's development review process, which can include setback verification, impervious cover limits, and utility coordination. In some neighborhoods, HOA approval runs parallel to city permitting. Plan for permit review time in your project schedule, not as an afterthought. We handle the submittals and coordinate with city staff so you are not doing that on your own.
Housing stock
Georgetown's housing stock ranges from 1970s and 1980s ranch homes near the historic downtown square to Sun City's active-adult community on the west side to newer tract construction in developments like Wolf Ranch and Morningstar. Older homes often need foundation or framing assessments before an addition can be designed. Newer homes built on slab may have limited crawl space access for tying in mechanicals. The right addition design depends on what is already there.
Areas we serve
We serve Georgetown and the broader Williamson County area, including Round Rock, Cedar Park, Leander, and Liberty Hill. If you are inside or near Georgetown's city limits, we can pull permits, coordinate inspections, and build your addition start to finish.
Common questions
How much does a 20×20 home addition cost in Georgetown, TX?
A 400 square foot addition in the Georgetown area typically runs $120,000 to $200,000 or more depending on what goes inside it. A basic bedroom with no plumbing lands toward the lower end. Add a bathroom, kitchenette, HVAC extension, and finish work that matches your existing home and you move up quickly. Georgetown's permitting fees and current labor costs are both real line items we factor in from the start, not surprises at the end.
How much does it cost to add 1,000 square feet to a house in Georgetown?
Budget $300,000 to $500,000 for a well-built 1,000 square foot addition in Georgetown. That range reflects differences in foundation type, roofline complexity, finish level, and whether the space includes a bathroom or kitchen. Anyone quoting you $150 per square foot as a flat rate is leaving out structural work, permits, MEP rough-in, and the cost of tying into your existing house correctly. We give you a detailed scope before any number becomes a commitment.
Is it cheaper to add an addition or build up with a second story?
Building out on a slab is usually less expensive per square foot than building up, but not always. A second story avoids the cost of a new foundation and does not eat into your yard, which matters on the smaller lots common in Georgetown's newer subdivisions. The trade-off is that going up requires engineering your existing walls and roof to carry the load, and it typically means more disruption to the living areas below during construction. We assess both options for every project and show you the real cost difference before you decide.
What is the 30 percent rule for renovations, and does it apply to additions?
The 30 percent rule is a rough guideline suggesting you should not spend more than 30 percent of your home's current value on a remodel if you want to protect resale return. For additions in Georgetown, where home values have risen steadily, this guideline has shifted. A well-designed addition that adds a bedroom and bathroom in a neighborhood where comparable homes have that square footage can return strong value. The key word is 'well-designed.' An addition that looks tacked on or uses cheaper finishes than the original home will not hold its value the way an integrated, permitted addition will.
Do I need a permit for a home addition in Georgetown, TX?
Yes, without exception. Georgetown's building department requires permits for any structural addition, and the project will require inspections at foundation, framing, rough MEP, and final stages. Working without permits in Williamson County creates real problems when you sell, refinance, or file an insurance claim. We handle all permit applications and scheduling with the City of Georgetown as part of every project.
How long does a home addition take to build in Georgetown?
A straightforward room addition of 300 to 500 square feet typically takes 3 to 5 months from permit approval to punch list. A larger addition with a bathroom, full kitchen, or second story runs 5 to 8 months. Permitting in Georgetown can add 4 to 8 weeks before ground breaks, so the full timeline from signed contract to move-in is longer than most homeowners expect when they start planning. We give you a realistic schedule upfront so you can plan accordingly.
How do I make sure an addition matches my existing home in Georgetown?
This is where design-build matters most. Matching rooflines, exterior materials, window styles, and interior trim details takes intentional planning before a single wall goes up. Georgetown has a wide mix of older homes near the historic square and newer construction in Sun City and Wolf Ranch, and each requires a different approach to matching. We pull samples from your existing finishes, work with our design team to document the match points, and build that into the scope so the addition looks like it was always part of the house.
Keep exploring
Other services in Georgetown
Bathroom Remodeling→Kitchen Remodeling→Home Renovation→Adu→Home Builder→
Planning your remodel?
Bayside gives free, itemized estimates with no pressure to sign.