

Serving Washington
Home Additions in Kirkland, WA Built to Last and Permitted to Code
Bayside Home Builders designs and builds room additions, primary suites, and second-story additions for Kirkland homeowners who need more space and want one contractor responsible from permits to punch list.
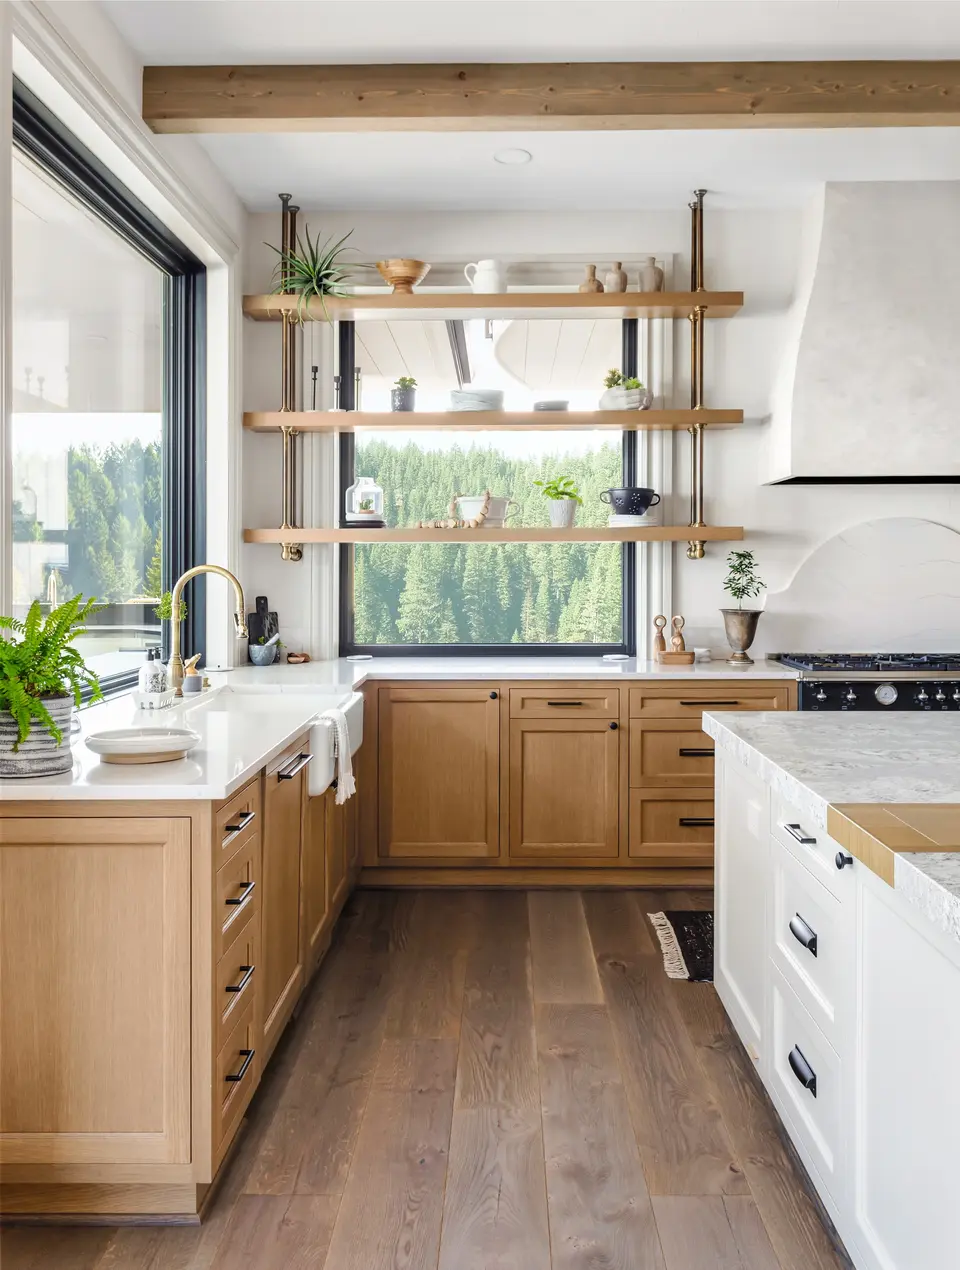 home addition project · Kirkland
Your Kirkland Home Was Not Built for the Way You Live Now
Most Kirkland homes were designed for smaller households with different expectations. Bedrooms are undersized, primary suites do not exist, and the kitchen or living area feels cramped the moment you have guests. Moving to get more space in Kirkland's market is expensive and does not guarantee you end up with a layout you actually want.
What you are living with
Living with the wrong floor plan usually means everyone is adjusting to the house instead of the house working for the family. A converted garage that is cold in January. A fourth bedroom that is really a glorified closet. No mudroom entry for a Pacific Northwest climate where it rains from October through April. These are solvable problems that compound every year you wait.
What you get instead
A purpose-built addition gives you the square footage designed around how you actually use your home, built to current energy code so it performs better than the original structure, and permitted correctly so it does not become a problem at resale. We handle design, permits, and construction as a single contractor, which means one point of contact and one set of drawings that actually match what gets built.
Our Recent Work


Home Addition Services
A home addition is one of the largest projects a homeowner can take on. We handle every part of it, from structural design and permits through framing, mechanicals, and finishes, so you are dealing with one contractor from the first drawing to the final walkthrough.
Feasibility and Design
Before anything goes on paper, we assess your lot setbacks, zoning rules, and existing structure to confirm what is actually buildable. Then we produce construction drawings sized for permitting and framing, not rough sketches.
Permit Submittal and Management
We prepare and submit all permit applications, respond to plan-check comments, and schedule required inspections. You do not have to deal with the building department yourself.
Foundation and Structural Work
Whether the addition needs a new poured footing, a stem wall, or a post-and-beam connection to the existing frame, our crew handles the foundation and structural tie-in to code.
Framing, Roofing, and Weatherproofing
We frame the addition, tie the new roof into the existing roofline, and install sheathing, house wrap, windows, and exterior doors before any interior work begins. Getting the shell tight is the step that protects everything that follows.
Mechanical, Electrical, and Plumbing Rough-In
We coordinate licensed subs for HVAC, electrical, and plumbing. If the addition includes a bathroom, laundry, or kitchen, we plan the rough-in early so those systems are in the walls before drywall goes up.
Interior and Exterior Finishes
Insulation, drywall, trim, flooring, cabinetry, paint, and exterior siding are all finished to match or complement the existing home. We do not hand you a shell and leave the finish work to a second contractor.
Why Homeowners Choose Bayside Home Builders
There are a lot of contractors who will quote an addition. Here is what separates how we work from the typical bid-and-build model.
One Team from Design Through Final Inspection
Because we are a design-build contractor, the people who draw the plans and pull the permits are connected to the crew building the addition. When a field condition changes, the fix happens without a chain of phone calls between separate firms.
Licensed, Bonded, and Accountable
We are licensed and bonded through Washington State L&I. That is a legal requirement we take seriously, not a marketing line. It means your project is covered, and there is a license on the line if we do not meet code.
Family-Owned with a Reputation to Protect
This is not a franchise or a large corporation. We are a family-owned business, and our volume depends on referrals from homeowners who would recommend us to a neighbor. That keeps us honest about timelines, costs, and what is realistic for your project.
We Tell You the Hard Numbers Early
Additions frequently cost more than homeowners expect because scope, structural conditions, and permit requirements are underestimated. We would rather have that conversation at the start than six weeks into framing. Our estimates include what we know and flag what we do not.
What our clients say
We hired Bayside for a full home remodel, and the results are absolutely breathtaking! Coral was our project manager and did an outstanding job coordinating the team and managing every aspect of the project. The new open-concept living space and…
Bayside transformed our entire house into something straight out of a magazine! Coral, our project manager, was an absolute gem, organized, communicative, and attentive to every detail. From the new flooring to the redesigned layout, everything was…
How a Home Addition Project Works With Us
Most homeowners have never built an addition before. Here is exactly how we move from your first call to a finished, permitted space.
Step 1: Site Visit and Scope Review
We come to your home, walk the property, and listen to what you want the addition to do. We look at the existing structure, check setbacks, and ask the questions that shape what is actually feasible before we talk about design or cost.
Step 2: Design, Estimate, and Contract
We produce construction drawings based on your approved scope, walk you through a detailed line-item estimate, and put everything in a written contract. You know what you are getting, what it costs, and what the schedule looks like before we pull a single permit.
Step 3: Permits and Pre-Construction
We submit permit applications, answer plan-check questions, and handle all communication with the building department. While permits are in review, we finalize material selections and subcontractor scheduling so we can start moving the day permits are issued.
Step 4: Construction and Final Walkthrough
We build the addition in a logical sequence, keep you updated on progress and any decisions that come up, and schedule all required inspections. When work is complete, we walk through the finished space with you to address any punch-list items before we consider the project closed.
What Home Addition Costs
Kirkland addition costs vary widely depending on scope, your lot's constraints, and whether you're on the water or inland.
Single-room addition
A bedroom, office, or bump-out tied into the existing structure.
Primary suite addition
A bedroom-and-bath addition, often with a second-story option.
Accessory dwelling
An attached or detached accessory dwelling unit.
Kirkland permits are issued through the City of Kirkland's Community Development department, and plan review timelines typically add weeks to a project schedule, so we factor that in before committing to a start date. Waterfront and view properties in neighborhoods like Juanita or Finn Hill carry extra complexity around setbacks, grading, and exterior materials that drive cost up compared to a straightforward inland lot. We pull your parcel data and confirm ADU or addition feasibility with the city before we price anything.
Home Additions in Kirkland, WA
Kirkland lots range from tight midcentury neighborhoods near downtown to larger parcels on the Eastside plateau. Additions here involve real site constraints, Lake Washington view corridors, and a permit office that takes its time. We build home additions across Kirkland and know what each of those variables costs before the project starts.
Permits & review
Kirkland pulls permits through the City of Kirkland Community Development department. Plan review timelines vary by project complexity and current department workload. Additions require structural drawings, energy code compliance under Washington State Energy Code, and inspections at multiple stages. Waterfront and view properties may trigger additional shoreline or critical areas review, which adds time and cost you need to plan for.
Housing stock
A large portion of Kirkland's single-family homes were built from the 1950s through the 1980s. That means additions frequently run into original framing that does not meet current load requirements, undersized electrical panels, and foundation details that need engineering review before a new structure can tie in. On the waterfront, premium materials are standard because moisture exposure and HOA or shoreline design standards raise the bar on what gets approved.
Areas we serve
We serve Kirkland and the surrounding Eastside communities. Whether you are in a flat-lot neighborhood near Totem Lake or on a sloped parcel with lake views near Juanita, site conditions shape the budget. We assess each property before quoting so the number we give you reflects your actual lot, not a generic range.
Common questions
How much does a home addition cost in Kirkland, WA?
Most Kirkland additions we build run $350 to $650 per square foot, depending on the type of addition, finishes, and site conditions. A straightforward bedroom addition lands toward the lower end. A primary suite with a full bath, vaulted ceiling, and higher-end finishes lands toward the upper end. Waterfront and hillside lots in Kirkland often add cost because of foundation complexity and material access. Plan on a total project budget of $120,000 to $350,000 or more for most single-story additions.
How much would a 20×20 addition cost in Kirkland?
A 20×20 addition is 400 square feet. At Kirkland's typical range of $350 to $650 per square foot for design-build construction, that puts the budget at roughly $140,000 to $260,000. Where you land in that range depends on whether you need a full bathroom added, how much structural work ties into the existing house, and your finish level. We give you an itemized estimate before anything is signed.
What is the average cost of a 12×24 addition in Kirkland?
A 12×24 addition is 288 square feet. Using the same $350 to $650 per square foot range, budget $100,000 to $190,000 as a realistic starting point. If the addition needs a bathroom or kitchen sink, mechanical and plumbing costs push the number higher. If it is a simple bedroom or family room with no wet areas, you have more room to work within a tighter budget.
What is the 30% rule for renovations, and does it apply to my Kirkland addition?
The 30% rule is a general guideline that says you should not spend more than 30% of your home's current market value on a remodel if you want to protect resale value. In Kirkland, where median home values are high, that ceiling is often not a practical constraint, and additions here routinely make financial sense. That said, we always walk through your goals before design starts. If you plan to sell in two years, the math looks different than if you are staying 15 years. We will tell you honestly what pencils out.
How much does it cost to add 2,000 square feet to a Kirkland home?
A 2,000 square foot addition is a major project, often involving a second story or a large rear addition. At $350 to $650 per square foot, that is a $700,000 to $1,300,000 range. Projects at this scale require detailed structural engineering, full permit sets, and typically 12 to 18 months from design through construction. If you are considering this scope, call us early. The permitting and design timeline alone takes several months in Kirkland.
How long does a home addition take in Kirkland from permits to move-in?
For a typical single-story addition of 300 to 600 square feet, budget 4 to 6 months for construction once permits are in hand. Kirkland permit review for additions currently runs 6 to 12 weeks for first submittal, sometimes longer if the plans require corrections. From the day you sign a contract with us to the day you move into the new space, 9 to 14 months total is a realistic expectation. We manage the permit process and keep you updated at every stage.
Do I need an architect for a home addition in Kirkland?
Kirkland requires stamped structural drawings for permitted additions, so engineering is required regardless. Whether you need a separate architect depends on project scope. As a design-build firm, Bayside handles design and engineering coordination in-house, which cuts down on handoffs and miscommunication. You work with one team from the first sketch through the final inspection.
Keep exploring
Other services in Kirkland
Bathroom Remodeling→Kitchen Remodeling→Home Renovation→Adu→Home Builders→
Planning your remodel?
Bayside gives free, itemized estimates with no pressure to sign.