

Serving Washington
ADU Construction in Woodinville, WA: Add a Legal Rental or Guest Suite to Your Property
Bayside Home Builders handles permits, design, and construction for accessory dwelling units in Woodinville, so you get a finished, code-compliant unit without chasing down contractors yourself.
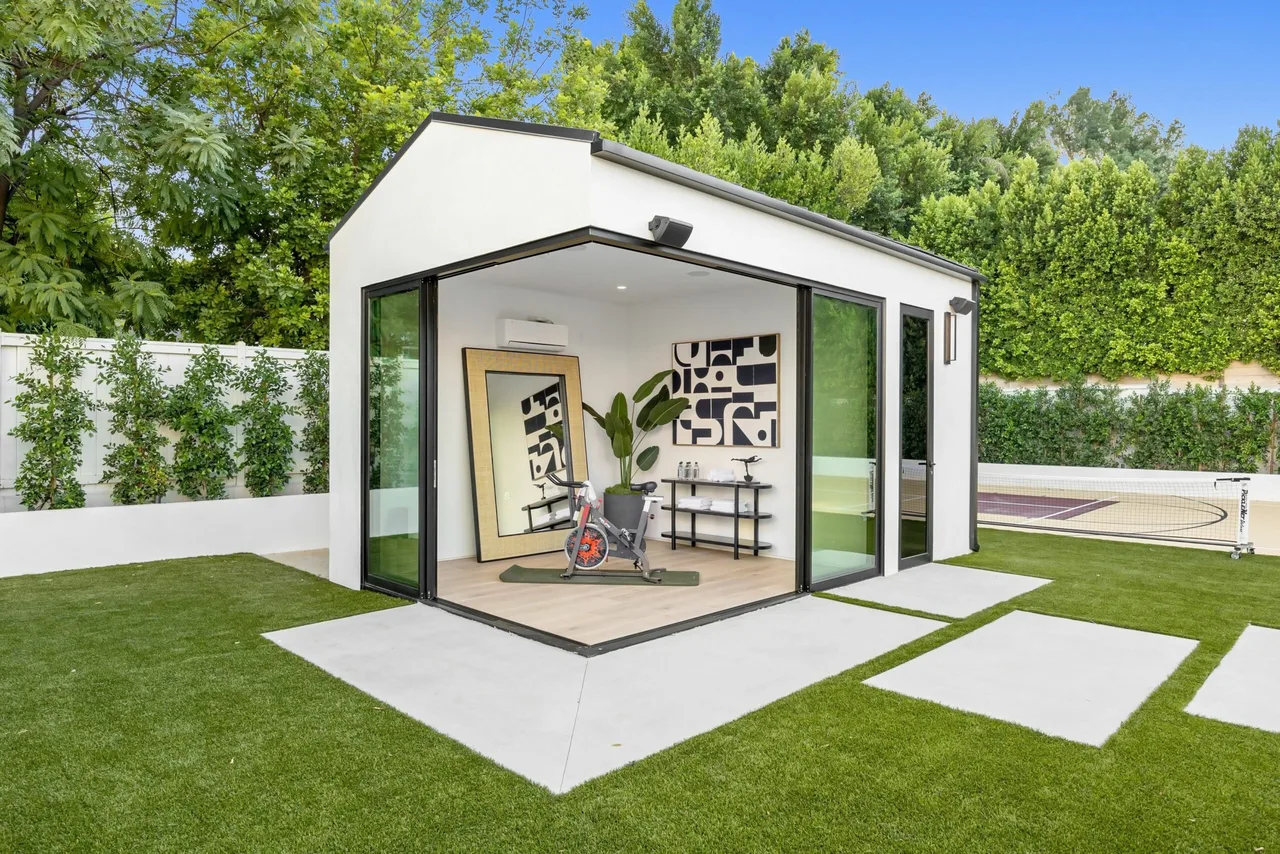 adu project · Woodinville
Woodinville ADU Projects Stall for a Few Predictable Reasons
King County permit routing, septic system constraints, and utility questions trip up a lot of Woodinville ADU projects before construction even starts. These are not surprises if you know to look for them.
What you are living with
Homeowners who skip the upfront site analysis often find out mid-permit that their septic system needs expansion before an ADU can be approved, or that their water meter arrangement does not meet current district requirements. That adds months and cost to a project that looked straightforward on paper. Meanwhile the ADU sits unbuilt and the rental income or housing need goes unmet.
What you get instead
We start every Woodinville ADU engagement with a site review that covers setbacks, septic capacity, water meter status, and King County zoning rules for your specific parcel. You get a clear picture of what is actually buildable and what it will cost before you commit to anything. That is how we avoid the mid-project discoveries that blow up timelines and budgets.
Our Recent Work


Accessory Dwelling Units Built to Code, Built to Last
An ADU adds livable square footage to your property without touching your primary residence. Whether you need a rental unit, a space for aging parents, or a home office with a bathroom and kitchenette, we design and build the structure from the ground up, handling permitting, utilities, and inspections so you do not have to coordinate between multiple contractors.
Site Evaluation and Feasibility
Before any plans are drawn, we walk your property and review zoning rules, setback requirements, lot coverage limits, and utility connection points. You get a clear yes or no on what is buildable before spending money on design.
Architectural Design and Permit Drawings
Our in-house design team produces permit-ready drawings sized and positioned to satisfy local zoning. We handle the permit application and communicate directly with the building department through review and approval.
Foundation and Structural Framing
We pour the foundation appropriate to your soil conditions and frame the structure to current residential building code. Every framing inspection is passed before we close up walls.
Mechanical, Electrical, and Plumbing Rough-In
Licensed subcontractors install the electrical panel, plumbing supply and drain lines, and HVAC or mini-split system. We coordinate the inspection schedule so each trade is signed off in sequence without delays.
Interior Finishes and Fixtures
Insulation, drywall, flooring, cabinetry, countertops, and fixtures are all included in our scope. You select finishes from our supplier network. We install and trim out everything to a move-in ready standard.
Final Inspections and Certificate of Occupancy
We schedule and pass every final inspection, including building, electrical, plumbing, and mechanical, and hand you the certificate of occupancy so the unit is legal to rent or occupy from day one.
Why Homeowners Choose Bayside for ADU Projects
ADUs require a contractor who can manage design, permitting, and construction as a single coordinated process. Here is what separates the way we work from hiring a general contractor who subs out the design.
Design and Construction Under One Roof
We employ our own designers and run our own crews. When a permit reviewer asks for a revision or a field condition changes the plan, the same team that drew the plans adjusts them the same week. There is no finger-pointing between a separate architect and a separate builder.
Licensed and Bonded, Washington L&I
We carry active WA L&I licensing and full bonding. You can verify our license number directly with the state before signing anything. We will not ask you to pull your own permits or list yourself as the owner-builder to cut costs.
Permit Experience Across Multiple Jurisdictions
ADU rules differ from one municipality to the next. We have navigated varying setback rules, owner-occupancy requirements, and utility connection standards across multiple jurisdictions. We know what reviewers flag and we write plans that pass on the first or second submission, not the fifth.
Fixed-Scope Contracts with Itemized Budgets
We provide a written contract with a line-item budget before work begins. Allowances for finishes are called out explicitly so you know exactly what is included. Change orders require your written approval before any additional work proceeds.
What our clients say
We hired Bayside for a full home remodel, and the results are absolutely breathtaking! Coral was our project manager and did an outstanding job coordinating the team and managing every aspect of the project. The new open-concept living space and…
Bayside transformed our entire house into something straight out of a magazine! Coral, our project manager, was an absolute gem, organized, communicative, and attentive to every detail. From the new flooring to the redesigned layout, everything was…
How an ADU Project Works with Bayside
Most ADU projects follow the same four-phase sequence from first conversation to move-in ready. Here is what to expect at each stage.
Discovery and Feasibility
We meet at your property, review your lot dimensions and zoning classification, and assess your utility stub locations. You leave that meeting knowing whether an ADU is feasible, what size is realistic, and what the permitting process will look like. No fee for this first conversation.
Design, Pricing, and Permitting
Once you decide to move forward, we produce a detailed scope, a fixed-price contract, and permit-ready drawings. We submit the permit application and manage the back-and-forth with the building department. This phase typically takes several weeks depending on local review times.
Construction
We break ground after permit approval is in hand. Our project manager updates you weekly and is reachable by phone or text throughout the build. We schedule each inspection proactively so the project does not sit idle waiting for a sign-off.
Final Walkthrough and Turnover
Before we hand over keys, we walk the completed unit with you and create a punch list of any items to address. You receive the certificate of occupancy, warranty documentation, and contact information for ongoing support. The unit is ready to occupy or rent.
What Adu Costs
Woodinville ADU costs vary by project type, and the details of your lot and permit path matter more here than in cities with their own building department.
Attached ADU
Converting or adding living space within the existing footprint.
Garage conversion
Turning an existing garage into a permitted dwelling.
Detached DADU
A standalone backyard cottage, built to code and permitted.
Woodinville routes all permits through King County's building department, with typical plan review running four to six weeks, so your timeline depends on King County's workload, not a local city counter. Detached DADUs in Woodinville are capped at 1,200 square feet with a 16-foot height limit, and those constraints shape foundation, framing, and finish scope directly. Water connections for attached ADUs can share your existing meter under Woodinville Water District rules approved in 2022, which can reduce utility hookup costs compared to projects requiring a new service.
ADU Construction in Woodinville, WA
Woodinville sits in unincorporated King County for most residential areas, which means your ADU permit goes through King County's building department, not a city office. That changes the process, the timeline, and who you need to talk to before you break ground. We build ADUs across Woodinville and the surrounding Eastside, and we know how to move a King County application forward without letting it stall.
Permits & review
Woodinville permits are processed through King County, with typical review timelines running 4 to 6 weeks for straightforward projects. Detached ADUs in Woodinville can be up to 1,200 square feet and 16 feet tall. Water service for ADUs attached to the main home can run through the existing meter under Woodinville Water District Resolution 4015, approved in 2022. Detached units and those with heavier demand may require a separate connection. Sorting out utility requirements early prevents costly surprises mid-project.
Housing stock
Woodinville lots tend to be larger than typical Seattle or Bellevue parcels, which often means more room for a detached ADU without a variance fight. Many properties here are on septic systems rather than sewer, and that affects what you can build and where you can place it. We assess your lot conditions, setbacks, and utility situation before committing to a scope or a budget.
Areas we serve
We serve Woodinville and the surrounding Eastside communities including Bothell, Kenmore, Redmond, and Kirkland. Whether your property is inside the Woodinville city limits or in the unincorporated King County areas nearby, we handle the permit routing and subcontractor coordination so you are not managing that yourself.
Common questions
What are the rules for building an ADU in Woodinville, Washington?
Woodinville operates under King County zoning and permitting rules. Detached ADUs can be up to 1,200 square feet and 16 feet tall on most residential lots. Attached ADUs and garage conversions follow slightly different size limits based on the primary home. Permits are processed through King County's building department, not a city department, which affects how you submit drawings and how long review takes. You will also need to confirm water and sewer capacity. Woodinville Water District adopted ADU rules in 2022 that allow attached ADUs to share the existing meter in many cases, but detached units often require a separate service connection. We walk through all of this with you before any design work starts.
How much does it cost to build an ADU in Woodinville?
Honest range: a garage conversion in Woodinville typically runs $120,000 to $200,000 fully permitted and finished. A detached new construction ADU runs $200,000 to $380,000 or more depending on size, site conditions, and finish level. Woodinville lots often have grading or access considerations that can add cost. Permit and impact fees through King County add another $8,000 to $20,000 on average. Any contractor quoting you a firm number before seeing your site and doing a design is guessing. We give you a detailed estimate after a paid feasibility review.
How long does an ADU project take in Woodinville?
Plan for 12 to 18 months from initial design to a finished, occupiable unit. King County permit review for an ADU typically takes 4 to 6 weeks after a complete submittal, but corrections or back-and-forth can add time. Design and engineering usually take 6 to 10 weeks before you can even submit. Construction on a detached ADU runs 4 to 6 months once permits are in hand. A garage conversion is faster, usually 3 to 4 months of construction. We manage the King County permit process directly so nothing sits waiting on our end.
Can I rent out my ADU in Woodinville?
Yes. Washington state law allows ADU rentals on single-family properties. There is no owner-occupancy requirement in state law that prevents renting both the main home and the ADU, though local rules can vary. In Woodinville under King County jurisdiction, short-term rentals like Airbnb have their own licensing and tax requirements separate from a standard long-term rental. Before you finalize your ADU design around rental income, confirm your specific parcel's zoning conditions with us. We have done this in King County enough times to know the questions worth asking early.
What type of ADU makes the most sense for a Woodinville property?
It depends on your lot, your goals, and your budget. Woodinville has a lot of properties with detached garages, large lots, and sometimes significant grade changes. If you have a usable garage structure, a conversion is the fastest and least expensive path. If your lot has depth and a good access point, a detached backyard ADU gives you the most separation and rental appeal. Attached ADUs work well when lot coverage or setbacks make a detached structure impractical. We assess all three options during our feasibility review so you are not guessing which approach fits your property.
Do I need separate utilities for my ADU in Woodinville?
Sometimes. For water, Woodinville Water District allows attached ADUs to use the existing meter in most cases. Detached ADUs more often require a separate connection and a new meter, which adds cost and involves the water district's own approval process. Sewer is handled through King County or a local district depending on your location, and you will need a capacity confirmation before permits are issued. Electrical typically requires a subpanel at minimum, and many lenders and tenants prefer a separately metered unit. We coordinate the utility connections as part of our construction scope so there are no surprises at final inspection.
What does ADU stand for and what can it actually be used for?
ADU stands for accessory dwelling unit. It is a self-contained living space with its own entrance, kitchen, and bathroom on the same lot as a primary home. In Woodinville, homeowners use ADUs for long-term rental income, housing an aging parent or adult child, creating a work-from-home studio with a separate address, or adding resale value to a property. The unit has to meet full residential building code, which means it is a real home, not a converted shed. Whatever your reason for building one, the permit and construction requirements are the same.
Keep exploring
Other services in Woodinville
Bathroom Remodeling→Kitchen Remodeling→Home Renovation→Home Addition→Home Builders→
Planning your remodel?
Bayside gives free, itemized estimates with no pressure to sign.