

Serving Washington
ADU Construction in Kirkland, WA: Add a Legal, Rentable Unit to Your Property
Bayside Home Builders handles design, permits, and construction for detached and attached ADUs in Kirkland, so you get a finished, code-compliant unit without managing a dozen separate contractors.
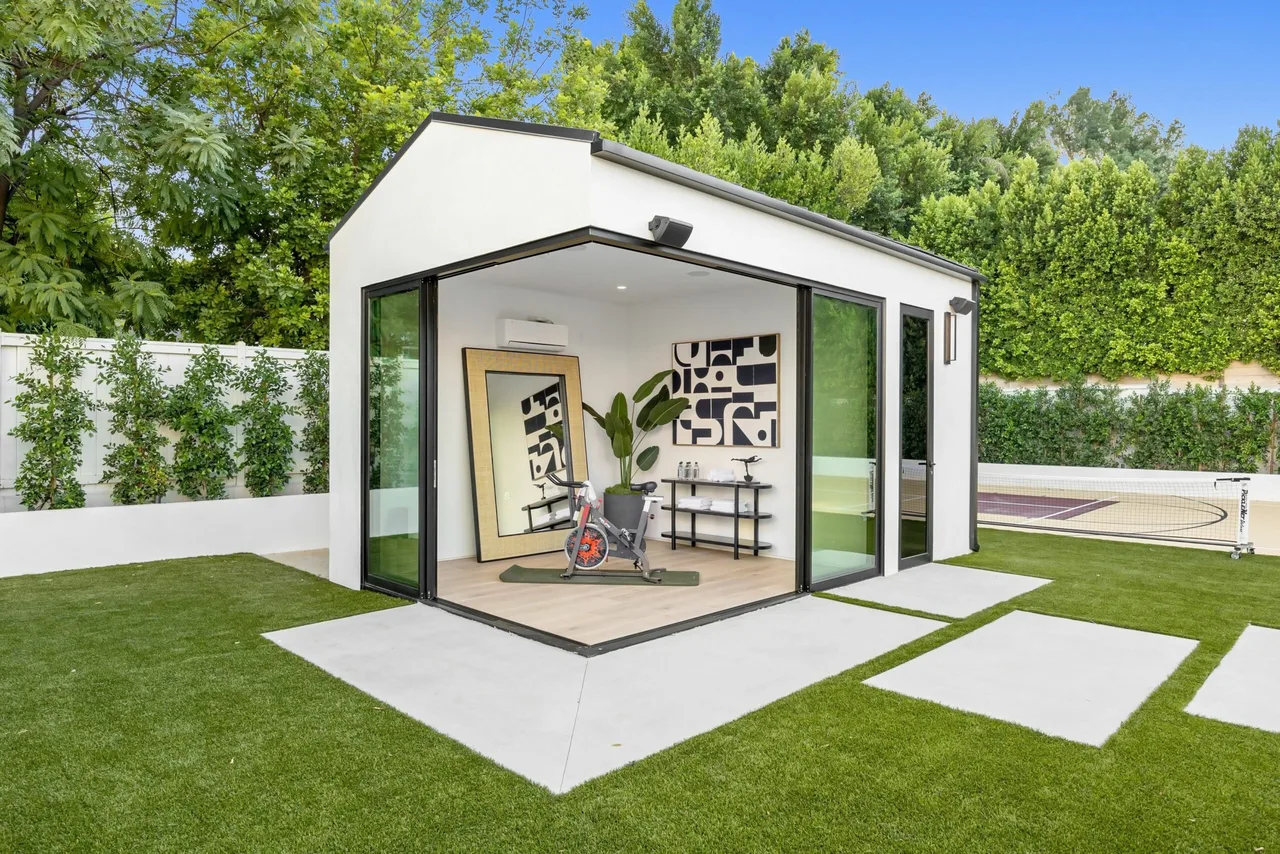 adu project · Kirkland
Your Kirkland Lot Has More ADU Potential Than You Think, and More Complexity
Kirkland actively encourages ADU construction and has built tools to help homeowners move faster. But pre-approved plans and a friendly city portal do not eliminate the hard parts. Most Kirkland homeowners get partway into planning before they hit the real questions.
What you are living with
Living with the uncertainty looks like this: you download a pre-approved plan set, spend a month trying to figure out if your lot actually qualifies, get conflicting answers from neighbors who built a few years ago under different rules, and still have no firm number on what your project costs. Sloped lots add grading. Older homes may need upgraded utility services to support a second unit. Impervious surface rules on smaller lots can force you to remove existing pavement to make room. None of that shows up in a city brochure.
What you get instead
Instead, start with a site walkthrough from a builder who has worked on Kirkland lots and knows what the permit office actually asks for at submittal. We look at your lot coverage, setbacks, slope, and existing utilities before you spend money on plans. You get a realistic cost range and a clear picture of your options, whether that's a detached backyard cottage, a garage conversion, or an attached unit over a new addition. No guesswork, no surprises after the permit is pulled.
Our Recent Work


Accessory Dwelling Units Built to Code, Built to Last
An ADU adds livable square footage to your property without touching your primary residence. Whether you need a rental unit, a space for aging parents, or a home office with a bathroom and kitchenette, we design and build the structure from the ground up, handling permitting, utilities, and inspections so you do not have to coordinate between multiple contractors.
Site Evaluation and Feasibility
Before any plans are drawn, we walk your property and review zoning rules, setback requirements, lot coverage limits, and utility connection points. You get a clear yes or no on what is buildable before spending money on design.
Architectural Design and Permit Drawings
Our in-house design team produces permit-ready drawings sized and positioned to satisfy local zoning. We handle the permit application and communicate directly with the building department through review and approval.
Foundation and Structural Framing
We pour the foundation appropriate to your soil conditions and frame the structure to current residential building code. Every framing inspection is passed before we close up walls.
Mechanical, Electrical, and Plumbing Rough-In
Licensed subcontractors install the electrical panel, plumbing supply and drain lines, and HVAC or mini-split system. We coordinate the inspection schedule so each trade is signed off in sequence without delays.
Interior Finishes and Fixtures
Insulation, drywall, flooring, cabinetry, countertops, and fixtures are all included in our scope. You select finishes from our supplier network. We install and trim out everything to a move-in ready standard.
Final Inspections and Certificate of Occupancy
We schedule and pass every final inspection, including building, electrical, plumbing, and mechanical, and hand you the certificate of occupancy so the unit is legal to rent or occupy from day one.
Why Homeowners Choose Bayside for ADU Projects
ADUs require a contractor who can manage design, permitting, and construction as a single coordinated process. Here is what separates the way we work from hiring a general contractor who subs out the design.
Design and Construction Under One Roof
We employ our own designers and run our own crews. When a permit reviewer asks for a revision or a field condition changes the plan, the same team that drew the plans adjusts them the same week. There is no finger-pointing between a separate architect and a separate builder.
Licensed and Bonded, Washington L&I
We carry active WA L&I licensing and full bonding. You can verify our license number directly with the state before signing anything. We will not ask you to pull your own permits or list yourself as the owner-builder to cut costs.
Permit Experience Across Multiple Jurisdictions
ADU rules differ from one municipality to the next. We have navigated varying setback rules, owner-occupancy requirements, and utility connection standards across multiple jurisdictions. We know what reviewers flag and we write plans that pass on the first or second submission, not the fifth.
Fixed-Scope Contracts with Itemized Budgets
We provide a written contract with a line-item budget before work begins. Allowances for finishes are called out explicitly so you know exactly what is included. Change orders require your written approval before any additional work proceeds.
What our clients say
We hired Bayside for a full home remodel, and the results are absolutely breathtaking! Coral was our project manager and did an outstanding job coordinating the team and managing every aspect of the project. The new open-concept living space and…
Bayside transformed our entire house into something straight out of a magazine! Coral, our project manager, was an absolute gem, organized, communicative, and attentive to every detail. From the new flooring to the redesigned layout, everything was…
How an ADU Project Works with Bayside
Most ADU projects follow the same four-phase sequence from first conversation to move-in ready. Here is what to expect at each stage.
Discovery and Feasibility
We meet at your property, review your lot dimensions and zoning classification, and assess your utility stub locations. You leave that meeting knowing whether an ADU is feasible, what size is realistic, and what the permitting process will look like. No fee for this first conversation.
Design, Pricing, and Permitting
Once you decide to move forward, we produce a detailed scope, a fixed-price contract, and permit-ready drawings. We submit the permit application and manage the back-and-forth with the building department. This phase typically takes several weeks depending on local review times.
Construction
We break ground after permit approval is in hand. Our project manager updates you weekly and is reachable by phone or text throughout the build. We schedule each inspection proactively so the project does not sit idle waiting for a sign-off.
Final Walkthrough and Turnover
Before we hand over keys, we walk the completed unit with you and create a punch list of any items to address. You receive the certificate of occupancy, warranty documentation, and contact information for ongoing support. The unit is ready to occupy or rent.
What Adu Costs
Kirkland ADU costs vary by project type, lot conditions, and how you move through the city's permit process.
Attached ADU
Converting or adding living space within the existing footprint.
Garage conversion
Turning an existing garage into a permitted dwelling.
Detached DADU
A standalone backyard cottage, built to code and permitted.
Kirkland's planning department offers pre-approved ADU plans that can shorten design and review time for straightforward projects. Your lot's size, slope, existing utility connections, and whether you're converting a garage or building a detached DADU from scratch are the biggest drivers of what you'll spend and how long the project runs. We review your specific parcel and Kirkland's current setback and size limits before we scope anything.
ADU Construction in Kirkland, WA
Kirkland has made building an ADU more straightforward than most Eastside cities. The city offers pre-approved plans, a dedicated ADU toolkit, and clear regulations. That said, site conditions, lot size, and design choices still drive wide cost swings. A detached ADU in Kirkland typically runs somewhere in the $150,000 to $500,000 range depending on size, finishes, and what your specific lot requires.
Permits & review
Kirkland has published pre-approved ADU plan sets to reduce design time and speed up permit review. Using a pre-approved plan can cut weeks off your timeline. If you want a custom design, expect a longer review cycle. Either way, you still need to clear site-specific requirements: setbacks, lot coverage, utility connections, and impervious surface limits. We handle all permit submittals and coordinate directly with the city.
Housing stock
Kirkland's neighborhoods carry a mix of mid-century ranchers, 1980s to 1990s two-stories, and newer construction. Older lots often have detached garages that convert well to ADUs. Sloped lots near the lakefront and hillside neighborhoods can add foundation and grading costs. We assess your specific lot before quoting so there are no surprises after demo starts.
Areas we serve
We serve Kirkland and the surrounding Eastside. Whether you're in a flat neighborhood near downtown Kirkland or on a hillside lot further east, site conditions vary and we scope each project individually before committing to a number.
Common questions
How large can an ADU be on my Kirkland property?
Kirkland allows detached ADUs up to 1,000 square feet for a one-bedroom unit, with some flexibility up to 1,200 square feet depending on lot size and configuration. Attached ADUs are generally limited to 50 percent of the primary home's living area. Your specific lot dimensions, setbacks, and lot coverage limits will determine what you can actually build, which is why a site review before you commit to a plan matters.
What does an ADU cost to build in Kirkland?
For most Kirkland projects, a detached ADU runs somewhere between $250,000 and $450,000 fully built out, including design, permits, and construction. Smaller attached conversions, like a finished basement or garage conversion, can come in lower, often $100,000 to $200,000, depending on existing conditions. The biggest variables are whether you need new utilities run to the unit, site work like grading or retaining walls, and your finish level. Anyone quoting you a firm number before seeing your site and reviewing the permit requirements is guessing.
Does Kirkland have pre-approved ADU plans, and should I use one?
Yes. Kirkland maintains a library of pre-approved ADU plans that have already cleared the city's design review, which can shave weeks off your permit timeline. The tradeoff is that pre-approved plans are not always the best fit for your specific lot, utility connections, or family needs. We can help you evaluate whether a pre-approved plan makes sense or whether a custom design will serve you better in the long run.
What are the main permit and zoning rules for ADUs in Kirkland?
Kirkland follows Washington State's updated ADU laws, which removed owner-occupancy requirements and eased some parking mandates. You are generally allowed one ADU per single-family lot, and in some cases both a detached and an attached unit. Key rules to check early include minimum lot size, rear and side setbacks, maximum lot coverage, and utility connection requirements. Kirkland uses a permit process that involves building, civil, and sometimes stormwater review, so plan for 3 to 6 months of permitting before a shovel goes in the ground.
How long does it take to build an ADU in Kirkland from start to finish?
A realistic timeline for a detached ADU in Kirkland, from first design meeting to a certificate of occupancy, is 12 to 18 months. Permitting alone often takes 3 to 6 months. Construction on a typical 800 to 1,000 square foot detached unit runs 4 to 7 months depending on complexity and weather. Projects that use Kirkland's pre-approved plans can sometimes compress the permit phase, but not always by as much as homeowners expect.
Can I rent out my ADU in Kirkland right away?
Yes. Washington State eliminated the owner-occupancy requirement, so you do not have to live on the property to rent an ADU. Once you have a certificate of occupancy, you can rent the unit as a long-term rental. Short-term rentals like Airbnb are subject to separate local licensing rules, so confirm those requirements with the city before planning on that rental model.
What are good floor plan options for a 1,000 square foot ADU?
At 1,000 square feet you have enough room for a comfortable one-bedroom or a functional two-bedroom layout. One-bedroom plans typically include an open kitchen and living area, a full bath, and a bedroom with decent closet space. Two-bedroom layouts at this size work best with a shared bath or one full and one three-quarter bath, keeping the living and kitchen area efficient. If the unit is for rental income, a one-bedroom with a larger common area often rents better. If it is for family members long-term, the two-bedroom layout tends to be worth the tighter common spaces.
Keep exploring
Other services in Kirkland
Bathroom Remodeling→Kitchen Remodeling→Home Renovation→Home Addition→Home Builders→
Planning your remodel?
Bayside gives free, itemized estimates with no pressure to sign.