

Serving Washington
Kitchen Remodeling in Woodinville That Adds Real Value to Your Home
Bayside Home Builders handles your Woodinville kitchen remodel from design through final walkthrough, with honest timelines, real numbers, and no surprises.
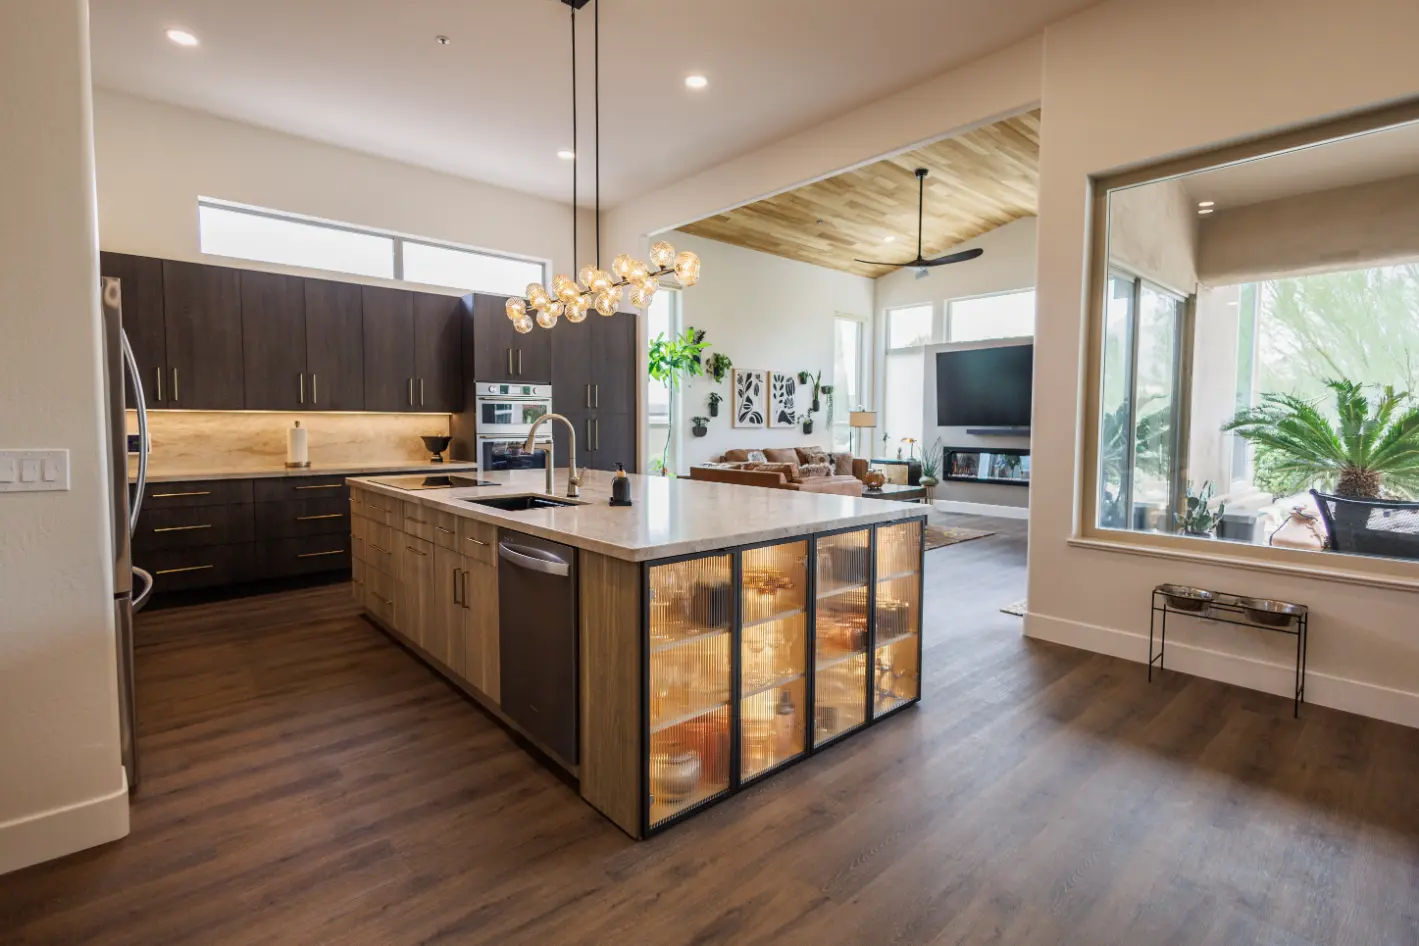 kitchen remodeling project · Woodinville
The Kitchen Your Woodinville Home Came With Was Not Designed for How You Use It
Homes built in the 1980s and 1990s in Woodinville were designed around closed rooms and separate spaces. The kitchen was a work area, not a gathering place. That made sense then. It does not match how most families cook, host, or supervise homework today.
What you are living with
You are working around a layout that boxes you in. A peninsula that blocks sight lines to the dining room. Cabinets that go to a soffit instead of the ceiling, wasting storage and making the room feel lower than it is. Laminate counters that show every scratch. A single overhead light that leaves half the counters in shadow. None of these are small annoyances. They add up every day, and they show up in how buyers value the home when you sell.
What you get instead
A properly planned kitchen remodel in Woodinville typically means opening a wall, raising upper cabinets to the ceiling, adding an island with seating, and putting in real task lighting. Simple projects with no structural work finish in 3 to 5 weeks. Projects that involve moving walls or plumbing run 4 to 7 weeks. Either way, you end up with a kitchen that works with your house instead of against it.
Our Recent Work


What a Kitchen Remodel With Us Actually Includes
A lot of contractors hand you a demo price and figure out the rest later. We scope the full project before we touch a wall, so you know what you are getting and what it costs.
Layout and Design Planning
We work with you on cabinet placement, workflow, and traffic patterns before anything is ordered. Changes on paper cost nothing. Changes after cabinets are delivered cost real money.
Cabinet Supply and Installation
We source semi-custom and full-custom cabinetry and handle delivery coordination, installation, and adjustment. Doors hang level and drawers slide true before we call it done.
Countertop Fabrication and Setting
We template after cabinets are set, not before. That means your quartz, granite, or butcher block fits the actual cabinet run, not a measurement taken from a rough floor plan.
Plumbing Rough-In and Finish
Sink relocation, dishwasher supply lines, garbage disposal wiring, and fixture installation are all handled in-house or through our licensed sub-contractor network. No hand-off surprises.
Electrical Updates
Most kitchen remodels require new circuits for appliances and updated outlet placement to meet current code. We identify what your panel can handle before the project starts, not during it.
Tile Backsplash and Finish Work
Backsplash tile, trim, and paint are scheduled as part of the project sequence, not as an afterthought. The kitchen is complete when we hand it back, not when you track down a separate tile guy.
Why Homeowners Choose Bayside for Kitchen Work
These are specific things that affect your project outcome. Not marketing language.
Design and Build Under One Contract
We handle design and construction ourselves. You are not coordinating between a designer who draws plans and a contractor who second-guesses them. One point of contact, one contract, one place to call when something needs to change.
Licensed and Bonded Through Washington L&I
We carry current Washington Labor and Industries licensing and bonding. That matters if something goes wrong during construction. It also means the permits we pull are issued to a contractor the state has vetted.
We Pull the Permits
Some contractors skip permits on kitchen work to move faster. We do not. Permitted work protects your home value and your homeowner's insurance coverage. If an unpermitted kitchen remodel shows up during a sale inspection, it becomes your problem to resolve.
Family-Owned, Not a Franchise
Bayside is family-owned. The people who give you a quote are the people responsible for delivering the project. There is no national office setting policies that affect your job. Decisions get made locally and quickly.
What our clients say
We hired Bayside for a full home remodel, and the results are absolutely breathtaking! Coral was our project manager and did an outstanding job coordinating the team and managing every aspect of the project. The new open-concept living space and…
Bayside transformed our entire house into something straight out of a magazine! Coral, our project manager, was an absolute gem, organized, communicative, and attentive to every detail. From the new flooring to the redesigned layout, everything was…
How a Kitchen Remodel With Us Works
Four stages from first conversation to finished kitchen. No surprises, no scope creep without your approval.
Site Visit and Scope Review
We come to your home, look at the existing kitchen, and ask specific questions about what you want to change and why. We take measurements, note the existing plumbing and electrical layout, and identify anything that could affect cost before we quote. You get a real picture of the project, not a ballpark.
Design and Written Proposal
We put together a layout plan and a detailed written proposal that itemizes the work. You see what is included, what is excluded, and what decisions still need to be made on materials. Nothing is vague. You review it, ask questions, and we revise until the scope reflects what you actually want.
Permitting and Material Ordering
Once you sign, we pull the required permits and order cabinets and long-lead materials. We give you a project start date tied to realistic lead times, not one designed to lock you in before we know delivery schedules.
Construction and Walkthrough
We build in a defined sequence, demo through finish, with a site lead who is accountable for daily progress. When work is complete, we do a walkthrough with you before we close out the permit and collect final payment. Punch list items get resolved, not deferred.
What Kitchen Remodeling Costs
Woodinville kitchens vary widely in scope, and the numbers below reflect what design-build projects in this market actually cost once permits, labor, and materials are priced out honestly.
Mid-range remodel
New cabinets, quality countertops, updated appliances, and tile.
Full remodel
Custom cabinetry, premium surfaces, and layout adjustments.
High-end remodel
Structural changes, high-end appliances, and fully custom finishes.
King County permit review for Woodinville projects typically runs two to four weeks for a standard kitchen scope, and that review window sits on top of the six to eight weeks most custom cabinet shops need from order to delivery. Woodinville's housing stock skews toward larger footprints built in the 1990s and 2000s, which often means existing layouts need structural adjustments to open the kitchen properly, and that work adds cost before a single cabinet goes in. We lock in a fixed scope and fixed price before demo starts so neither timeline nor budget shifts on you mid-project.
Kitchen Remodeling in Woodinville, WA
Woodinville sits in a pocket of the Eastside where homes built in the 1980s and 1990s still have the original galley kitchens they came with. Layouts that made sense for the time now feel cramped against how families actually cook and gather today. We serve Woodinville homeowners who are ready to fix that.
Permits & review
Kitchen remodels in Woodinville fall under King County permitting when outside city limits, or City of Woodinville review for parcels within city boundaries. Structural work, moving load-bearing walls, and electrical or plumbing upgrades all require permits. Budget 2 to 4 weeks for permit review on a typical project. Skipping permits on structural or mechanical work creates real problems at resale, and inspectors in this area look closely at additions to existing systems.
Housing stock
A large share of Woodinville homes were built between 1980 and 2000, which means kitchens often have builder-grade cabinets, soffit boxes dropped from the ceiling, and layouts that were not designed for open-plan living. Removing soffits, opening a wall to a dining room, or adding a proper island are the most common structural moves we see on these projects. Older plumbing and wiring sometimes needs upgrading once walls are open, which is worth knowing before you set your budget.
Areas we serve
We serve Woodinville and the surrounding Eastside corridor, including Bothell, Redmond, Kirkland, and the broader north King County area. If you are in the 98072 or 98077 zip codes, we work in your neighborhood regularly.
Common questions
What is a realistic budget for a kitchen remodel in Woodinville?
For most Woodinville homes, a realistic kitchen remodel runs $40,000 to $80,000 for a full gut-and-rebuild with new cabinets, countertops, appliances, and layout work. Cosmetic refreshes using cabinet refacing, new countertops, and updated fixtures land closer to $15,000 to $30,000. High-end projects with custom cabinetry, structural changes, or large footprints routinely exceed $100,000. The biggest driver of cost is almost always cabinetry, followed by whether you are moving plumbing or walls.
What is the typical cost range for a kitchen remodel in the Seattle area?
Seattle-area kitchen remodels generally run higher than national averages because of local labor rates and permitting costs. Expect $350 to $650 per square foot for a full remodel depending on finish level. A 200-square-foot kitchen at mid-range finishes typically lands in the $50,000 to $80,000 range all-in. Woodinville costs track closely with the broader Eastside market, so budget accordingly.
Is $10,000 enough for a kitchen remodel?
Honestly, $10,000 does not go far in Woodinville for a full remodel. It can cover a paint refresh, new hardware, a basic countertop replacement, or a single appliance swap. If your goal is a complete kitchen transformation with new cabinets and countertops, plan for at least $25,000 to $30,000 at the low end. We will tell you exactly what your budget can realistically accomplish before you commit to anything.
How long does a kitchen remodel take in Woodinville?
A straightforward layout swap with no structural changes typically takes 4 to 6 weeks once materials are on site. Projects involving moving plumbing, relocating walls, or custom cabinetry run 8 to 14 weeks from demo to final inspection. Lead times on cabinets and appliances often add 4 to 10 weeks of pre-construction wait time. We give you a written schedule at the start so you can plan around it.
Do I need a permit for a kitchen remodel in Woodinville?
Woodinville falls under King County permitting jurisdiction for unincorporated areas, and the City of Woodinville handles permits for properties within city limits. Structural changes, electrical panel upgrades, and plumbing relocations all require permits. Cosmetic work like cabinet replacement and countertops generally does not. Bayside pulls all required permits and schedules inspections. Skipping permits on work that requires them creates problems at resale.
What finishes and styles are popular in Woodinville kitchens right now?
Woodinville homeowners tend to lean toward transitional designs, white or warm-toned shaker cabinets, quartz countertops, and large islands. Subway tile backsplashes remain common, though unlacquered brass hardware and natural stone accents are showing up more frequently. Many clients are also asking about open shelving on one wall paired with full upper cabinets on the other. We help you choose finishes that photograph well, wear well, and make sense for your home's overall style.
Why hire Bayside Home Builders for a kitchen remodel instead of a big showroom company?
Showroom-based kitchen companies often subcontract the installation to crews they do not directly supervise. With Bayside, the same team that designed your kitchen builds it. We serve Woodinville and the broader Eastside, so we know local inspectors, local suppliers, and the specific quirks of homes built in this area. You get one point of contact from demo through punch list, and we stand behind our work after the project closes.
Keep exploring
Other services in Woodinville
Bathroom Remodeling→Home Renovation→Home Addition→Adu→Home Builders→
Planning your remodel?
Bayside gives free, itemized estimates with no pressure to sign.